
Leave a Message

Thank you for your message. We will be in touch with you shortly.

106 E Elm Street UNIT 106
VIEW PHOTOS
$4,350,000

106 E Elm Street UNIT 106

4 Beds 7 Baths 5,516 Sq.Ft. 0.38 Acres

Description

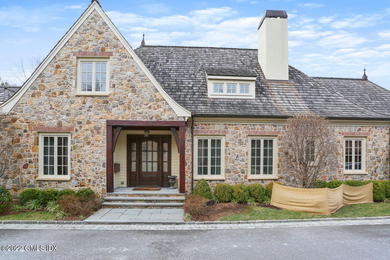
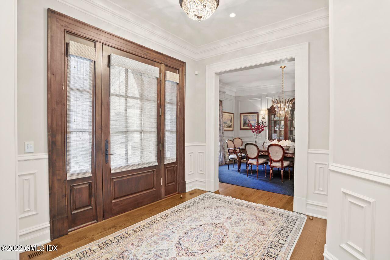
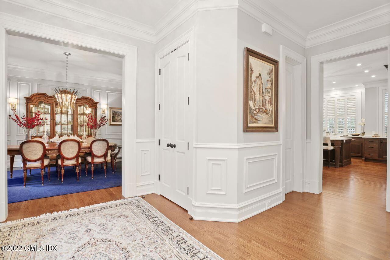
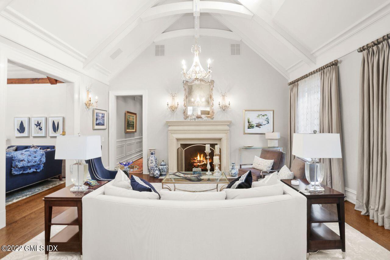
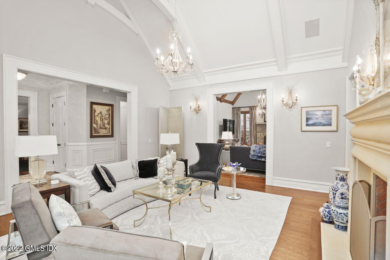
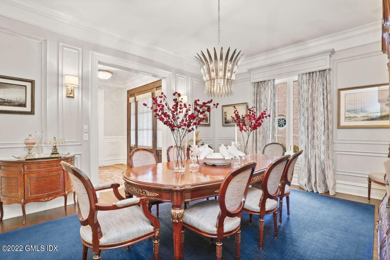
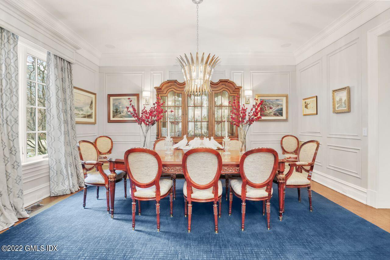
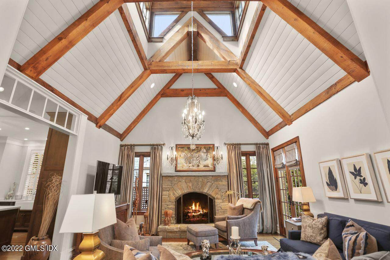
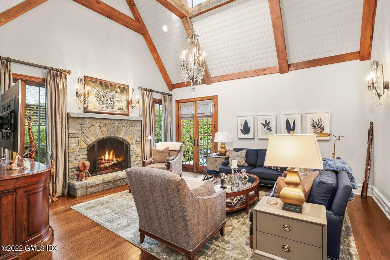
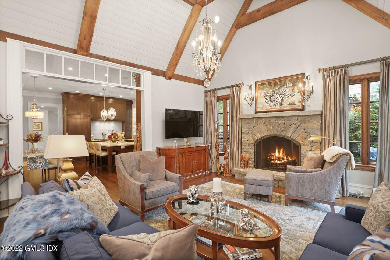
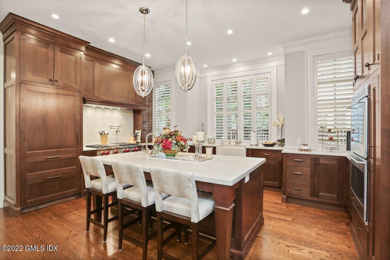
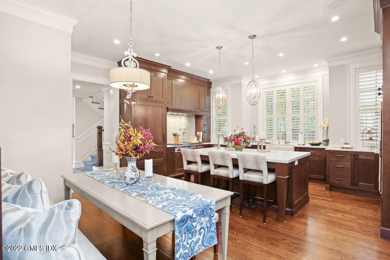
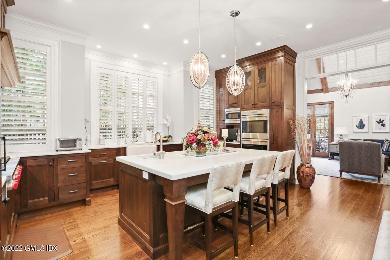
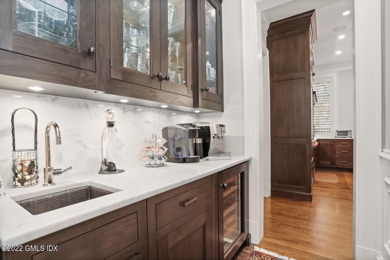
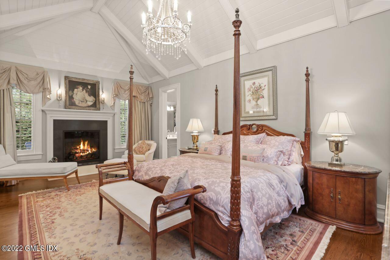
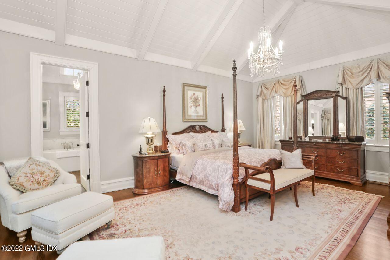
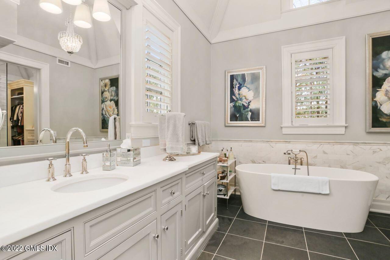
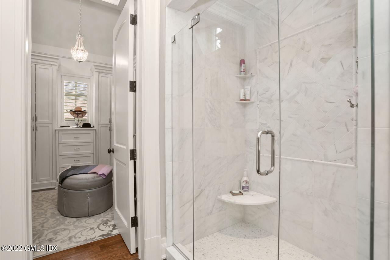
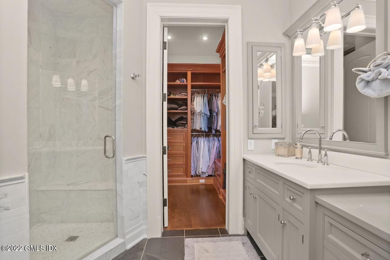
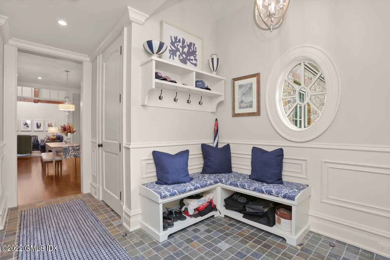
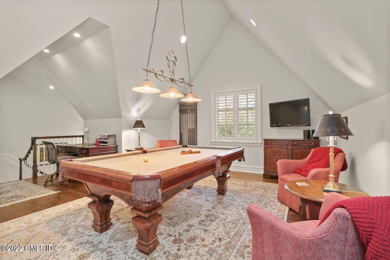
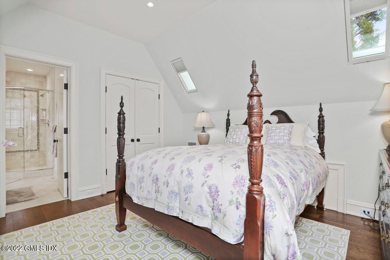
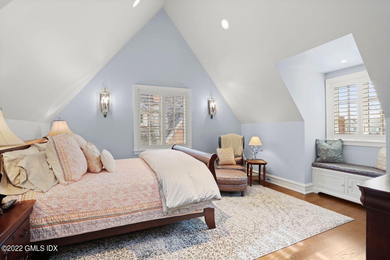
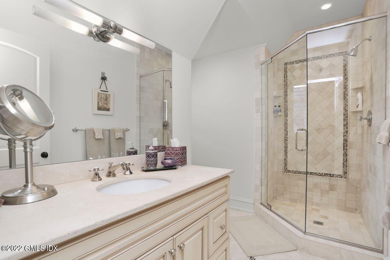
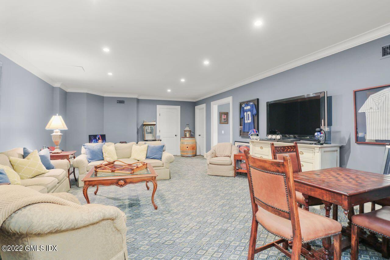
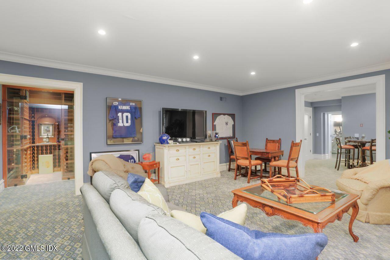
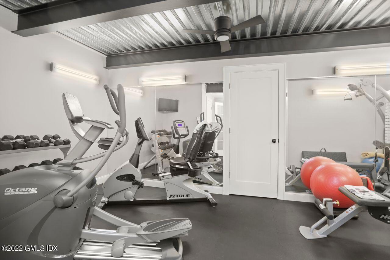
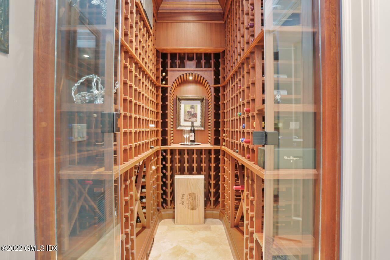
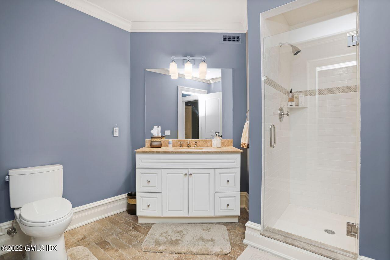
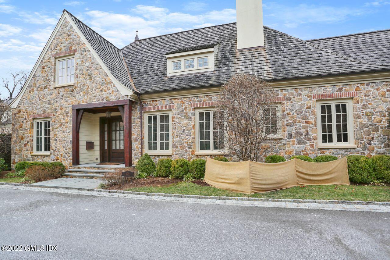
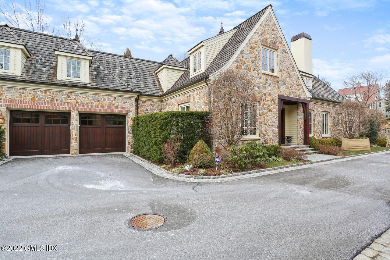
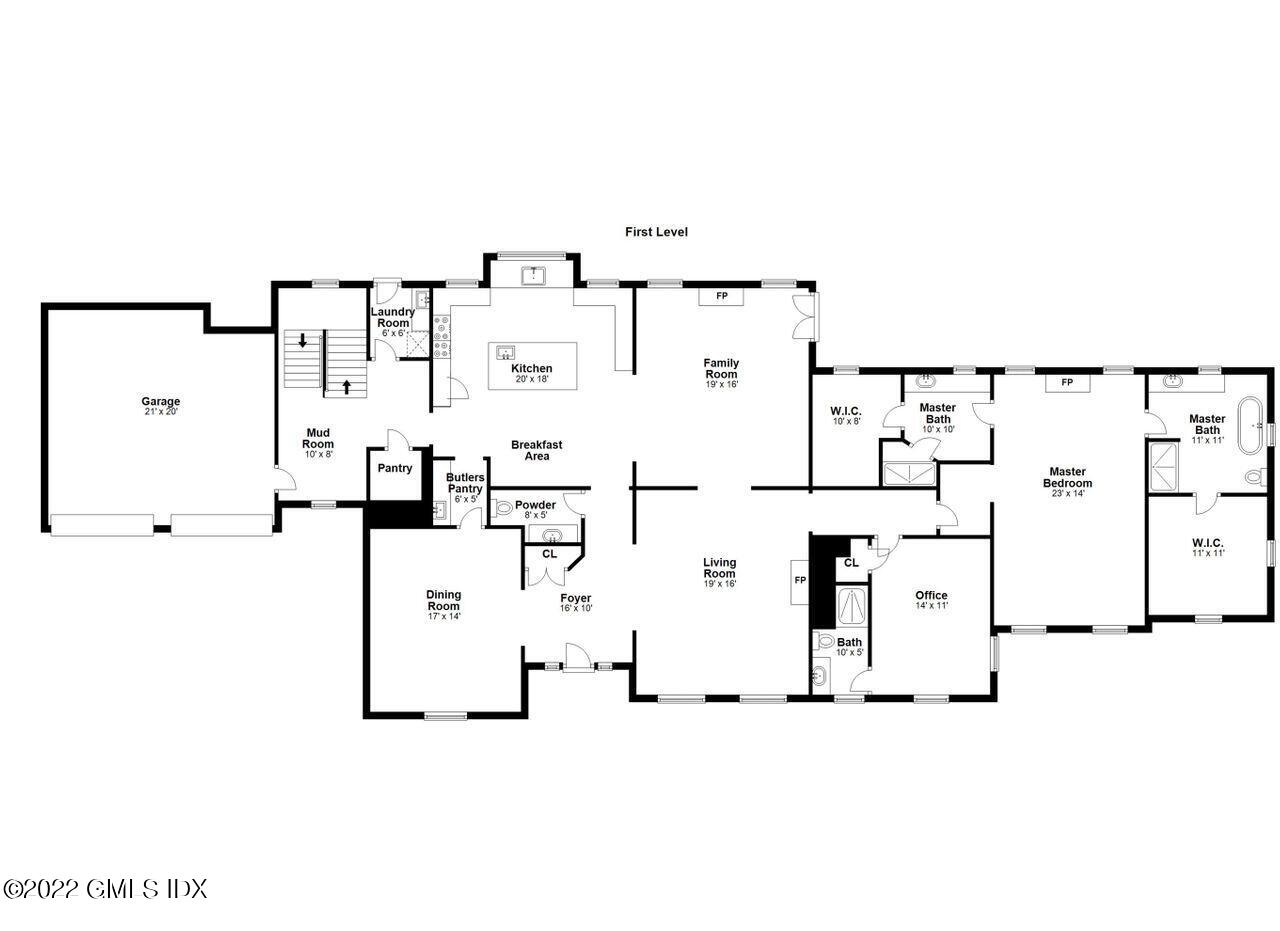
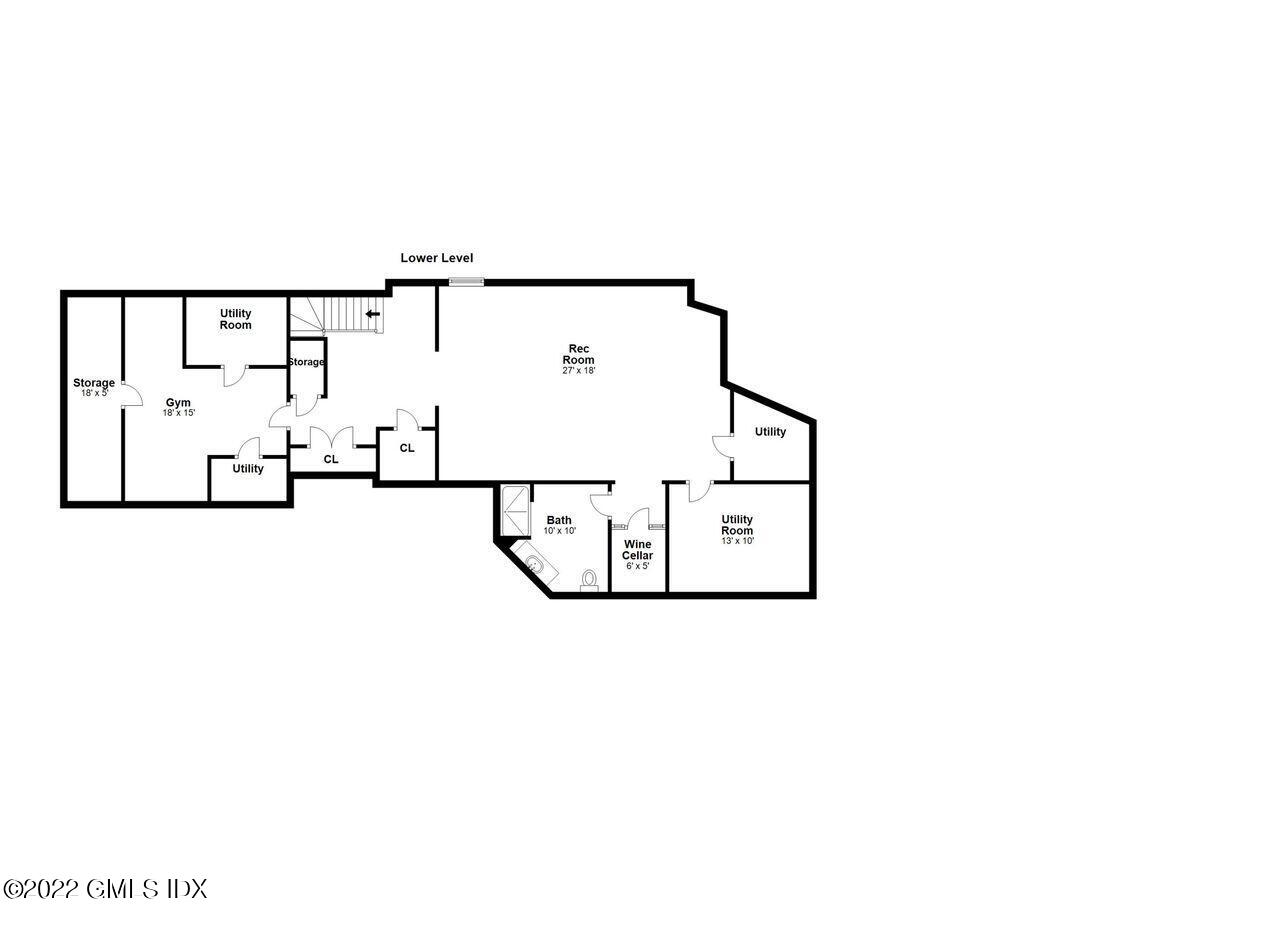
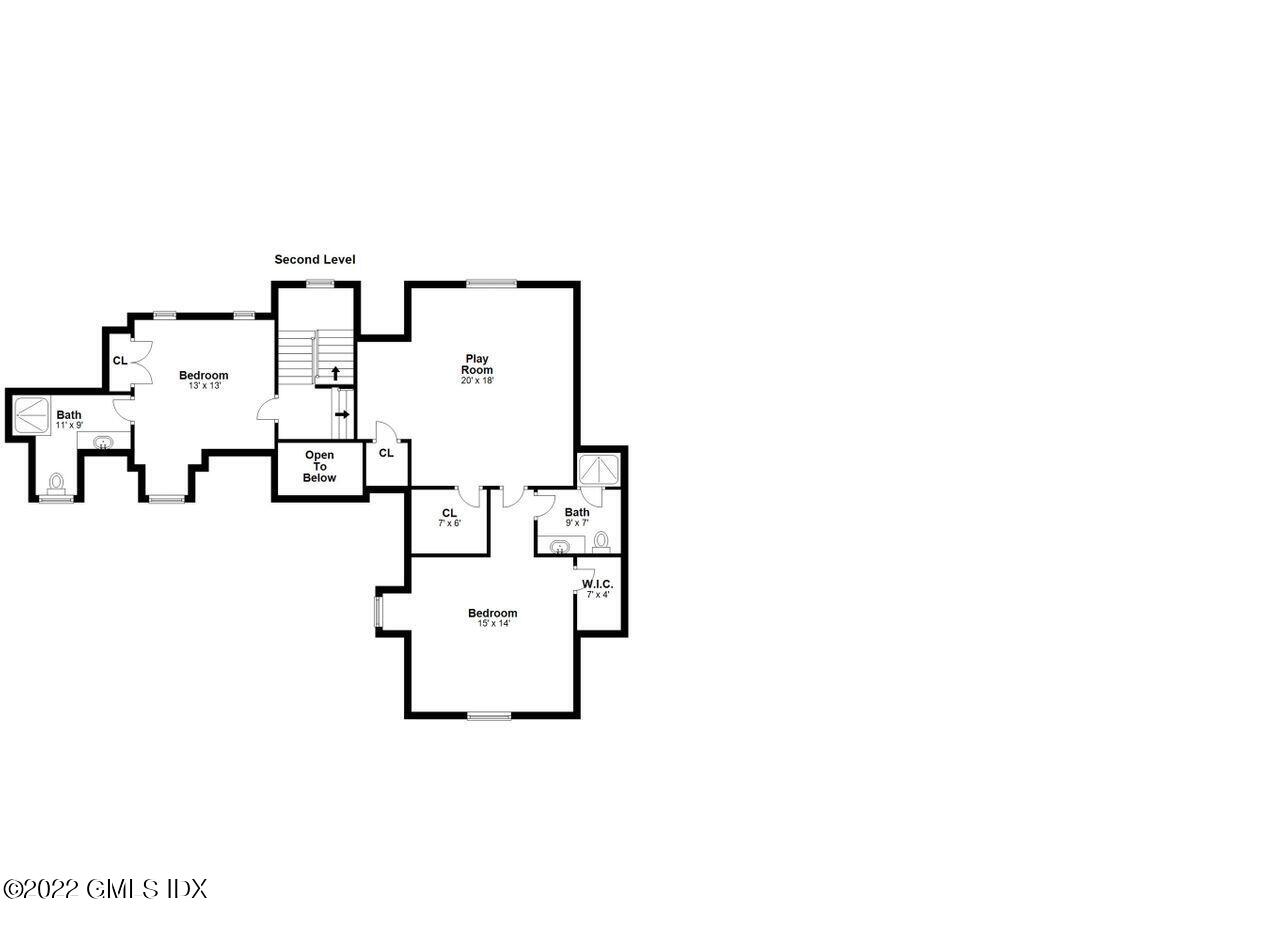
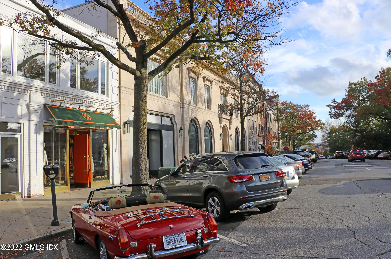
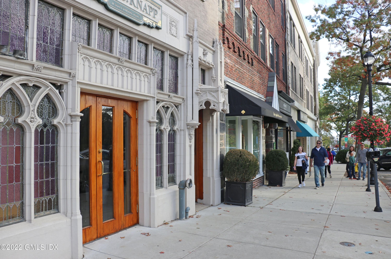
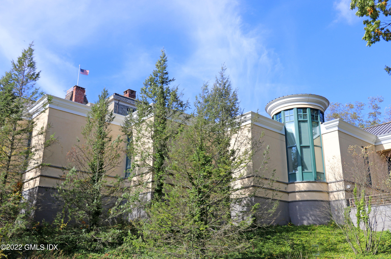
Twin Elms is a special gated community consisting of 4 homes situated 2 blocks from Greenwich Avenue. The three level 5500+ sq ft residence has 4/5 ensuite bedrooms. The French manor home was designed to be entirely one floor luxury living. The first floor master has cathedral ceilings, a fireplace and his & hers bathrooms with walk in closets. The living room and adjacent family room have cathedral ceilings with custom beams and spectacular skylights. Oversized windows let in amazing light. Beautiful moldings and three fireplaces create a rich customized look. Gourmet kitchen, adjacent family room, is a cook's dream with the latest appliances, marble countertops and an eat in area. The lower level has a wine cellar, exercise room, bath and family area which can be converted to a 5th BR.

Share Property

Location

106 E Elm Street, 106, Greenwich, CT 06830

Status

Sold

Property Amenities

View additional property information below.
Interior
Laundry room Laundry Room
Total Bedrooms: 4
Half Bathrooms: 1
Full Bathrooms: 6
Other Interior Features Sep Shower, Eat-in Kitchen, Kitchen Island, Cat 5/6 Wiring, Central Vacuum, Entrance Foyer
Area & Lot
Lot Area 0.38 Acres
Living area 5,516 Sq.Ft.
MLS® ID 114964
Year Built 2010
Middle School Central
Elementary School Julian Curtiss
Architecture Styles French Style
Type Condo
Status Sold
Exterior
Air conditioning Central A/C
Heat type Hydro-Air, Natural Gas
Water Source Public
Garage Space 2.0
Security Features Security System
Sewer Public Sewer
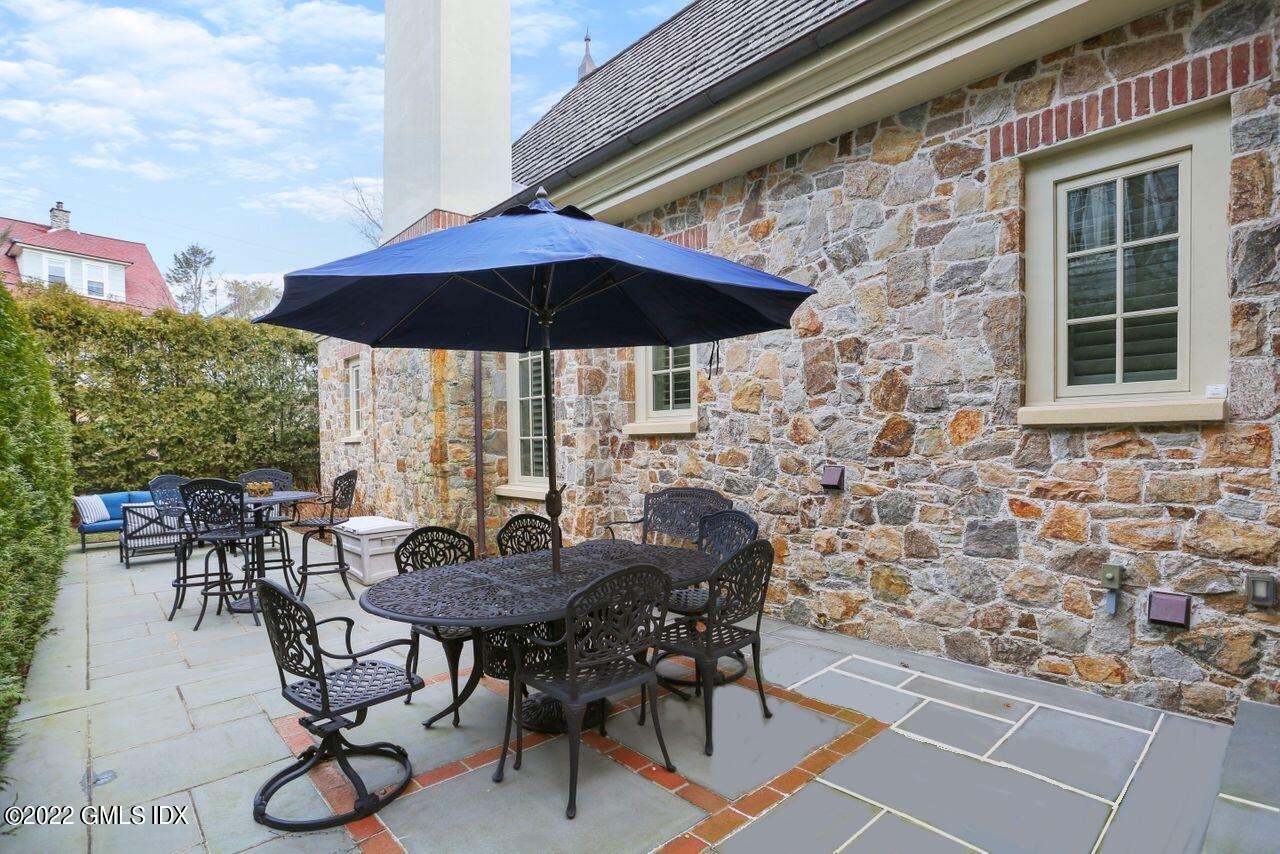
Lot Features Courtyard, Fenced
Roof Wood
Utilities Cable Connected
Finance
Sales Price $4,350,000
HOA Fees $20,500
Real Estate Tax $38,343 yearly

Work With Angela

Whether you are selling one of the mid-size single-family homes in Fairfield County or a luxurious acreage estate, Angela has garnered a reputation for being personable, friendly, and willing to go above and beyond to ensure her clients get the possible outcomes. Her goal is always to exceed client expectations.

Follow Me on Instagram










