Leave a Message

Thank you for your message. We will be in touch with you shortly.

46 S Stonehedge Drive
VIEW PHOTOS
Courtesy of Coldwell Banker Realty
$3,895,000

46 S Stonehedge Drive

3 Beds 4 Baths 3,000 Sq.Ft. 1 Acres

Description

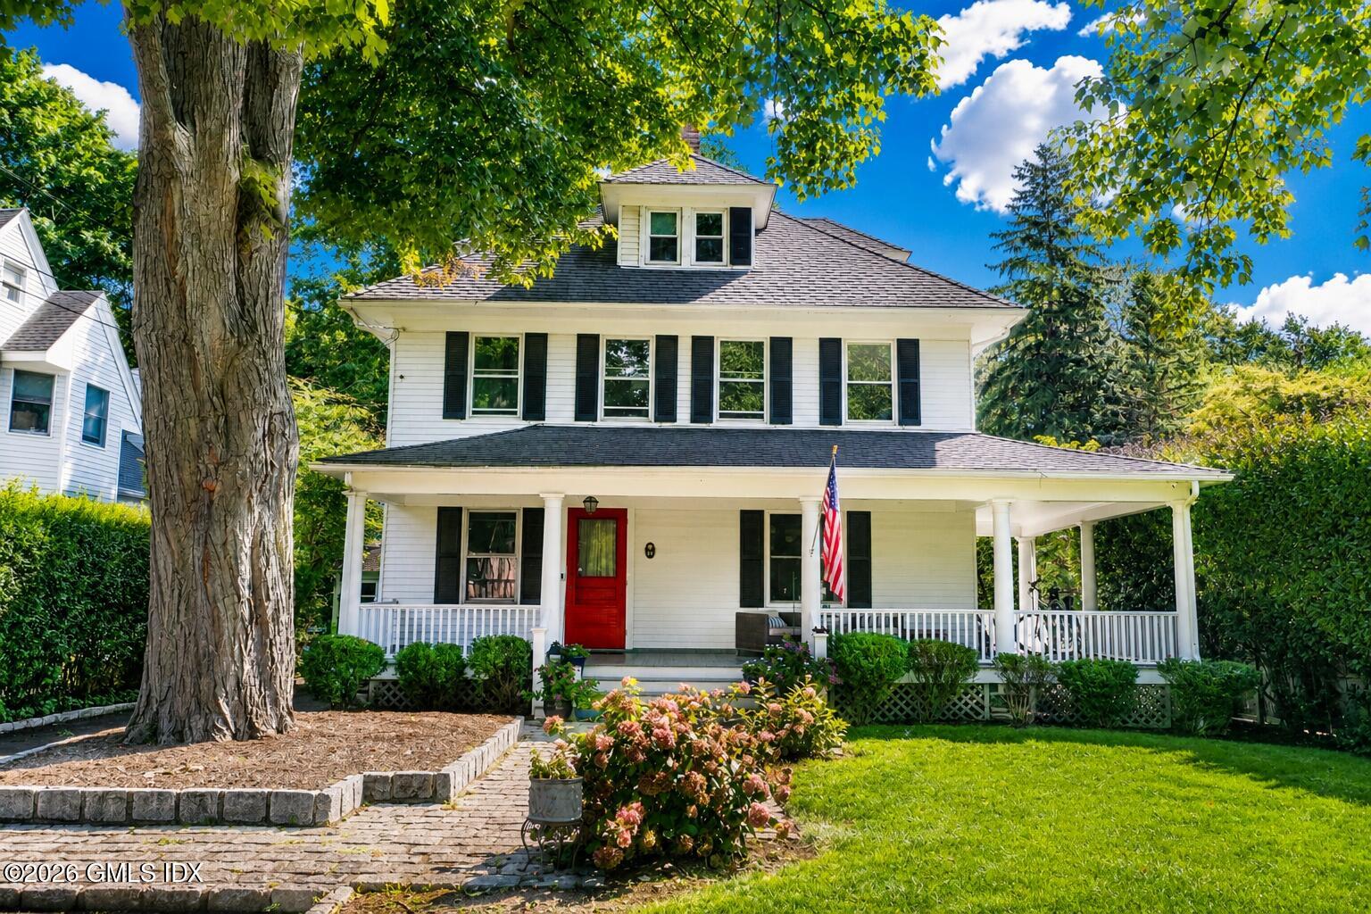
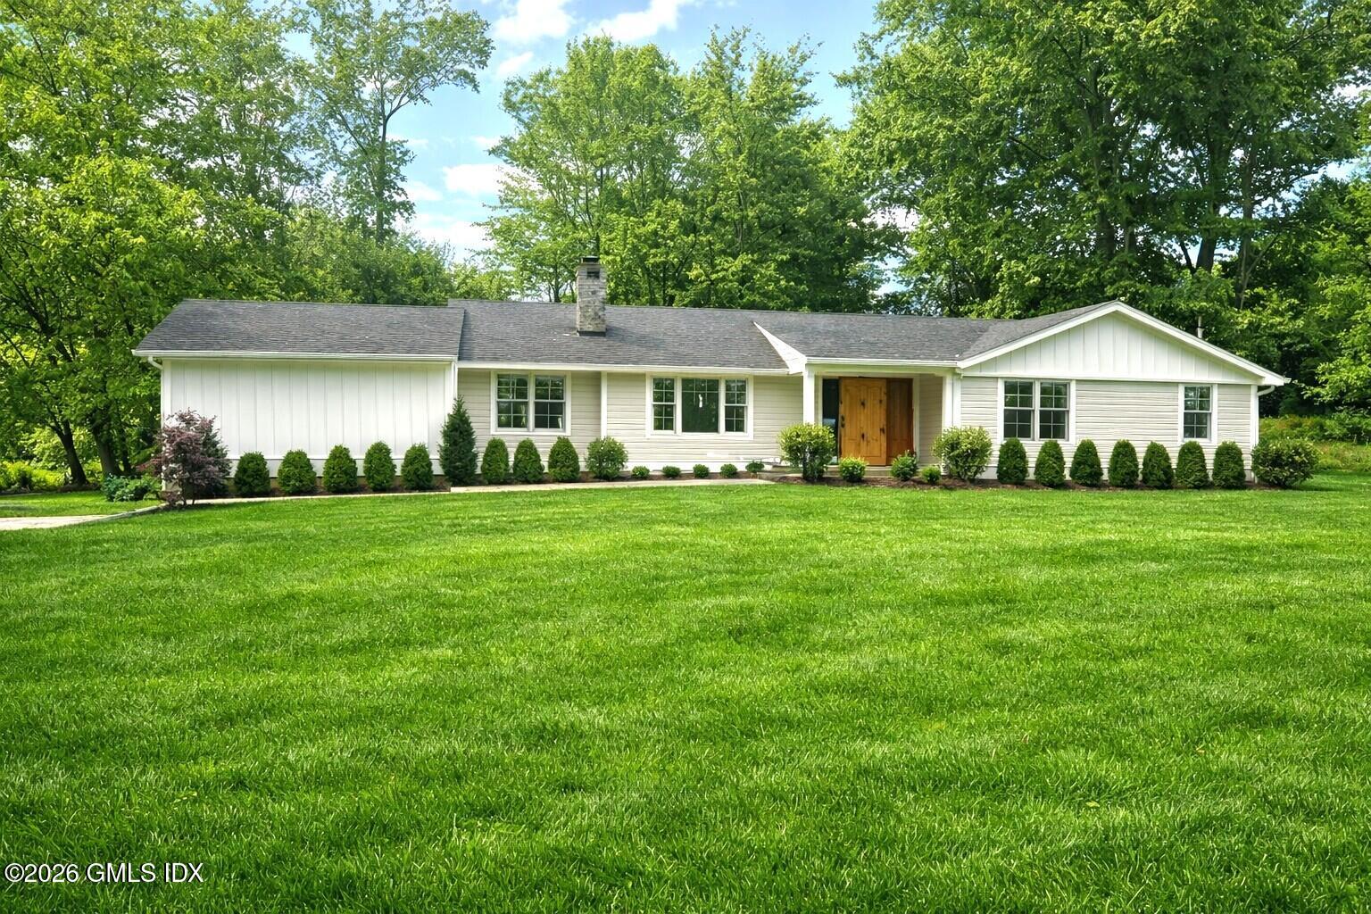
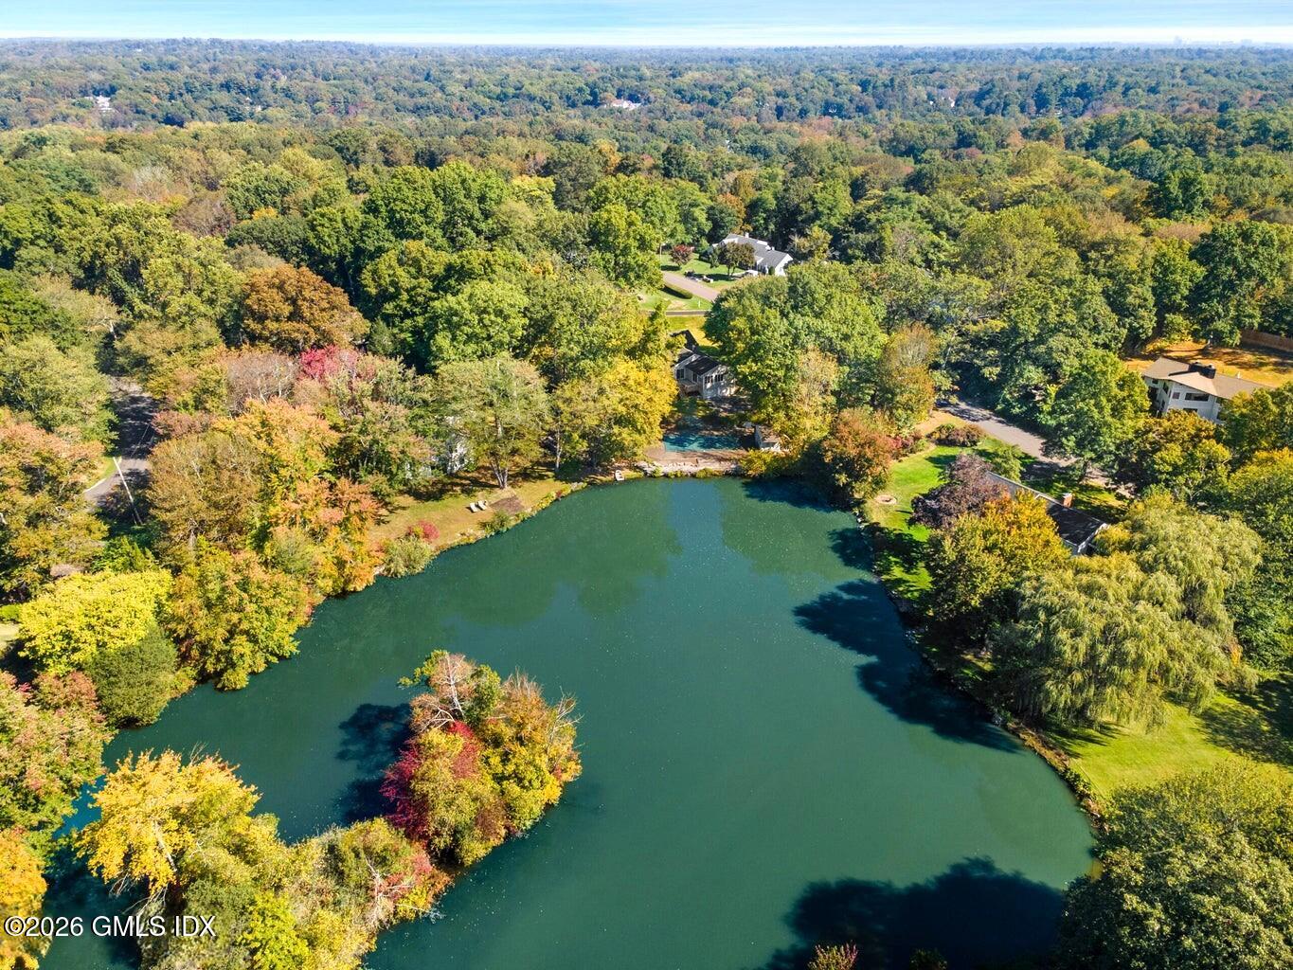
King Merritt Country Retreat on the Lake
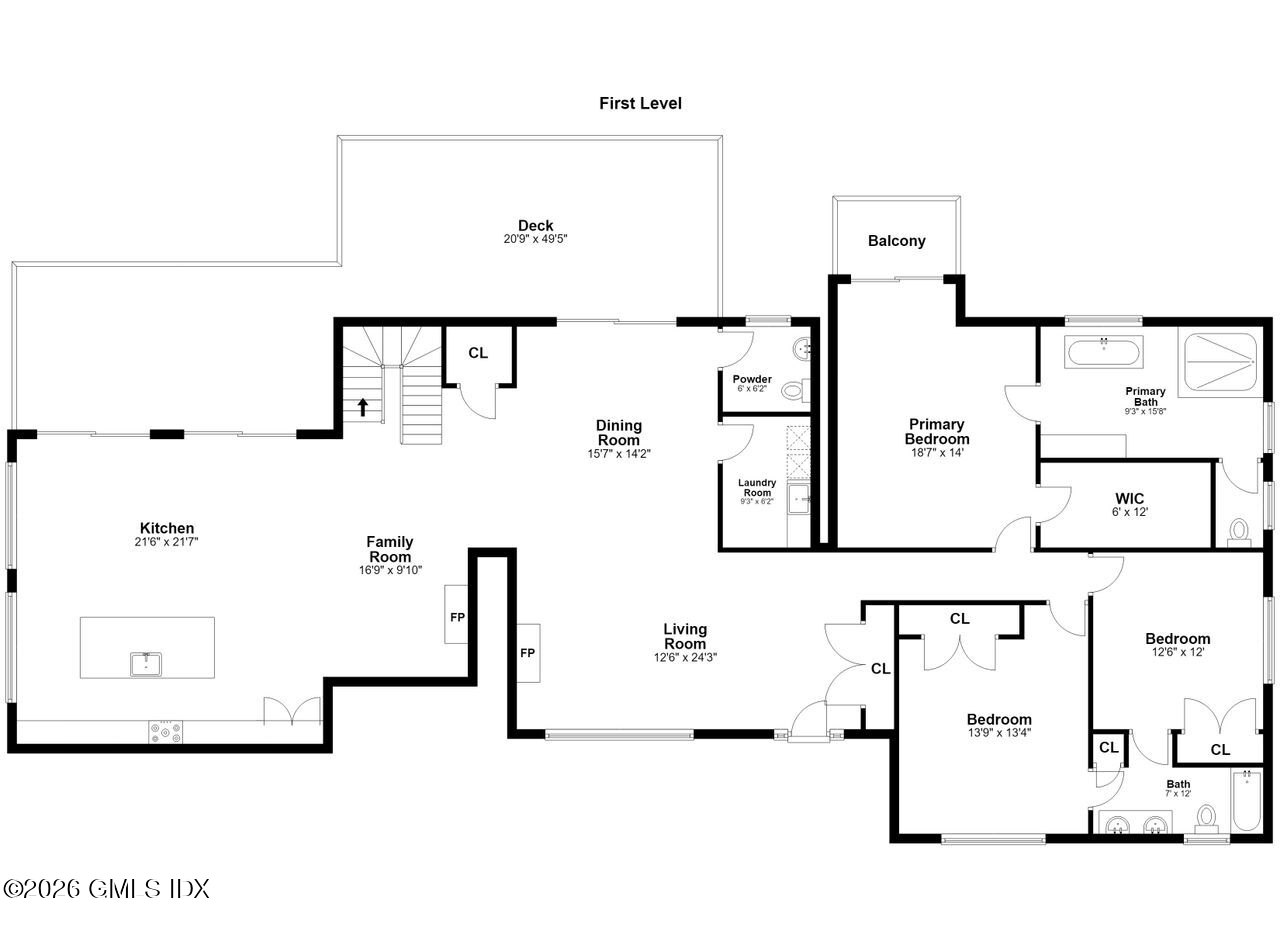
3+ Bedrooms | 3.5 Baths | 3,000 SF +
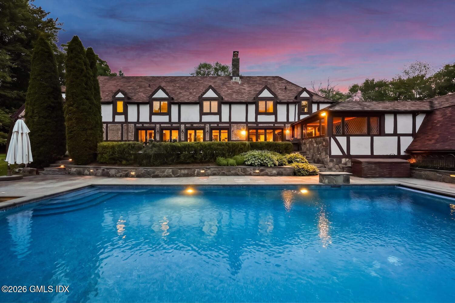
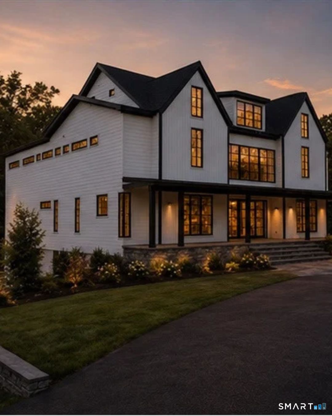
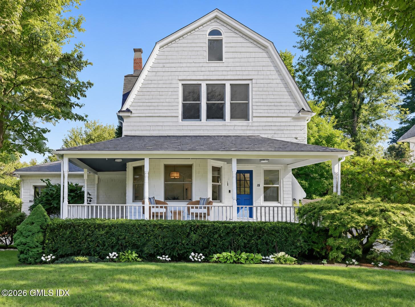
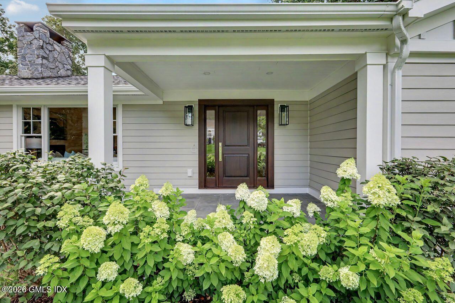
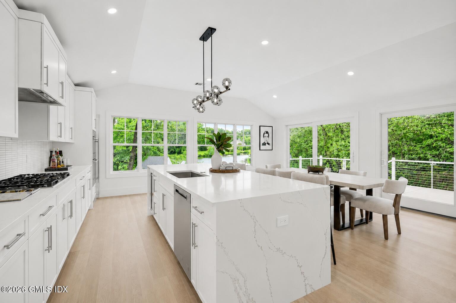
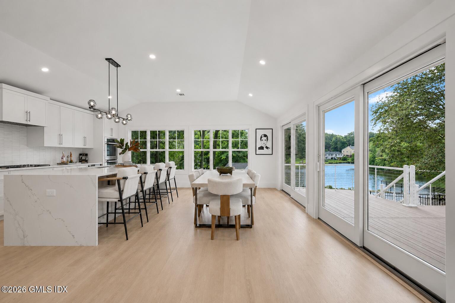
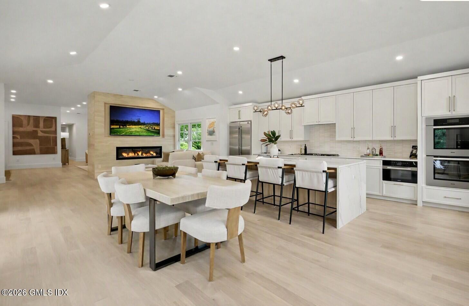
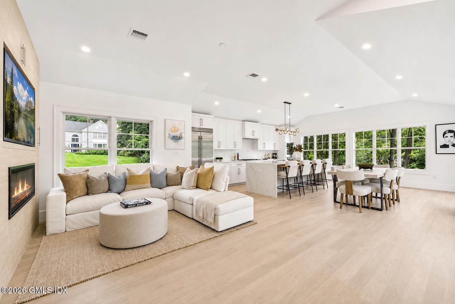
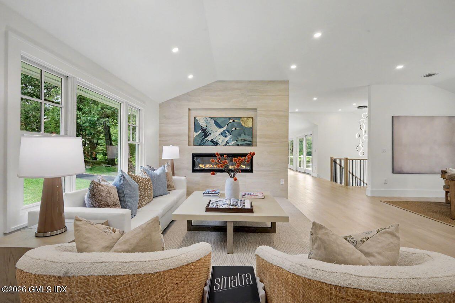
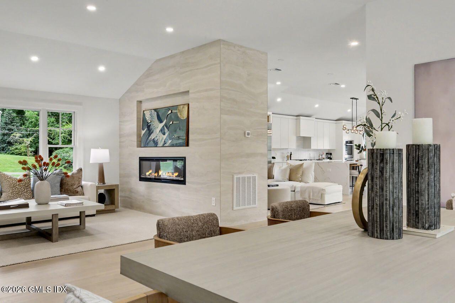
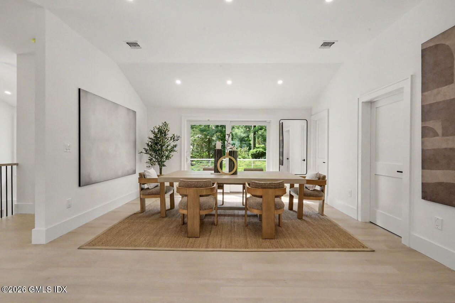
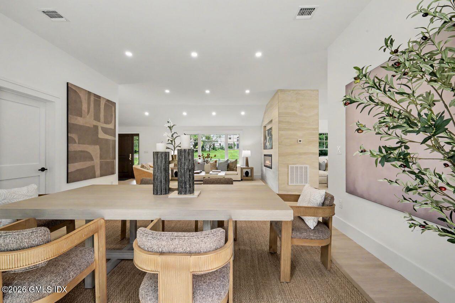
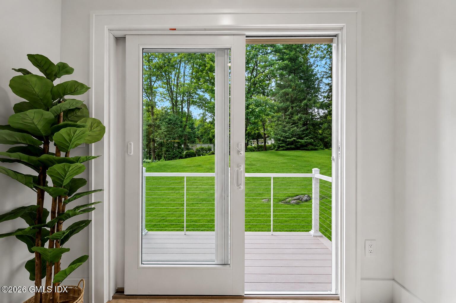
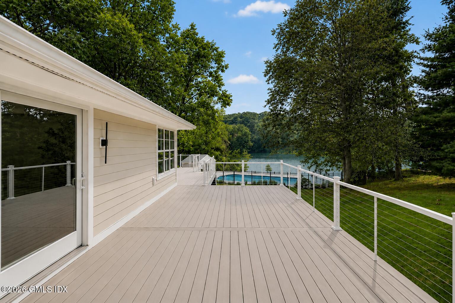
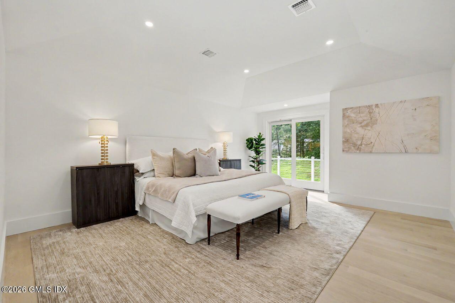
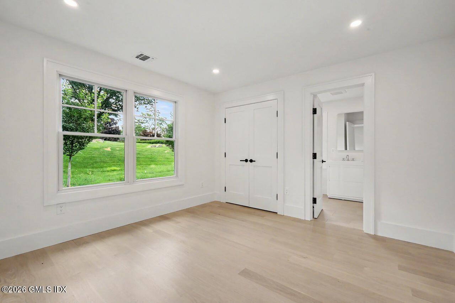
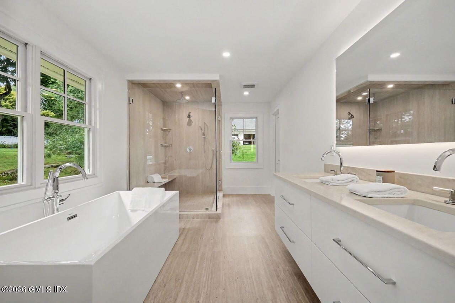
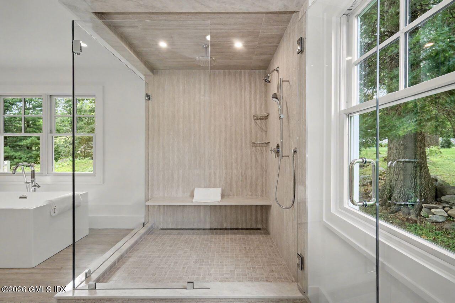
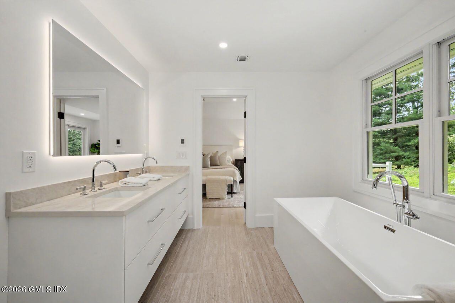
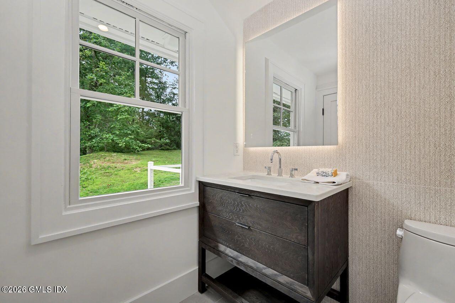
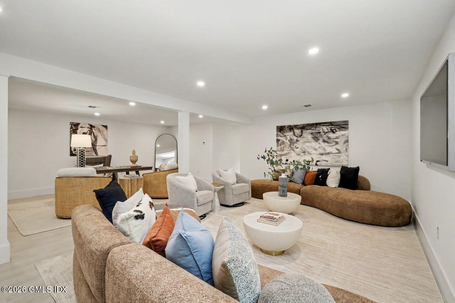
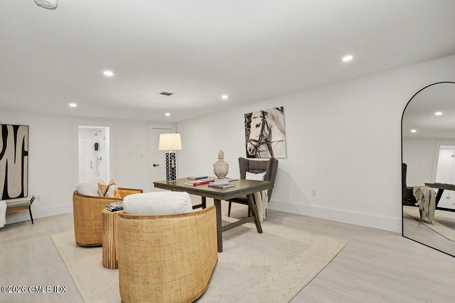
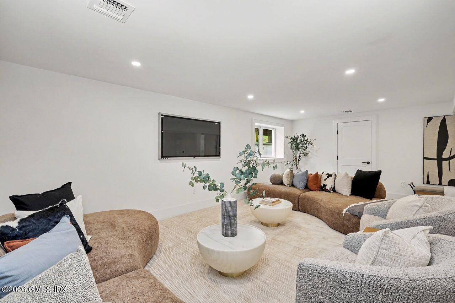
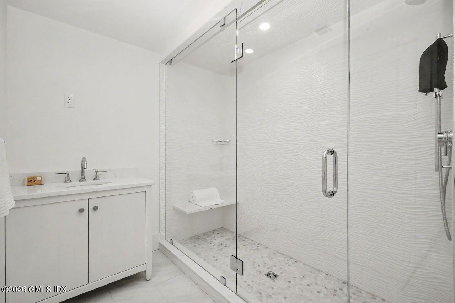
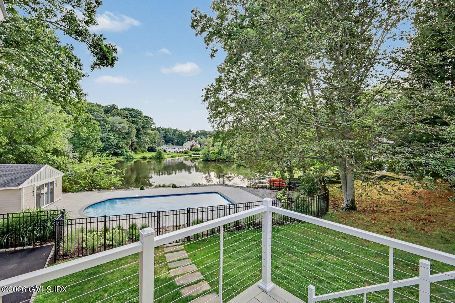
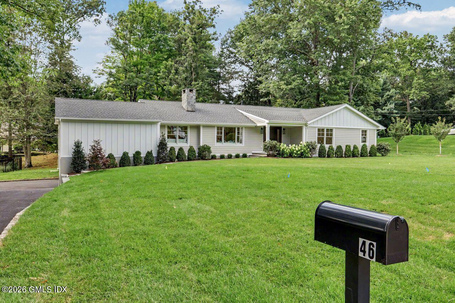
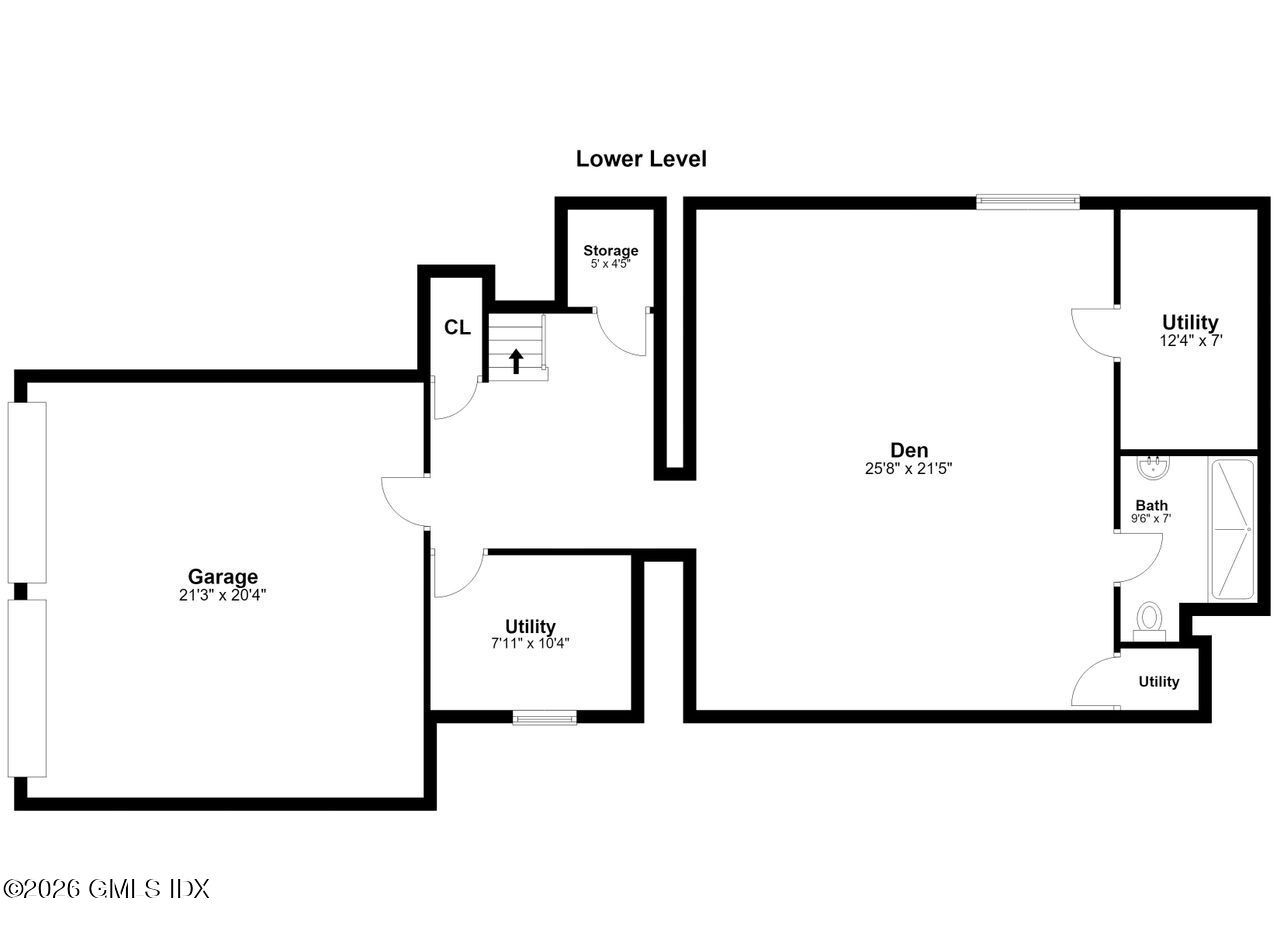
Experience refined one-level living in this modern, rebuilt lakefront retreat featuring vaulted ceilings, oversized windows, and a chef's kitchen ideal for entertaining, complete with Sub-Zero and Miele appliances, a 12-foot quartz waterfall island, and white oak floors throughout. The spa-level primary suite includes heated floors and direct access to expansive decks overlooking the lake and property. The finished lower level offers flexible space for guests, recreation, gym, or office use, and includes an optional elevator for future convenience.
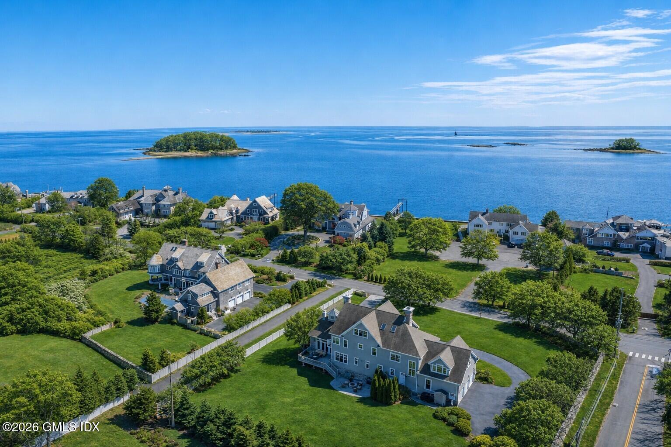
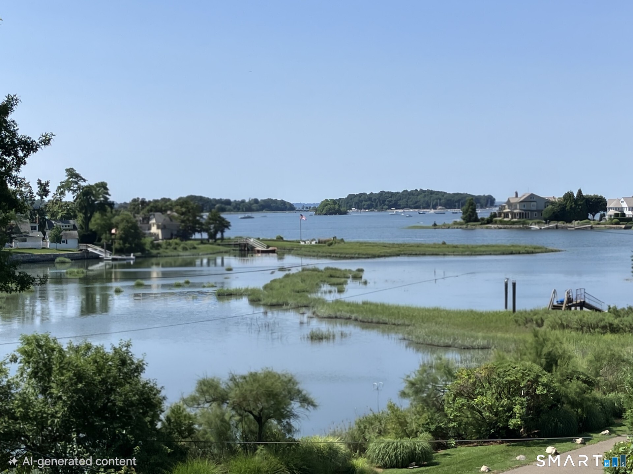
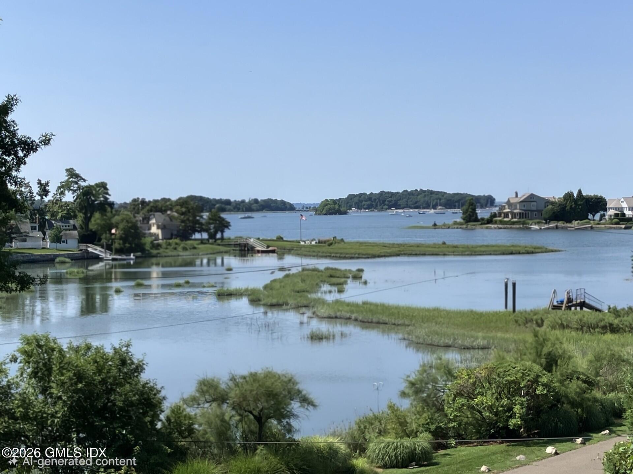
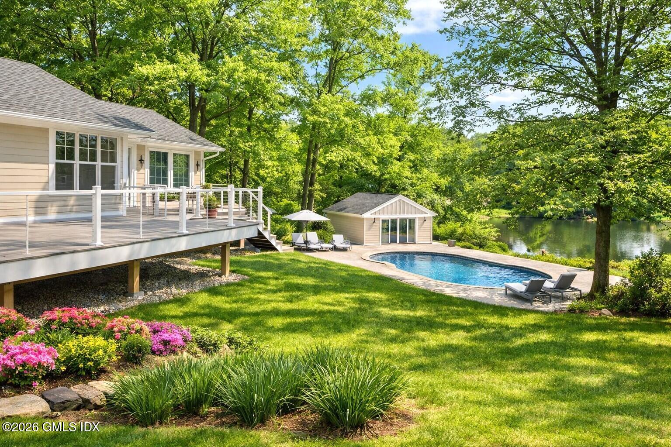
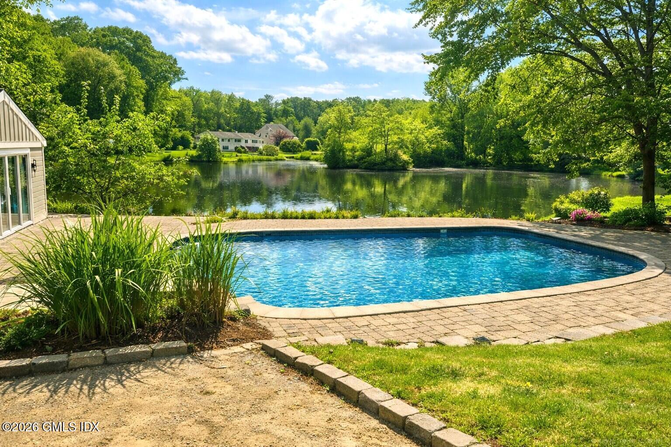
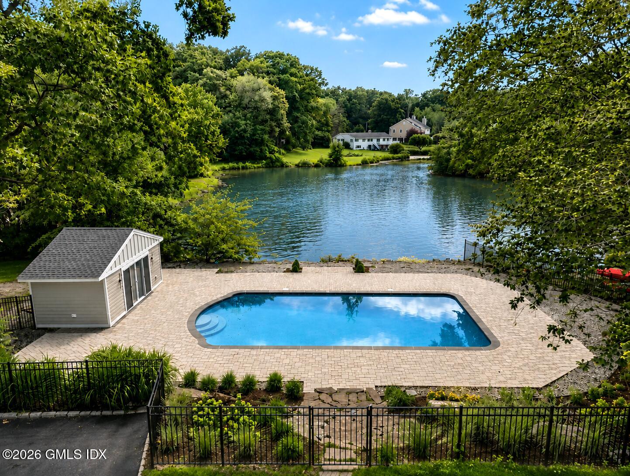
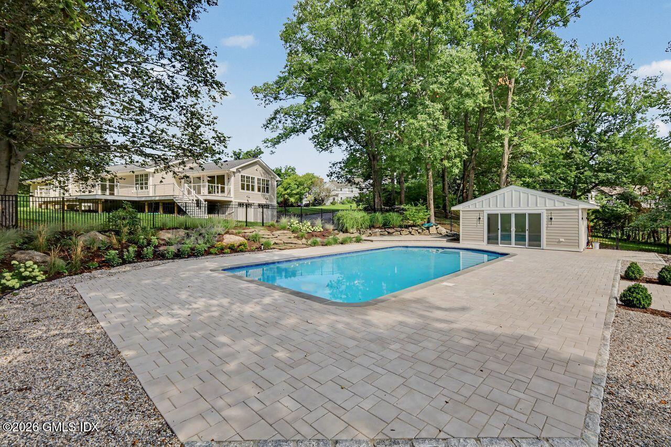
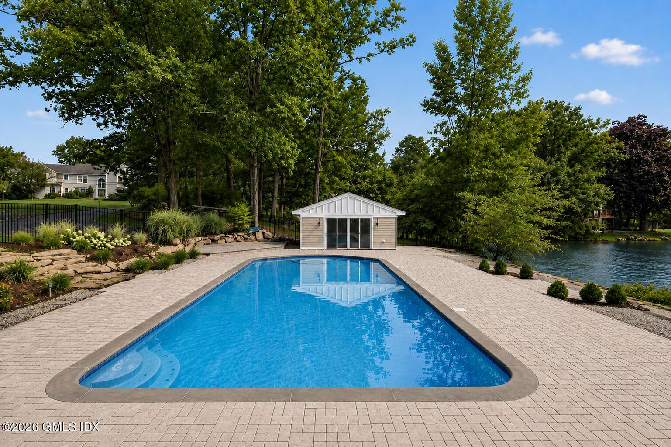
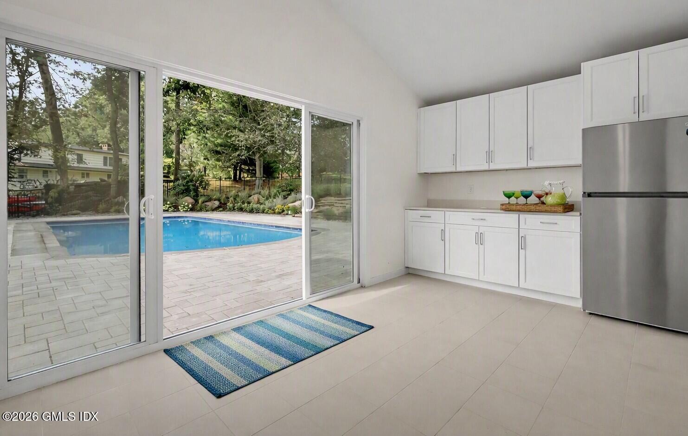
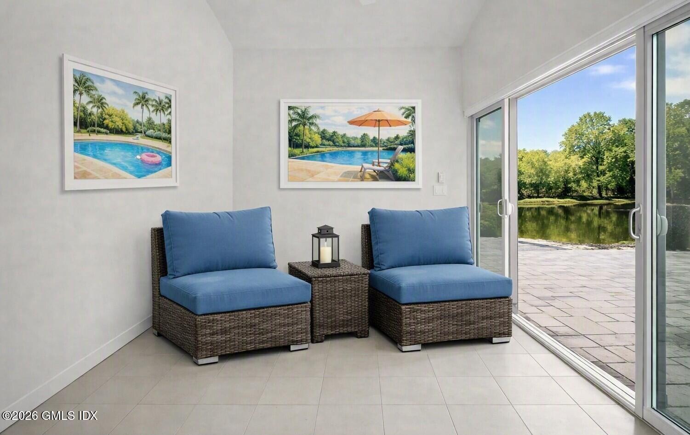
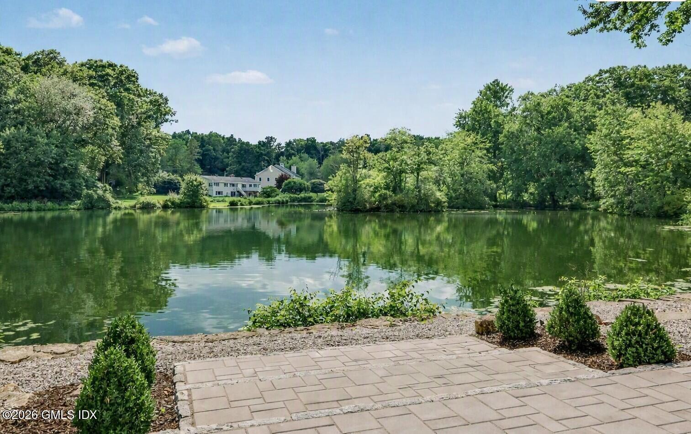
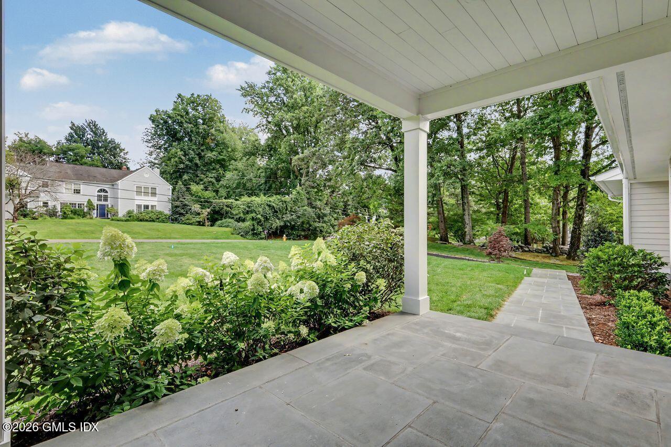
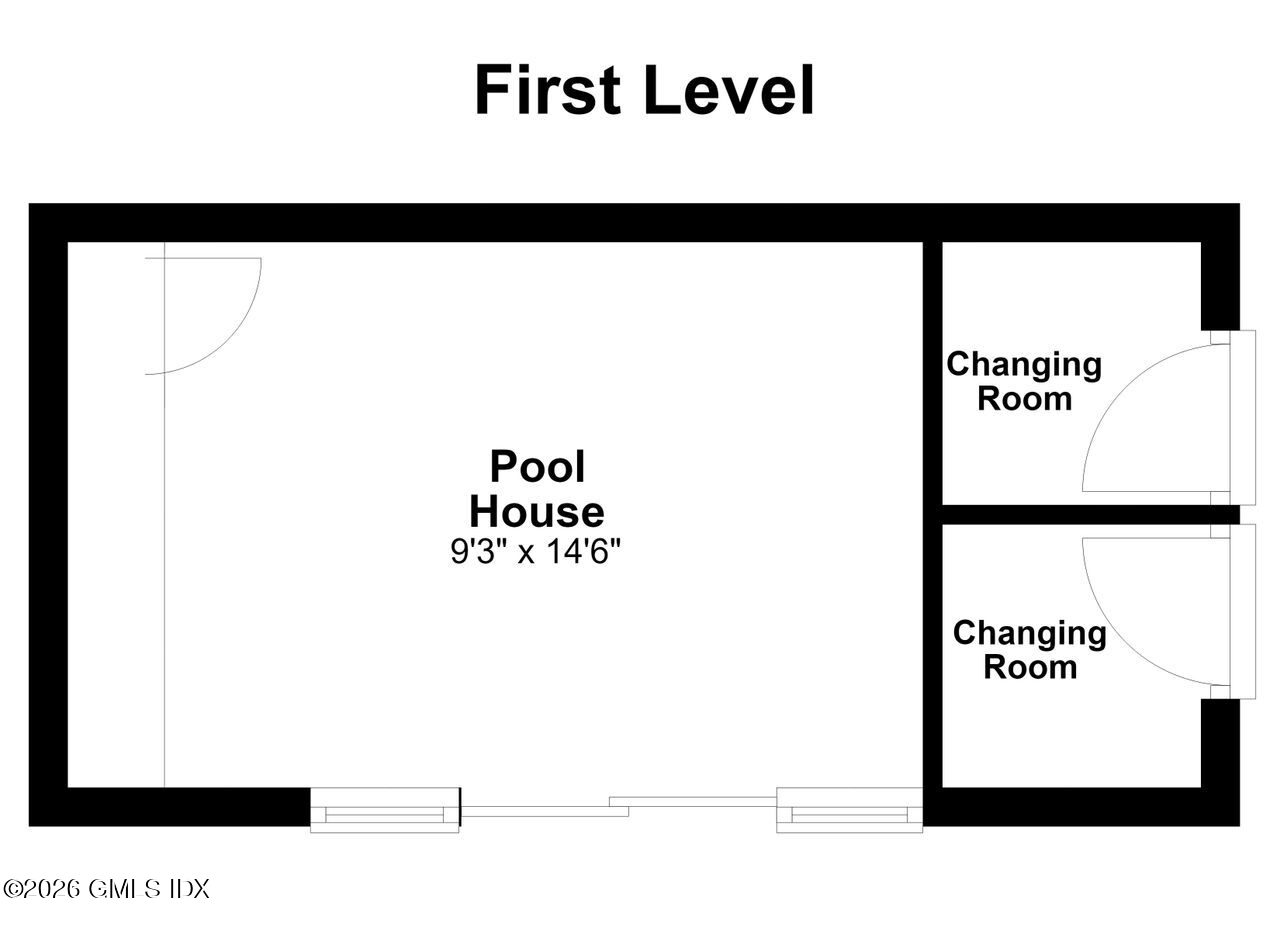
Set on a beautiful, park-like acre, this home provides a peaceful, resort-style lifestyle with large outdoor decks, a heated pool, pool house, and tranquil lake tranquil lake views -- all just minutes from town, schools, and transportation. This home offers maintenance free living at its best!

Share Property

Location

46 S Stonehedge Drive, Greenwich, CT 06831

Status

Coming Soon

Downtown Greenwich

Namesake thoroughfare Greenwich Avenue is home to beloved local establishments, eclectic eateries, and high-end, name-brand retailers.

Property Amenities

View additional property information below.
Interior
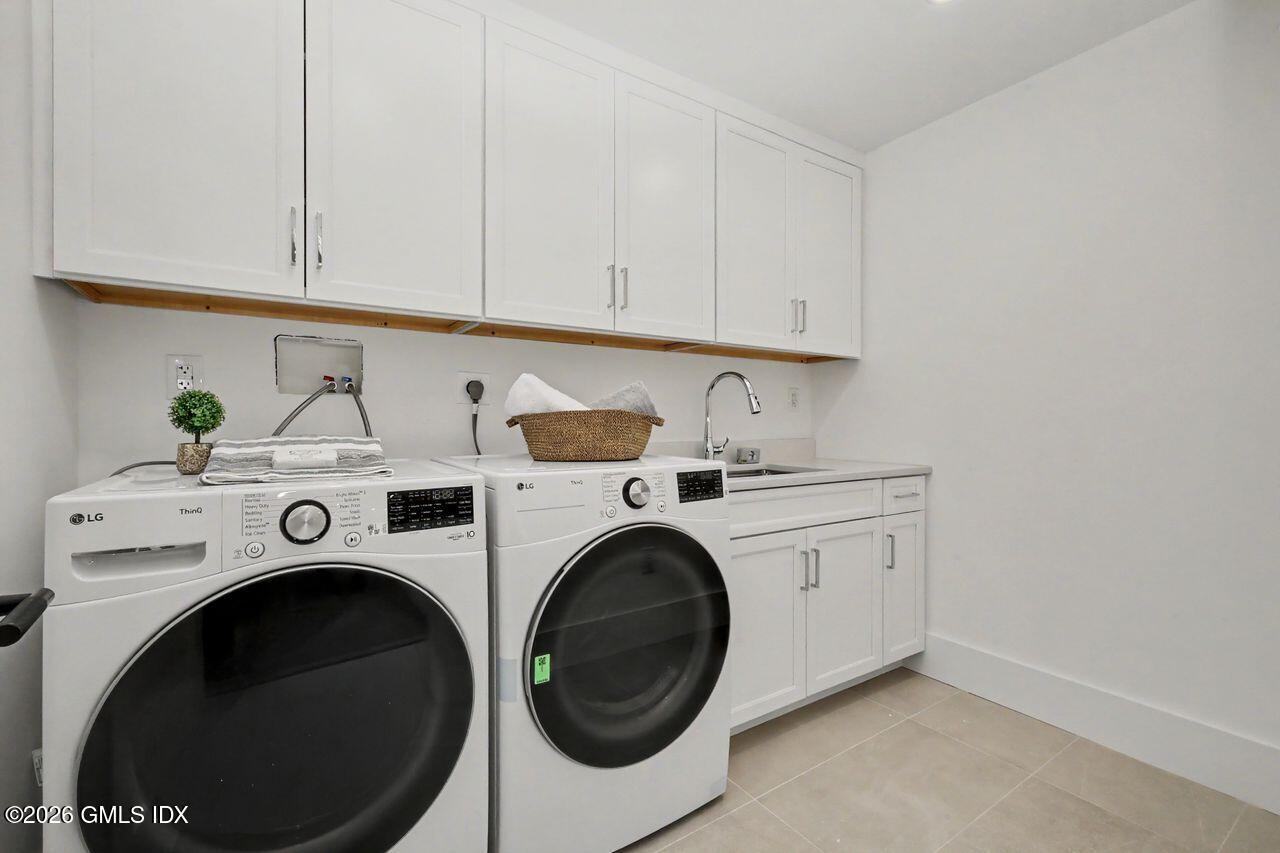
Laundry room Laundry Room
Total Bedrooms: 3
Half Bathrooms: 1
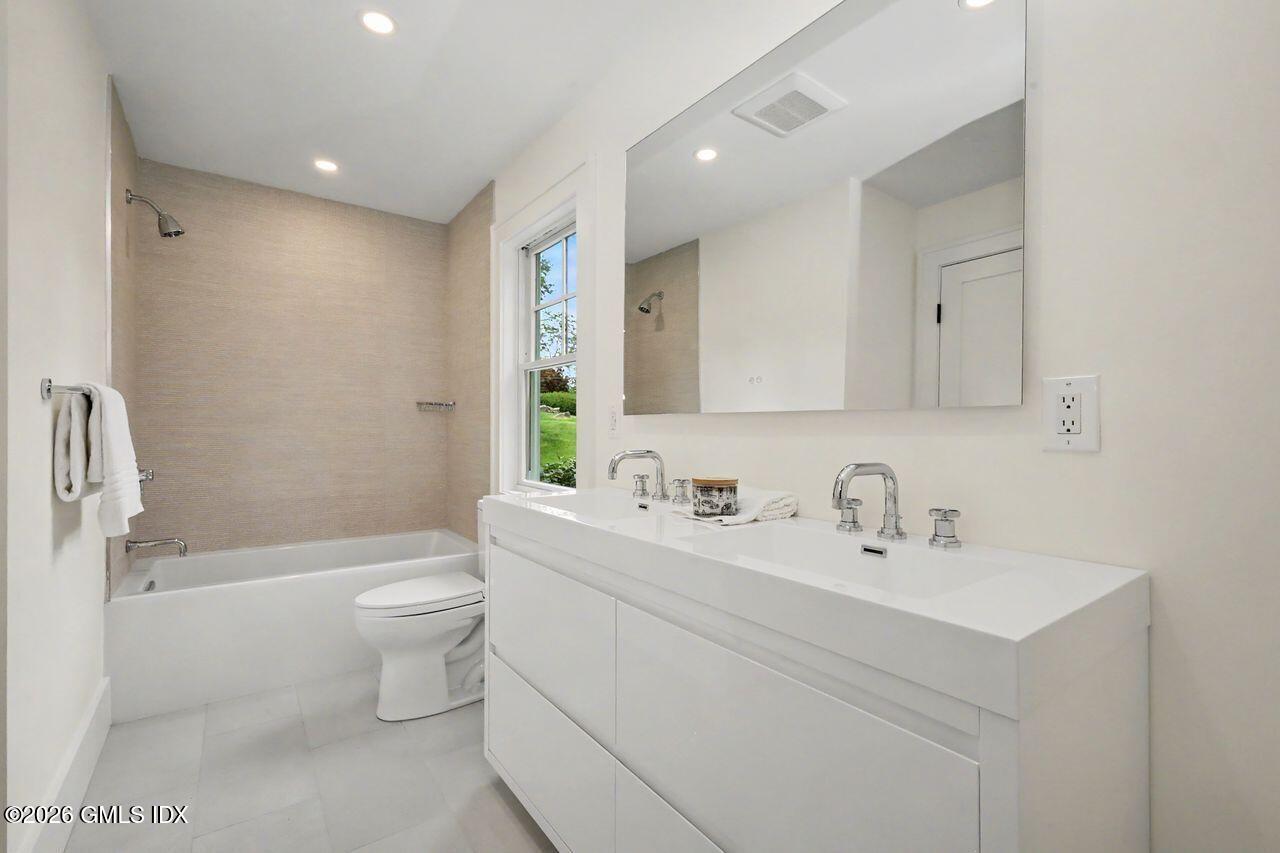
Full Bathrooms: 3
Other Interior Features Kitchen Island, Eat-in Kitchen, Entrance Foyer
Area & Lot
Total area 3,000 Sq.Ft.
Lot Area 1 Acres
Living area 3,000 Sq.Ft.
MLS® ID 125576
Year Built 1957
Middle School Western
Elementary School Glenville
Water Frontage Lake
Architecture Styles Ranch
Type Residential
Status Coming Soon
Exterior
Air conditioning Central Air
Heat type Forced Air, Oil
Water Source Public
Garage Space 2.0
Sewer Septic Tank
Parking Attached Garage, Garage Door Opener
Lot Features Rolling Slope, Level
Roof Architectural Shngle
Utilities Cable Connected, Propane
Finance
Sales Price $3,895,000
Real Estate Tax $9,278 yearly

Work With Angela

Whether you are selling one of the mid-size single-family homes in Fairfield County or a luxurious acreage estate, Angela has garnered a reputation for being personable, friendly, and willing to go above and beyond to ensure her clients get the possible outcomes. Her goal is always to exceed client expectations.
Follow Me on Instagram