Leave a Message

Thank you for your message. We will be in touch with you shortly.

113 Cross Road
113 Cross Road
113 Cross Road
113 Cross Road
113 Cross Road
113 Cross Road
113 Cross Road
113 Cross Road
113 Cross Road
113 Cross Road
113 Cross Road
113 Cross Road
113 Cross Road
113 Cross Road
113 Cross Road
113 Cross Road
113 Cross Road
113 Cross Road
113 Cross Road
113 Cross Road
113 Cross Road
113 Cross Road
113 Cross Road
113 Cross Road
113 Cross Road
113 Cross Road
113 Cross Road
113 Cross Road
113 Cross Road
113 Cross Road
113 Cross Road
113 Cross Road
113 Cross Road
113 Cross Road
113 Cross Road
113 Cross Road
113 Cross Road
113 Cross Road
113 Cross Road
113 Cross Road
VIEW PHOTOS
$1,220,000

113 Cross Road

5 Beds 8 Baths 10,576 Sq.Ft. 2.44 Acres

Description

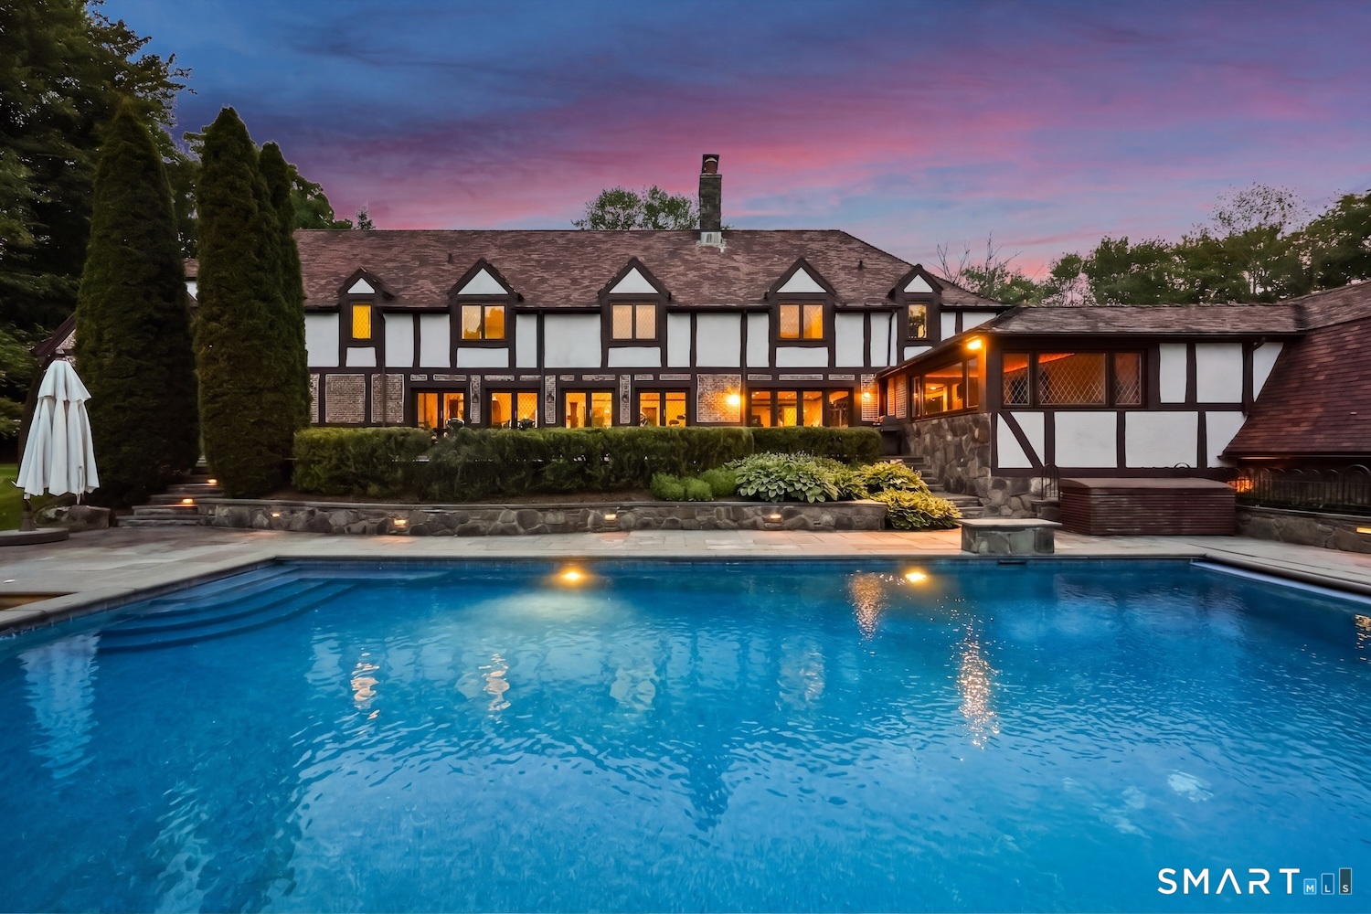
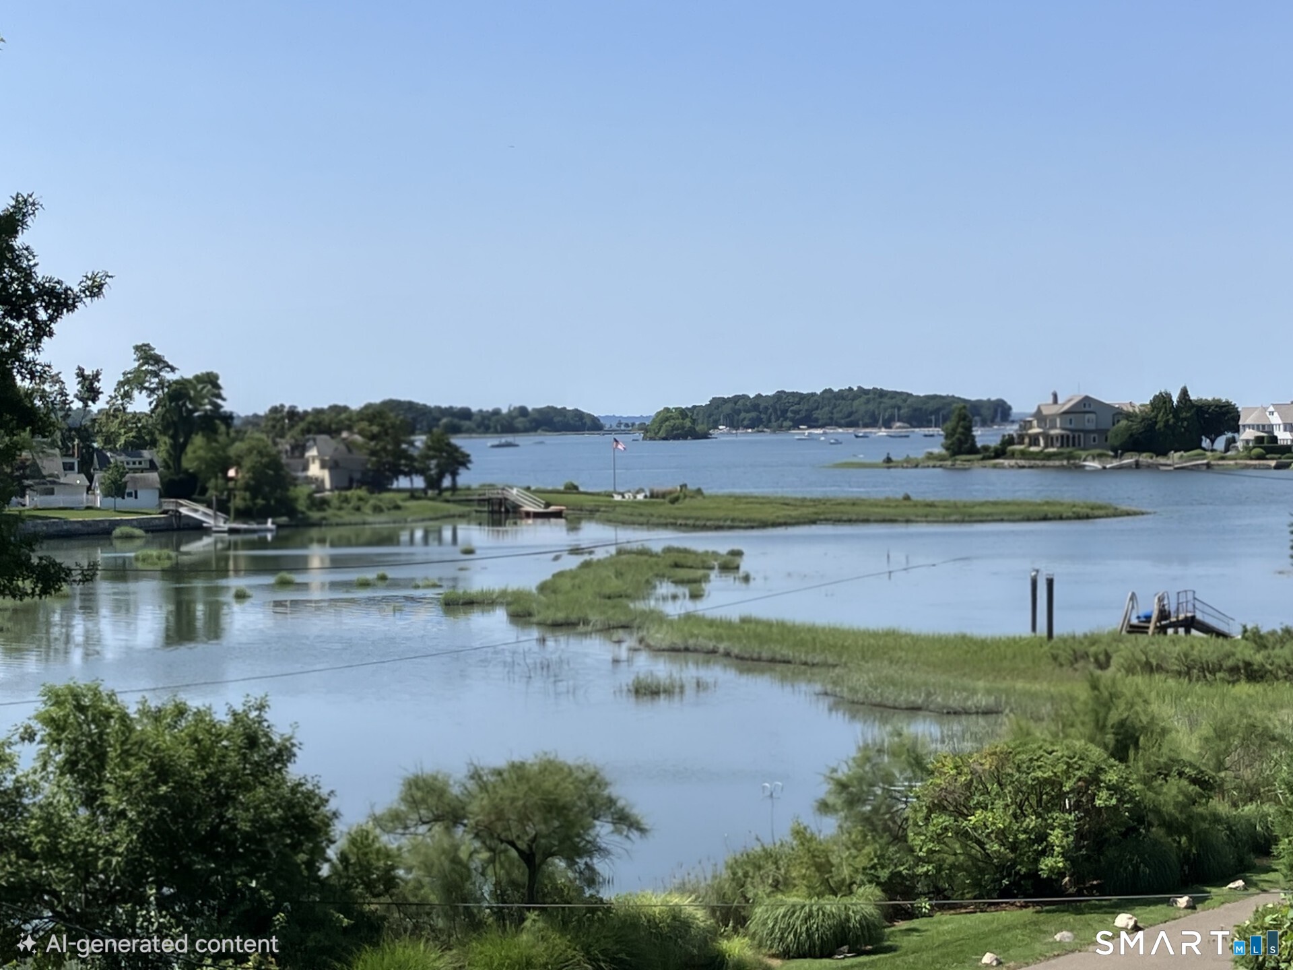
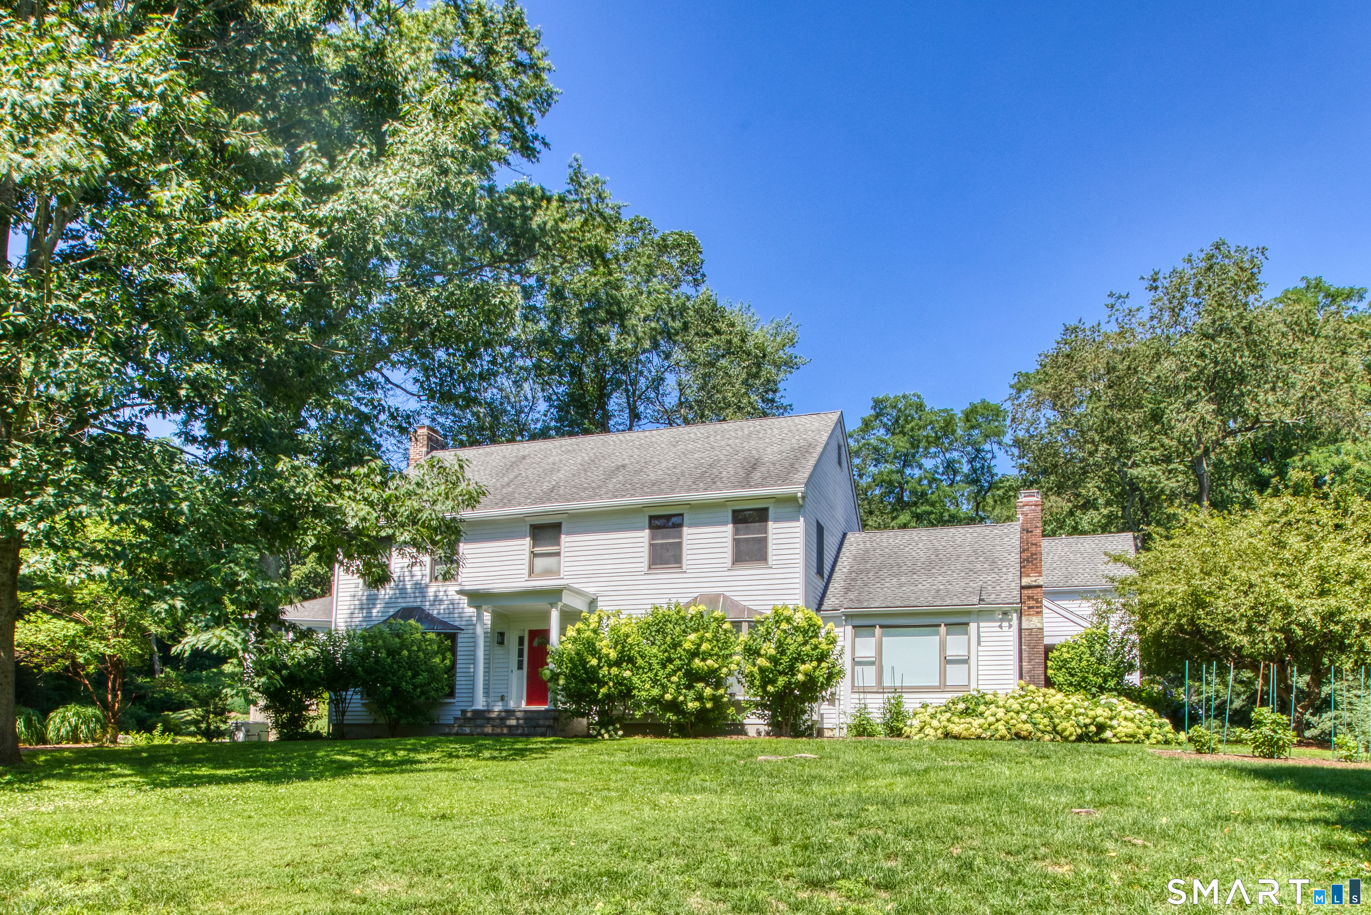
Take a video tour! There is nothing comparable on the market! Less than ten minutes to The King Low Heywood Thomas School, and Talmadge Hill MTA Station (1 hr, 5 min to Grand Central)! Easy access to downtown Stamford for UConn campus, Stamford Hospital, shopping, restaurants & entertainment. A world unto itself, this updated classic will enfold you in its privacy and offer you both the workspace and recess space you need in today's difficult environment. A tour of the grounds begins an endless series of surprises; shaded glades w the soft sound of waterfalls tumbling from Koi pond to Koi pond, vistas of sun dappled lawns, rare varieties of vines and trees, terraces and balconies in sun & shade - truly a private botanical garden! Inside the home, exposed beams, multi stone-framed fireplaces, cozy, intimate nooks to snuggle in &, most importantly, several ideal office spaces including a 1000 sf studio, private staff quarters, and a full studio apartment with private entrance. A wine cellar and heated & AC 4-car garage are added features. Modern amenities include a full-house generator, dramatic outdoor lighting, C/A, updated baths & a host of bedrooms & public rooms.

Share Property

Location

113 East Cross Road, Stamford, CT 06907

Status

Sold

Property Amenities

View additional property information below.
Interior
Laundry room Main Level
Fireplace 3
Appliances Cook Top, Gas Range, Oven/Range, Wall Oven, Microwave, Refrigerator, Dishwasher, Compactor, Instant Hot Water Tap, Washer, Dryer, Wine Chiller
Total Bedrooms: 5
Half Bathrooms: 2
Full Bathrooms: 6
Other Interior Features Audio System, Auto Garage Door Opener
Area & Lot
Lot Area 2.44 Acres
Living area 10,576 Sq.Ft.
MLS® ID 170215239
Year Built 1925
Middle School Turn of River
Architecture Styles French, Normandy
Type Residential
Status Sold
Exterior
Air conditioning Central Air, Zoned
Heat type Baseboard, Hot Water, Zoned
Water Source Private Well
Other Exterior Features Balcony, Deck, French Doors, Garden Area, Lighting, Patio, Terrace
Parking Attached Garage
Lot Features Interior Lot, Secluded, Sloping Lot, Treed
Roof Asphalt Shingle
Finance
Sales Price $1,220,000

Work With Angela

Whether you are selling one of the mid-size single-family homes in Fairfield County or a luxurious acreage estate, Angela has garnered a reputation for being personable, friendly, and willing to go above and beyond to ensure her clients get the possible outcomes. Her goal is always to exceed client expectations.

Follow Me on Instagram