Leave a Message

Thank you for your message. We will be in touch with you shortly.

135 Milbank Avenue Unit: East
VIEW PHOTOS
$3,300,000

135 Milbank Avenue Unit: East

5 Beds 6 Baths 5,000 Sq.Ft.

Description

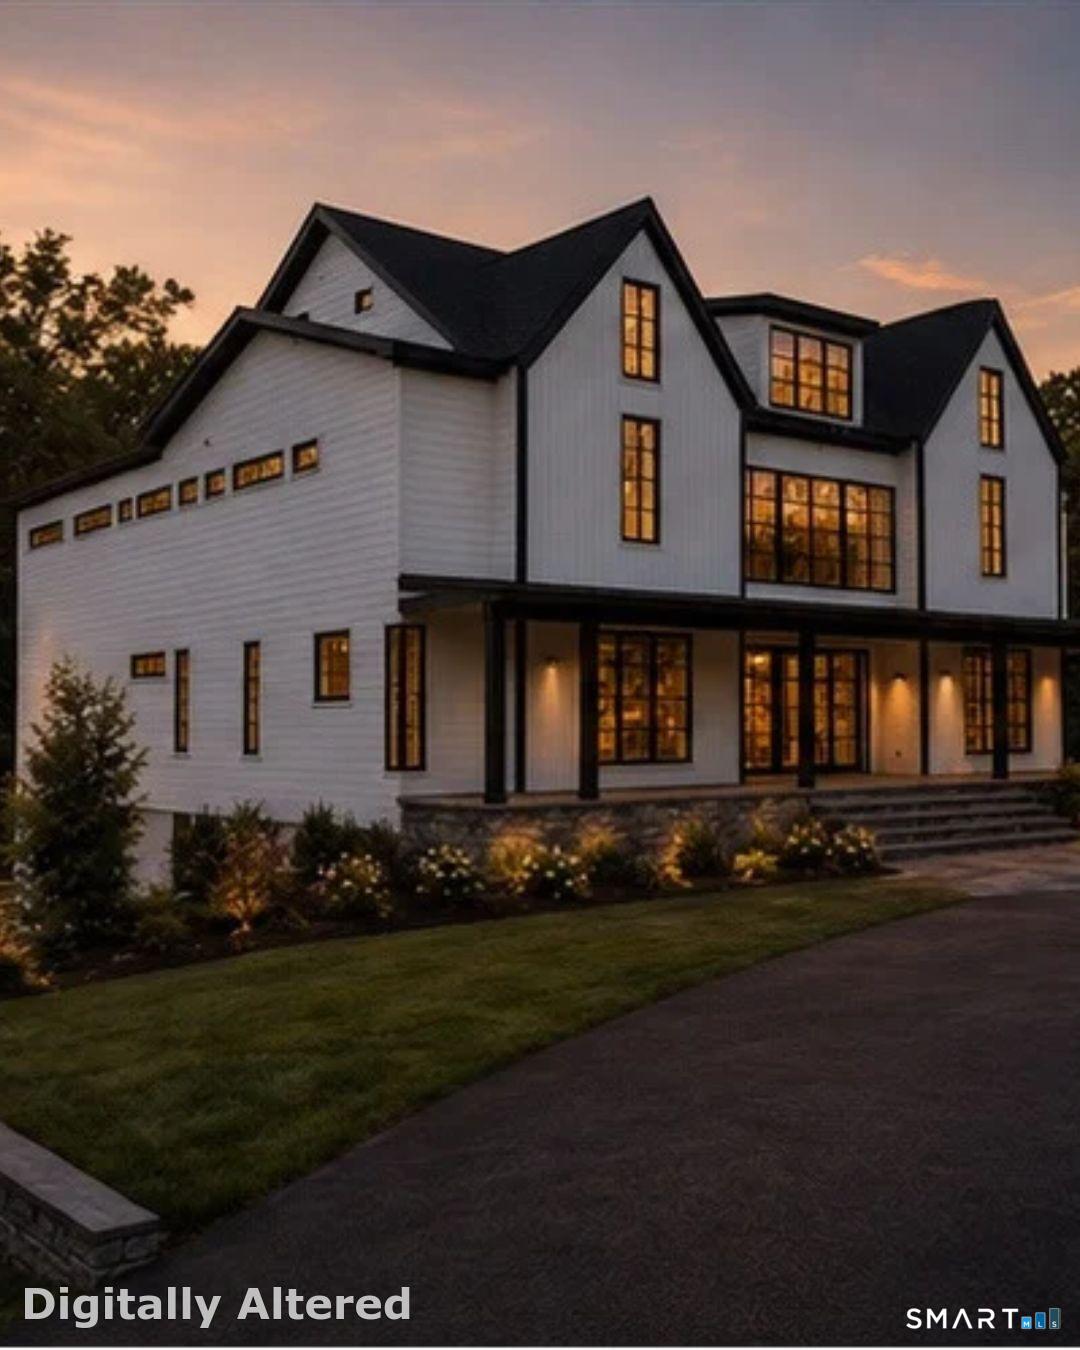
Stunning New Transitional Construction in the Heart of Downtown Greenwich on Milbank Avenue. Two very distinctive town homes 4-5 bedrooms each, 4.5-5.5 baths with over 5000 square feet of luxurious living space, Floor to ceiling European windows are like walls of glass thru-out let the natural light pour into each room Over sized master suite showcases linear fireplace with full height marble surround, beautifully outfitted walk-in closets, private decks and sensual master bathroom with heated floor, free standing tub and steam shower. Four additional, generously sized, all en-suite bedrooms . Fully finished lower level ideal for entertaining with additional guest bedroom & bath. Each unit has 2 car attached garages. Ample yard areas allow for outdoor entertaining that are such a rare find in downtown, Still time to Customize these state of the art units..

Share Property

Location

135 Milbank Avenue Unit: East, Greenwich, CT 06830

Status

Sold

Property Amenities

View additional property information below.
Interior
Laundry room Main Level
Fireplace 2
Appliances Gas Cooktop, Oven/Range, Microwave, Refrigerator, Dishwasher, Washer, Electric Dryer, Wine Chiller
Total Bedrooms: 5
Half Bathrooms: 2
Full Bathrooms: 4
Other Interior Features Auto Garage Door Opener, Cable - Pre-wired, Central Vacuum, Elevator, Open Floor Plan, Security System
Area & Lot
Living area 5,000 Sq.Ft.
MLS® ID 170285078
High School Greenwich
Middle School Central
Elementary School Julian Curtiss
Architecture Styles Townhouse
Type Condo
Status Sold
Exterior
Air conditioning Central Air, Zoned
Heat type Gas on Gas, Hydro Air, Radiant, Zoned
Green Feature Generator, Heat Recovery Unit, Humidistat, Programmable Thermostat, Thermopane Windows
Water Source Public Water Connected
Garage Space 2
Other Exterior Features Balcony, Deck, French Doors, Gutters, Lighting, Stone Wall, Underground Sprinkler, Underground Utilities
Parking Attached Garage, Paved
Lot Features City Views, Level Lot, Treed
Finance
Sales Price $3,300,000
HOA Fees $350 monthly

Work With Angela

Whether you are selling one of the mid-size single-family homes in Fairfield County or a luxurious acreage estate, Angela has garnered a reputation for being personable, friendly, and willing to go above and beyond to ensure her clients get the possible outcomes. Her goal is always to exceed client expectations.

Follow Me on Instagram