1515 Summer Street UNIT 601
VIEW PHOTOS
$599,900

1515 Summer Street UNIT 601

2 Beds 2 Baths 1,530 Sq.Ft.

Description

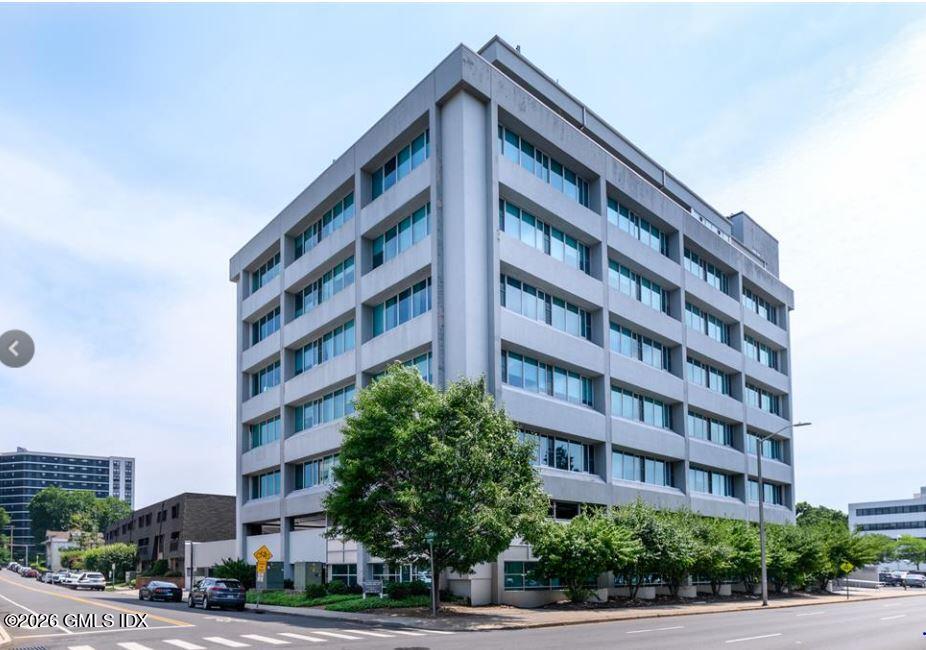
One of the largest and most desirable floor plans at The Metropolitan, this impressive 1,530 sq ft residence offers exceptional space, flexibility, and value. Common charges include the delivery of heat and central air, hot water, cooking gas, concierge service, fitness center, and building amenities. The building has recently completed significant improvements, all fully paid for with no current assessments.
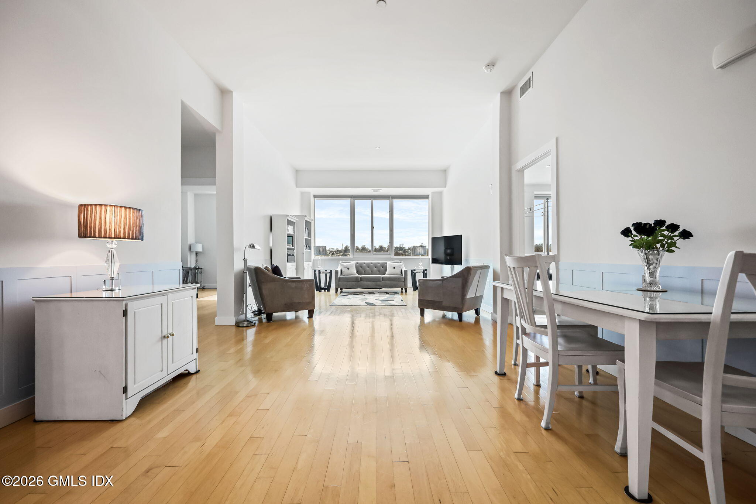
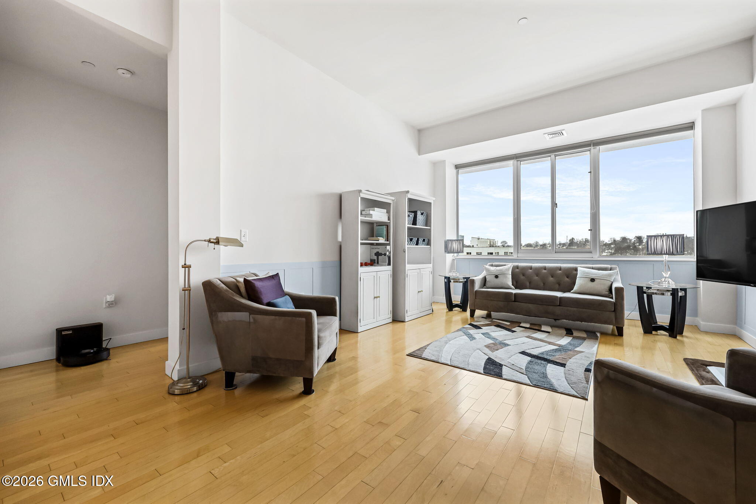
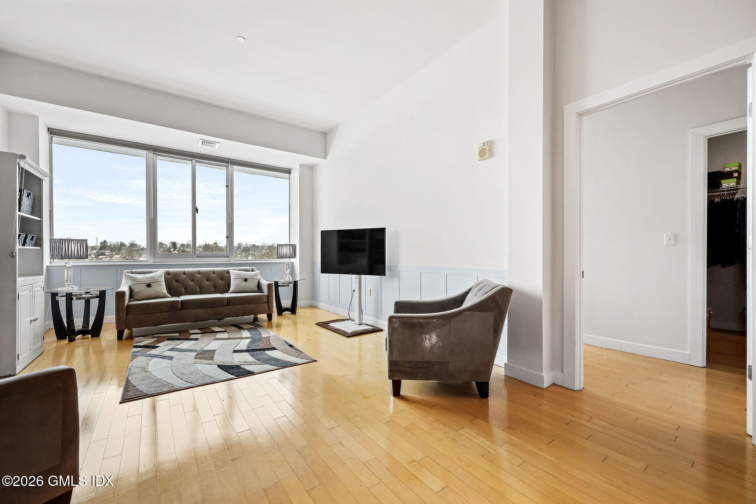
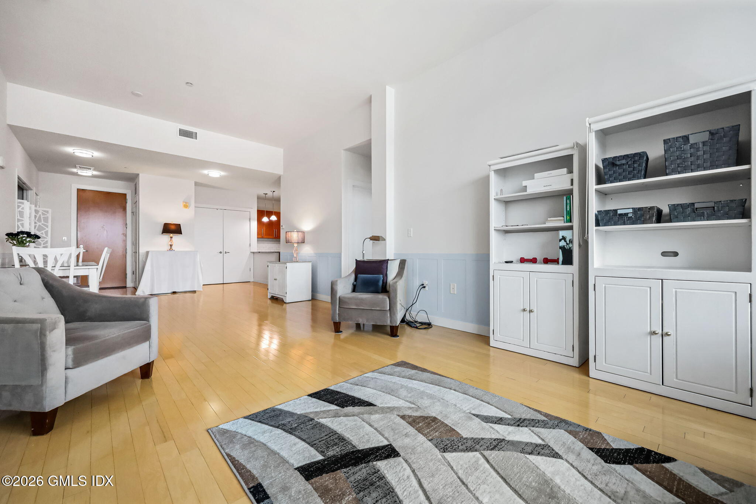
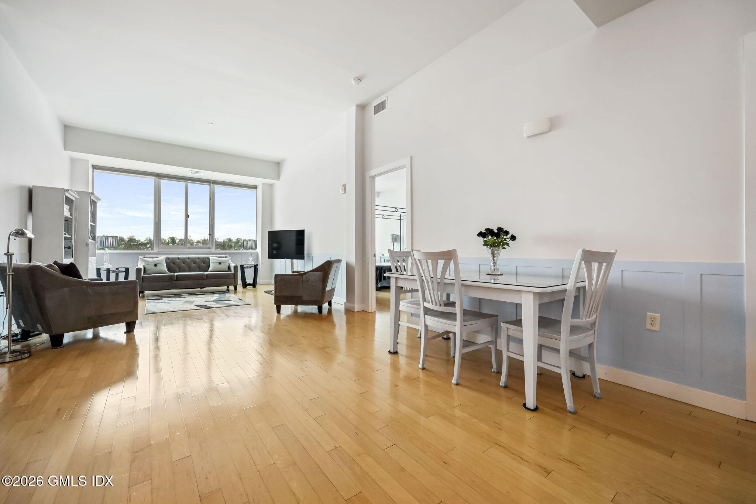
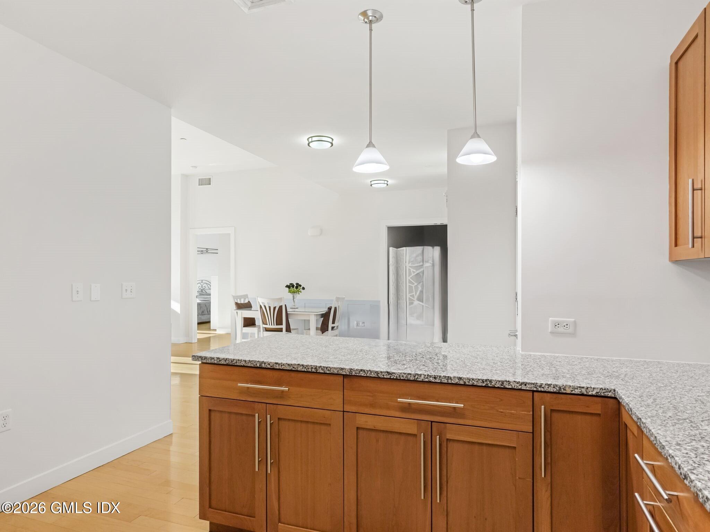
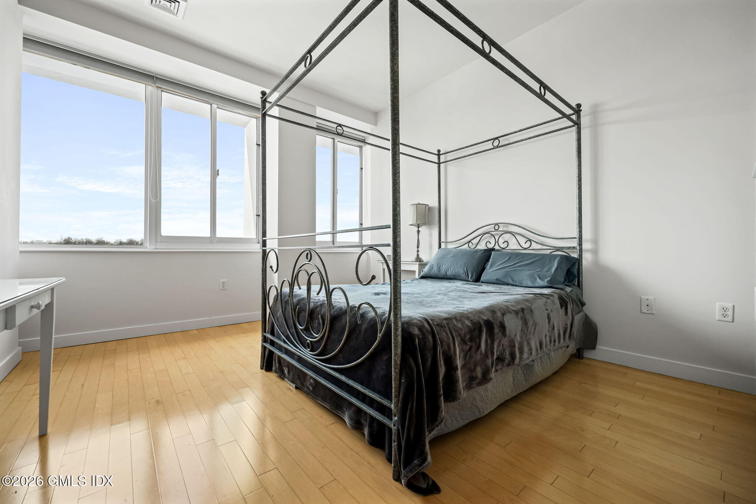
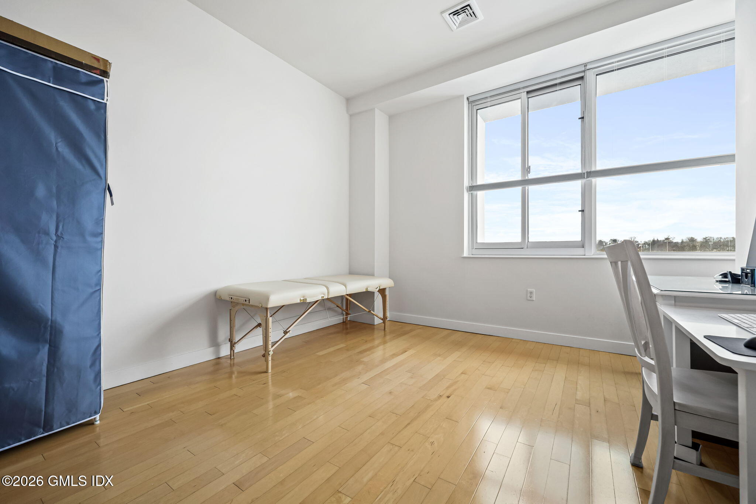
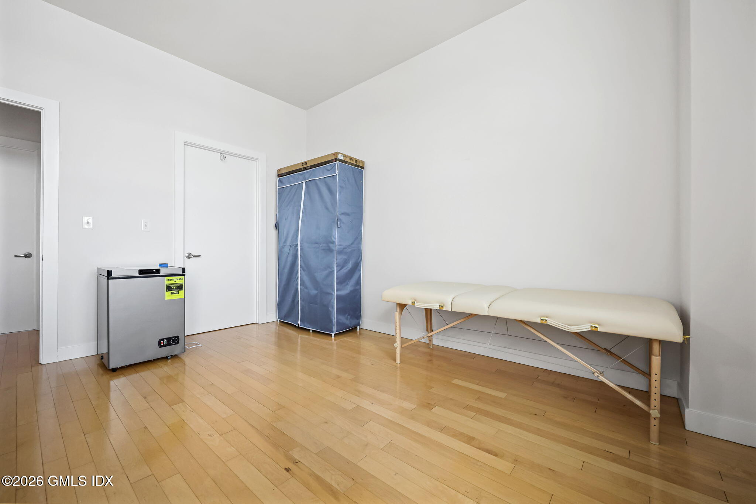
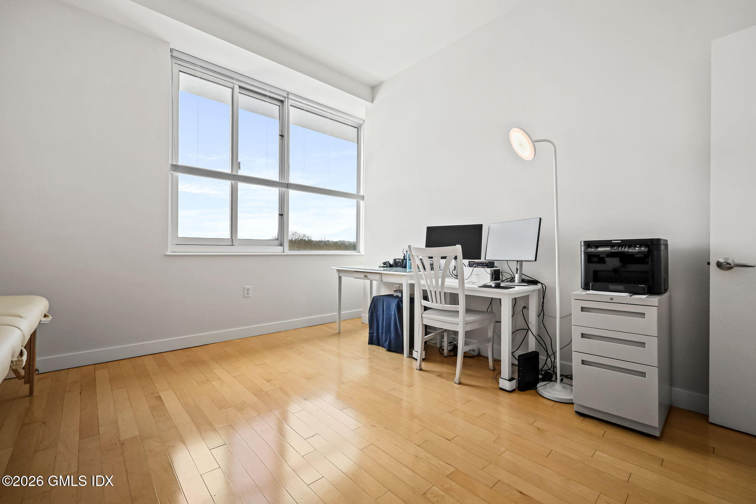
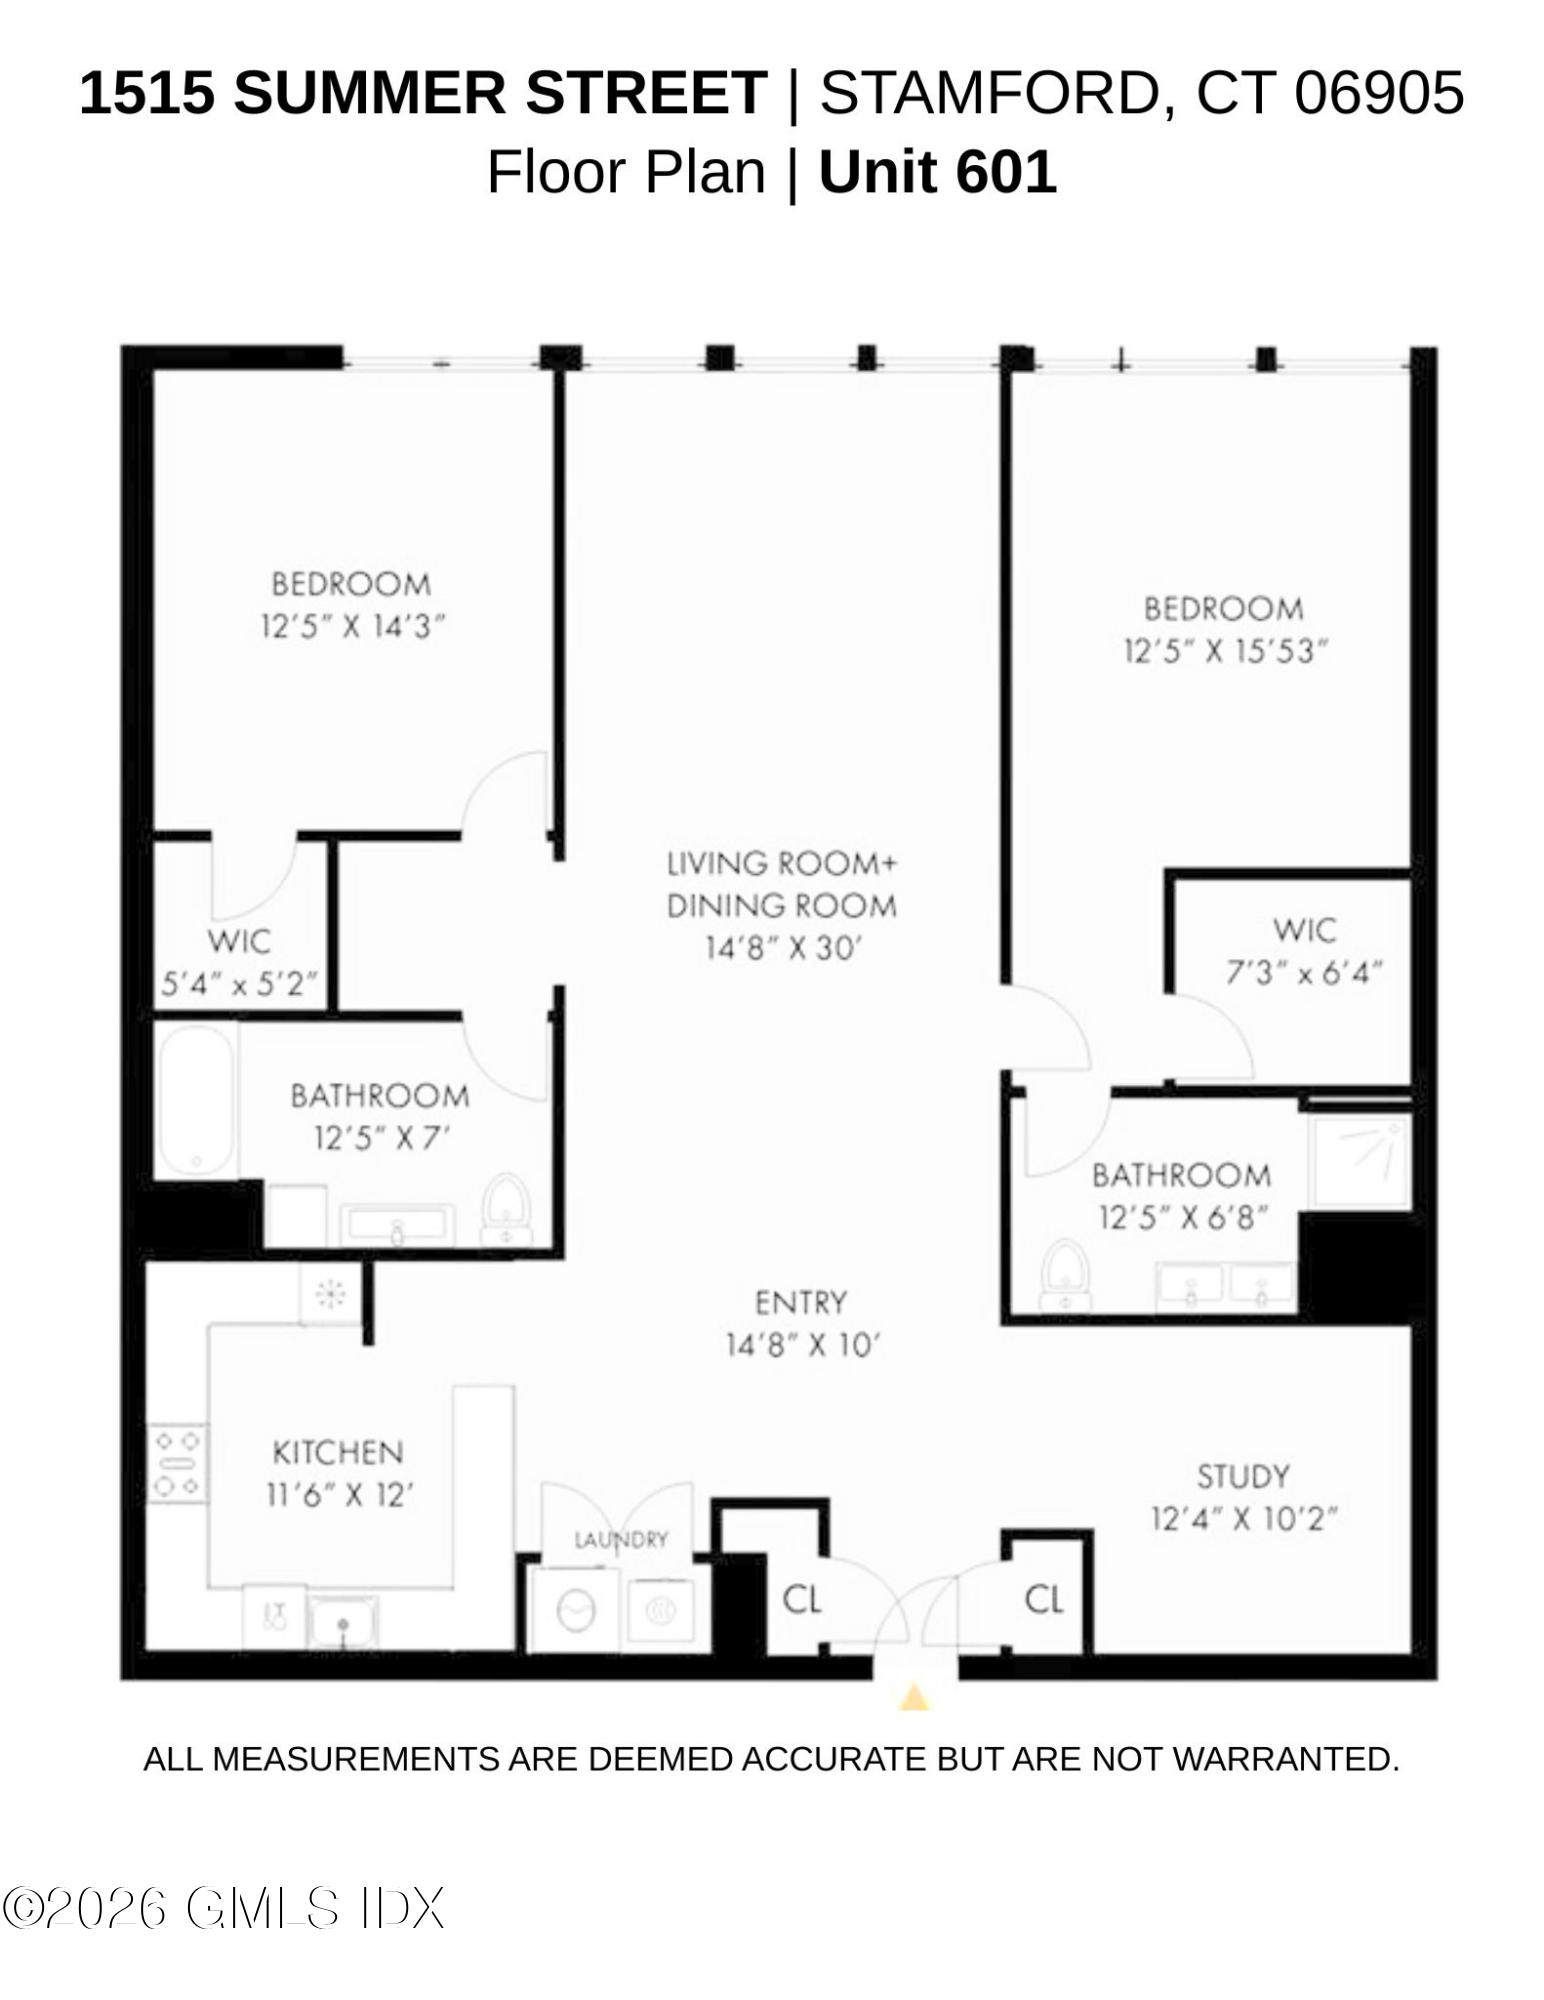
This sophisticated 2-bedroom plus oversized den/home office features an expansive layout designed for both everyday living and entertaining, including a huge sun-filled living room, spacious dining area, and a large bonus room ideal for a home office, guest space, or media room. Soaring 10'10'' ceilings and dramatic walls of windows create an open, airy feel while showcasing beautifu city views and spectacular sunset skies.
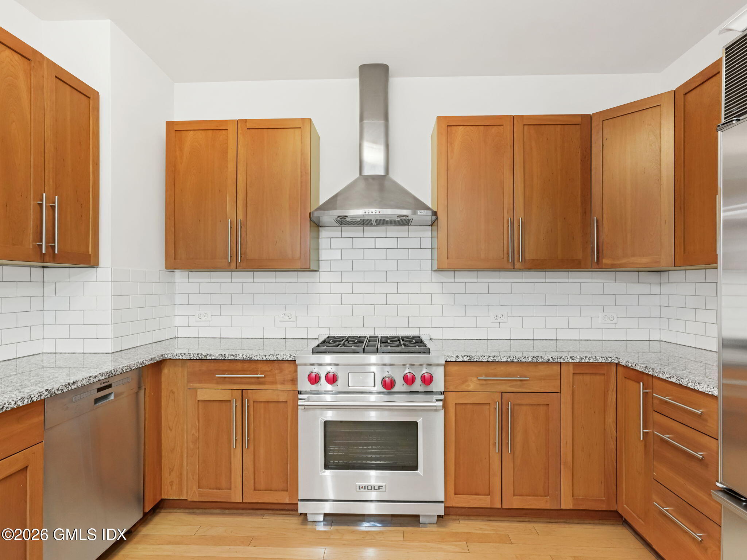
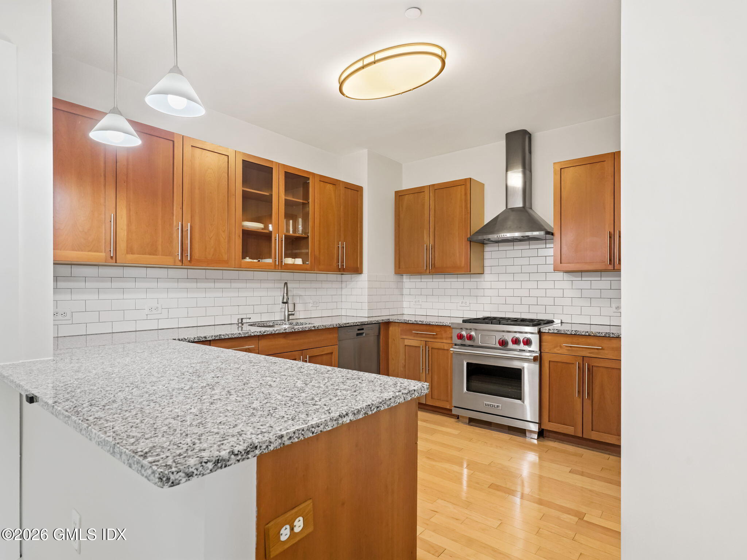
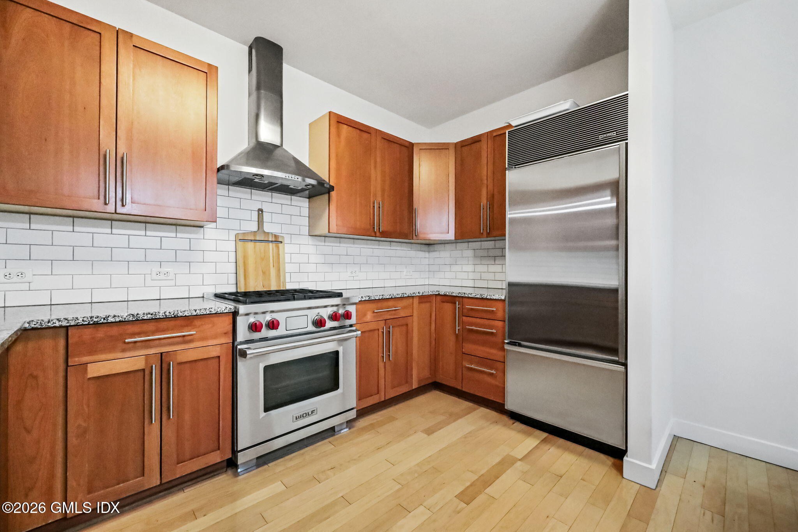
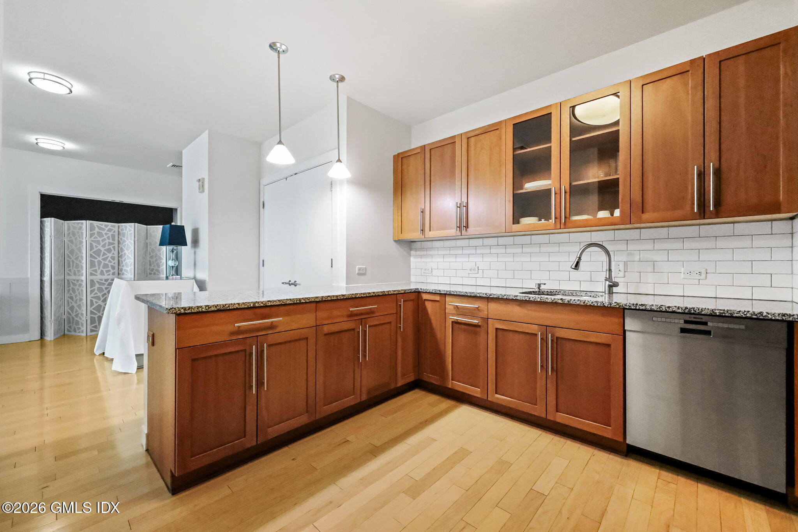
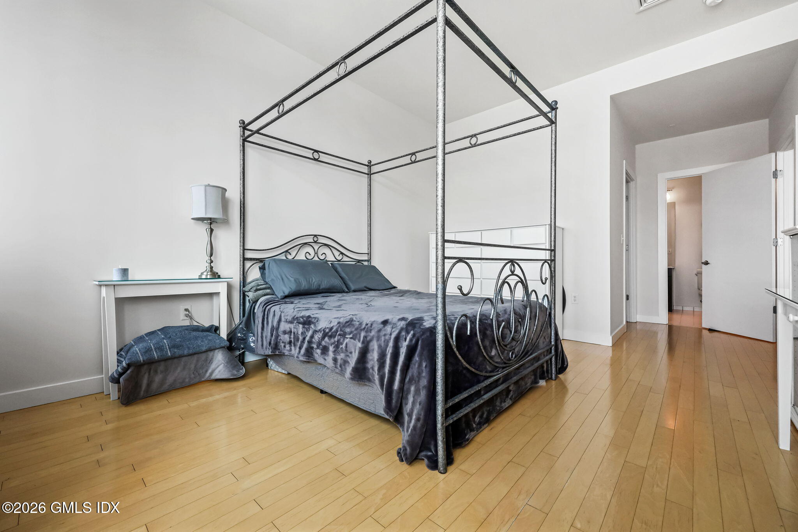
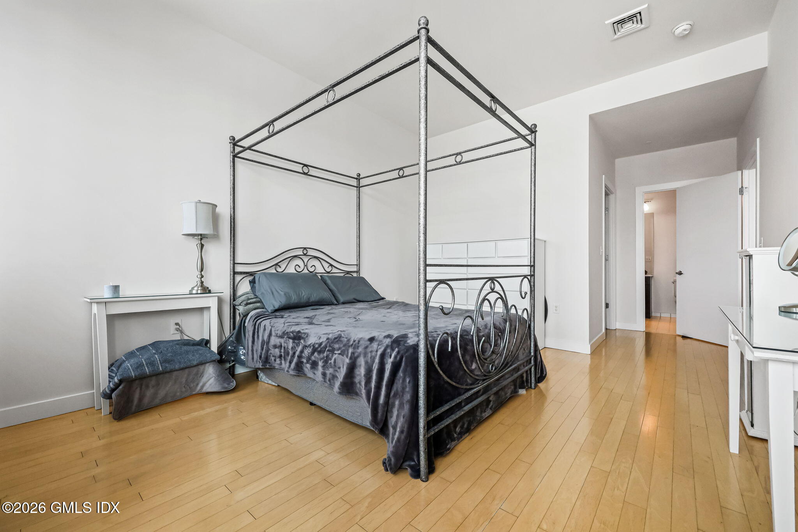
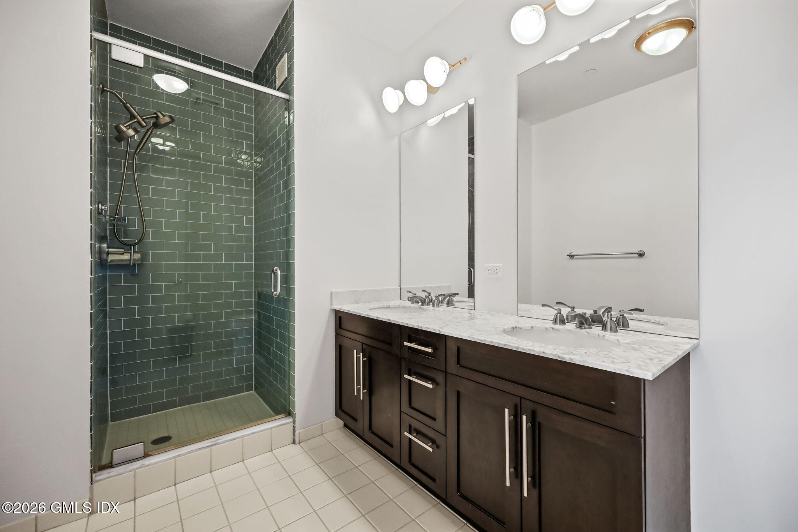
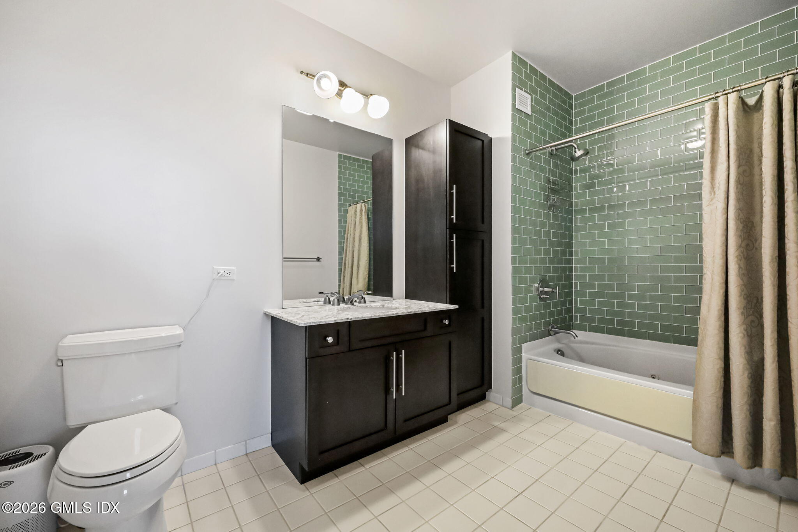
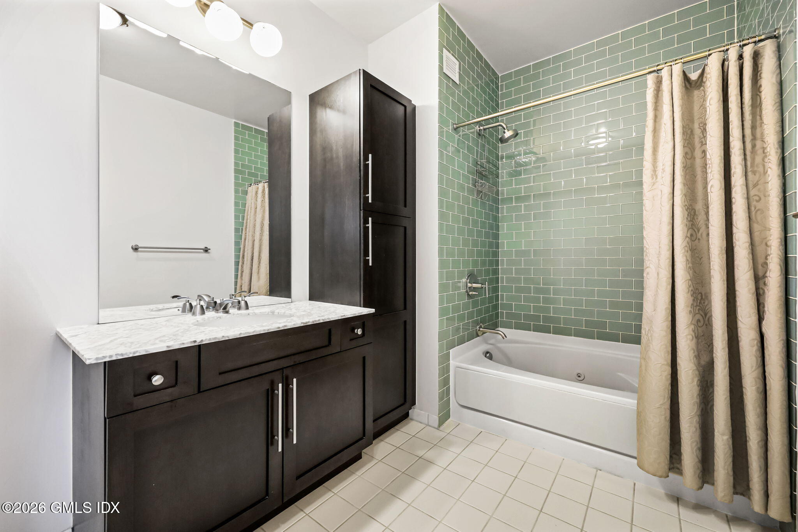
The chef's kitchen is beautifully appointed with granite countertops and premium appliances including a Sub-Zero refrigerator, Wolf gas range, and Bosch dishwasher. The spacious primary suite offers a large walk-in closet and spa-inspired bath with double sinks and elegant finishes. A generously sized second bedroom with walk-in closet and a second full bath provide exceptional comfort and privacy.
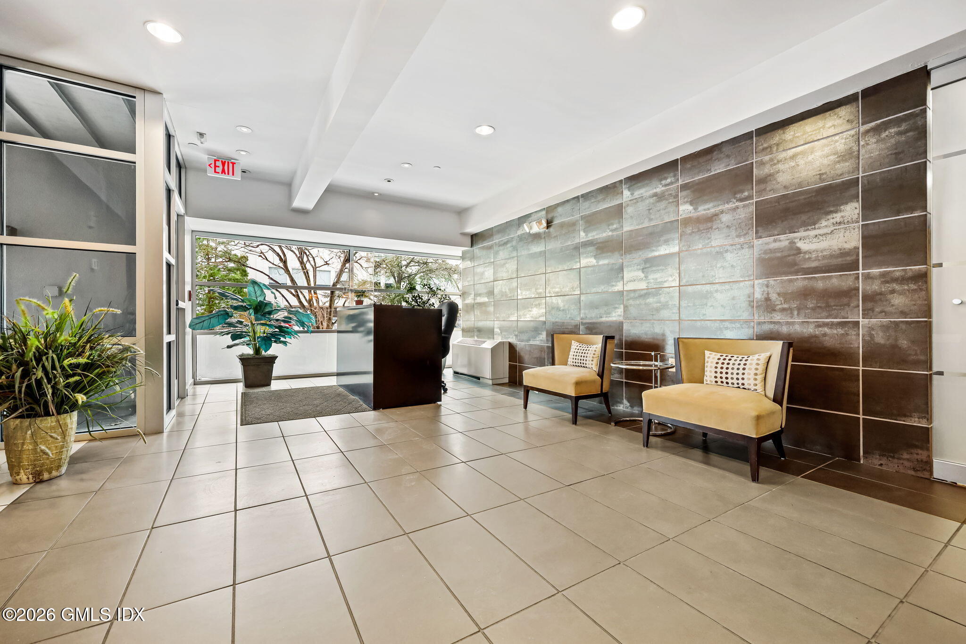
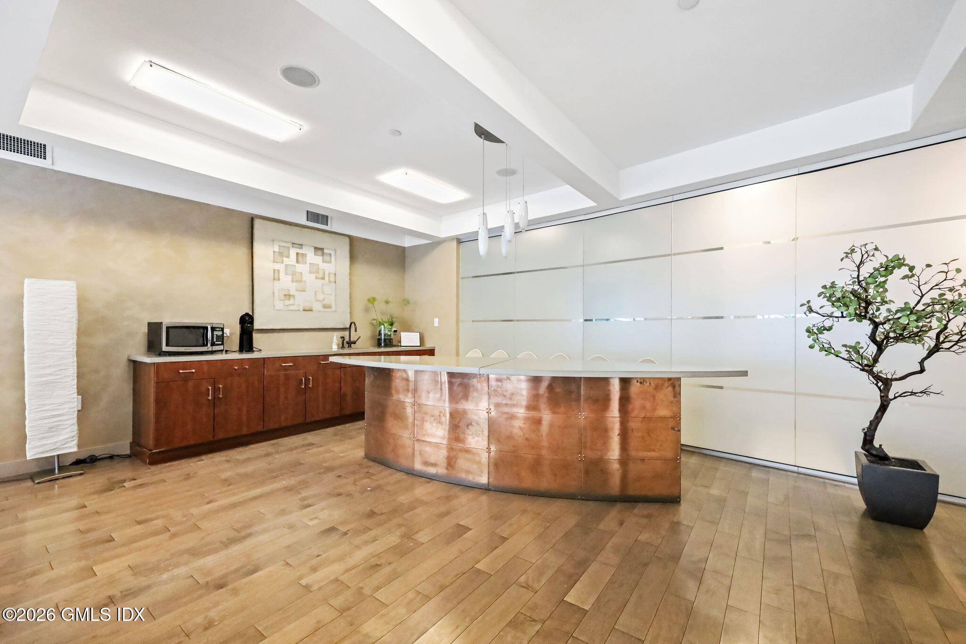
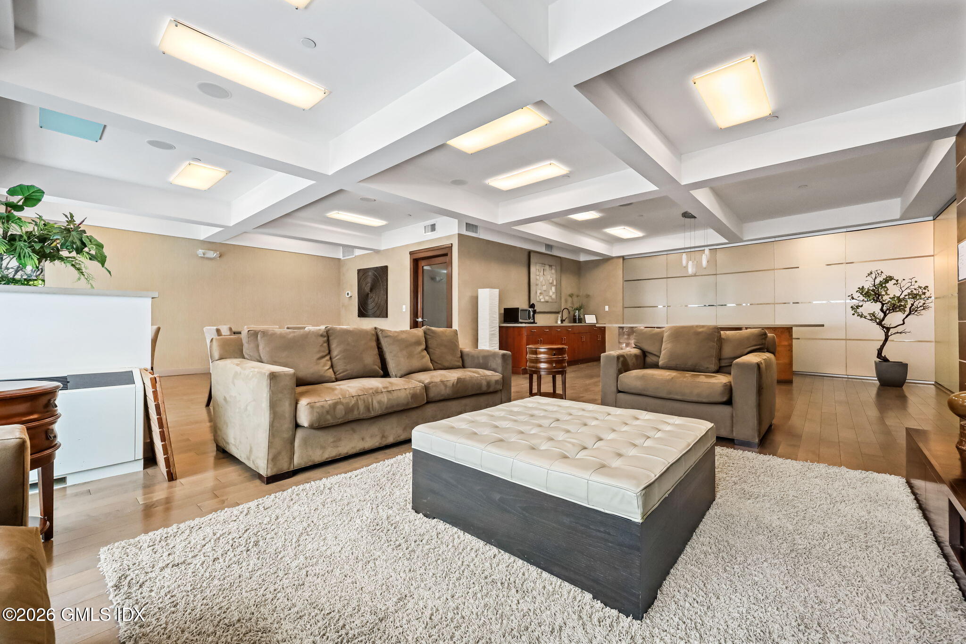
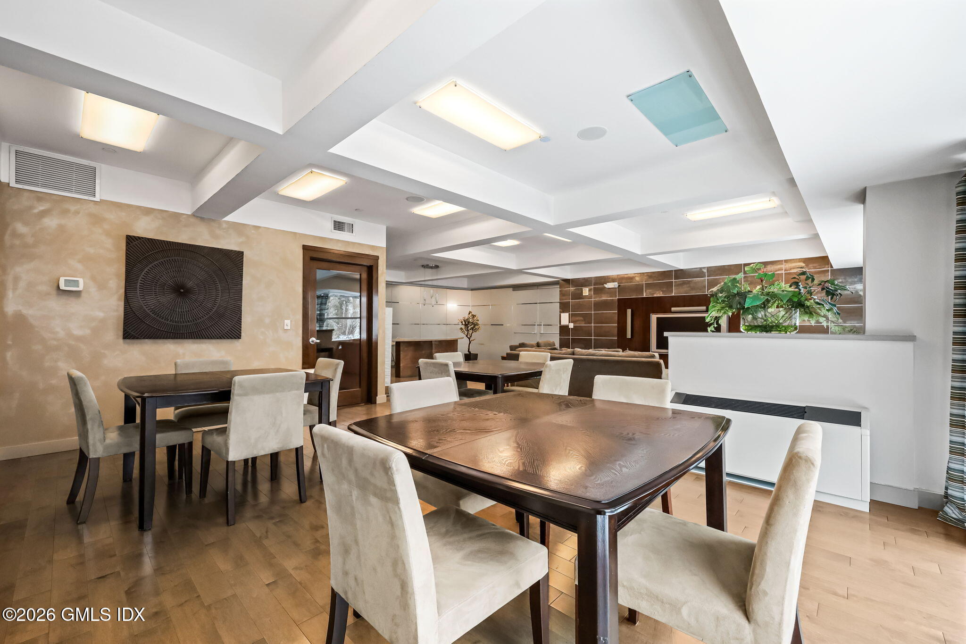
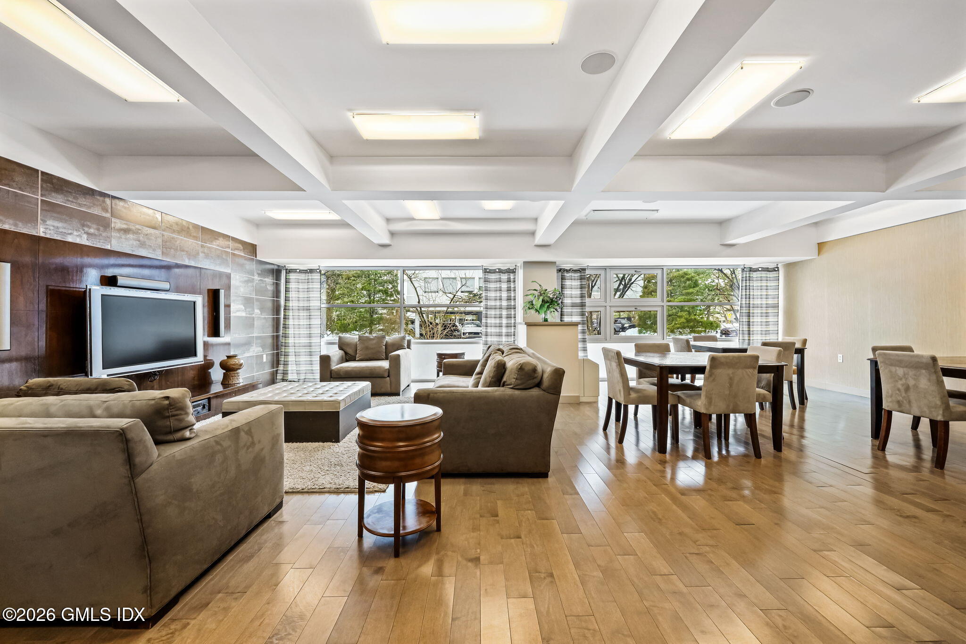
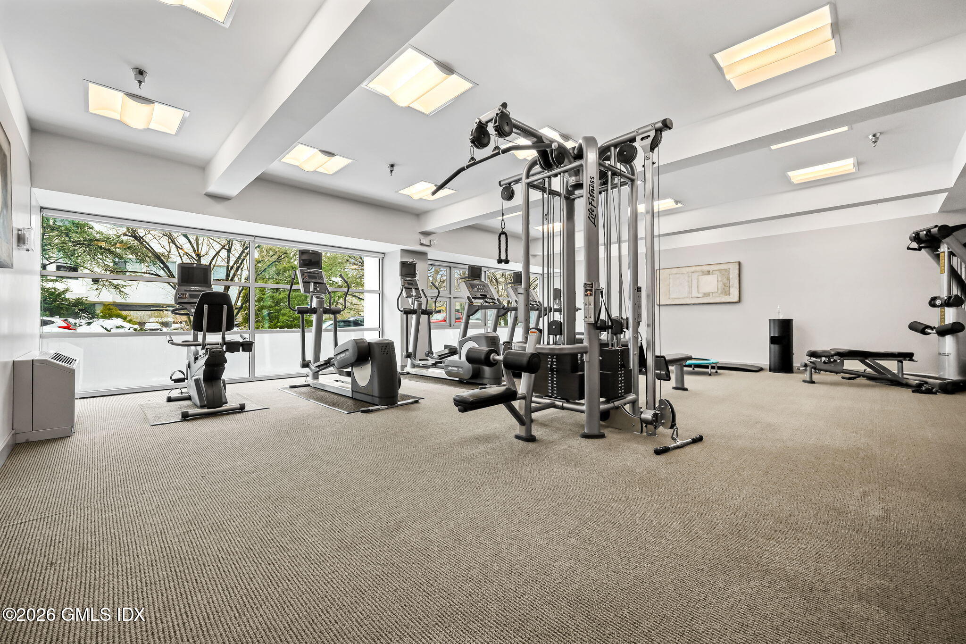
Two deeded side-by-side garage parking spaces add tremendous value and convenience. Residents enjoy concierge service, fitness center, and residents' lounge. Ideally located in the heart of Downtown Stamford, just moments from Metro-North for an easy NYC commute, while offering convenient access to restaurants, shopping, entertainment, Scalzi Park, and major highways.

Share Property

Location

1515 Summer Street 601, Stamford, CT 06905

Status

Pending

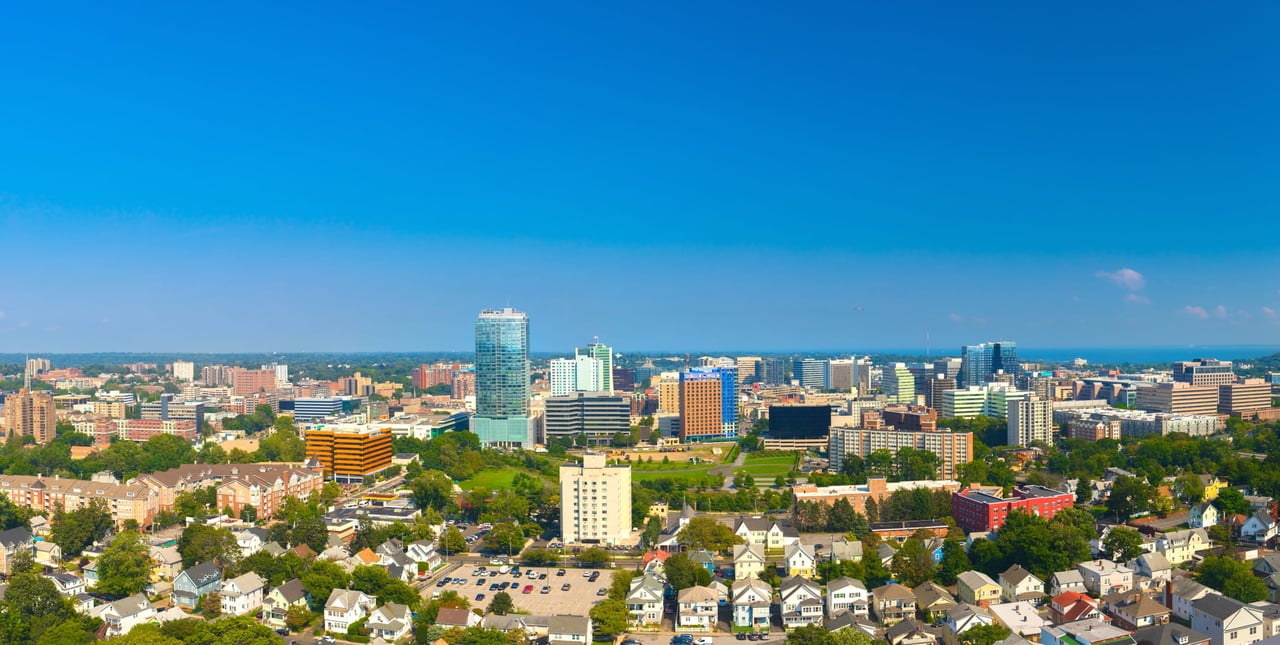
Stamford

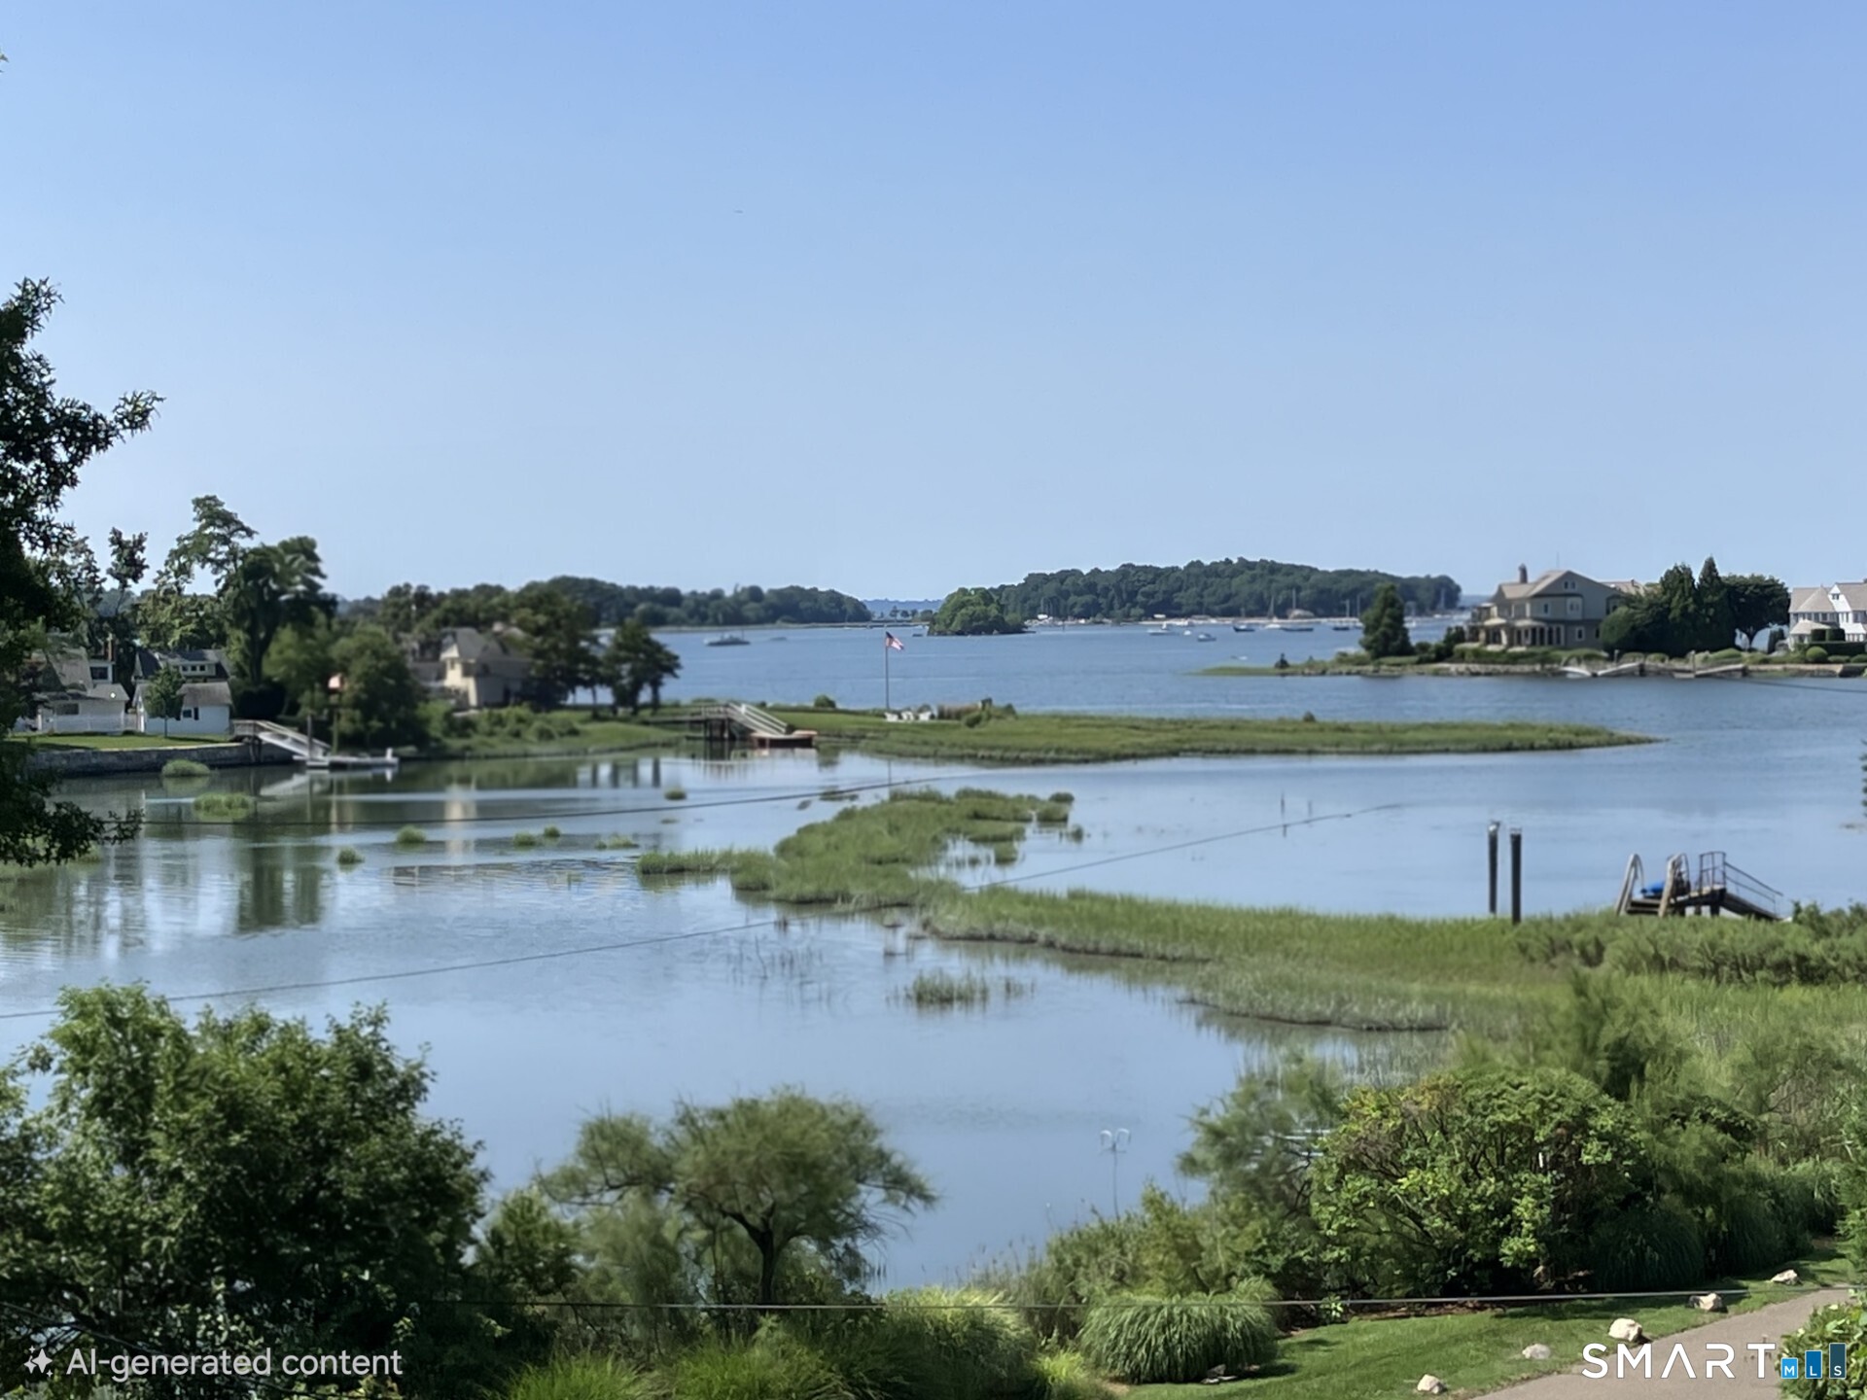
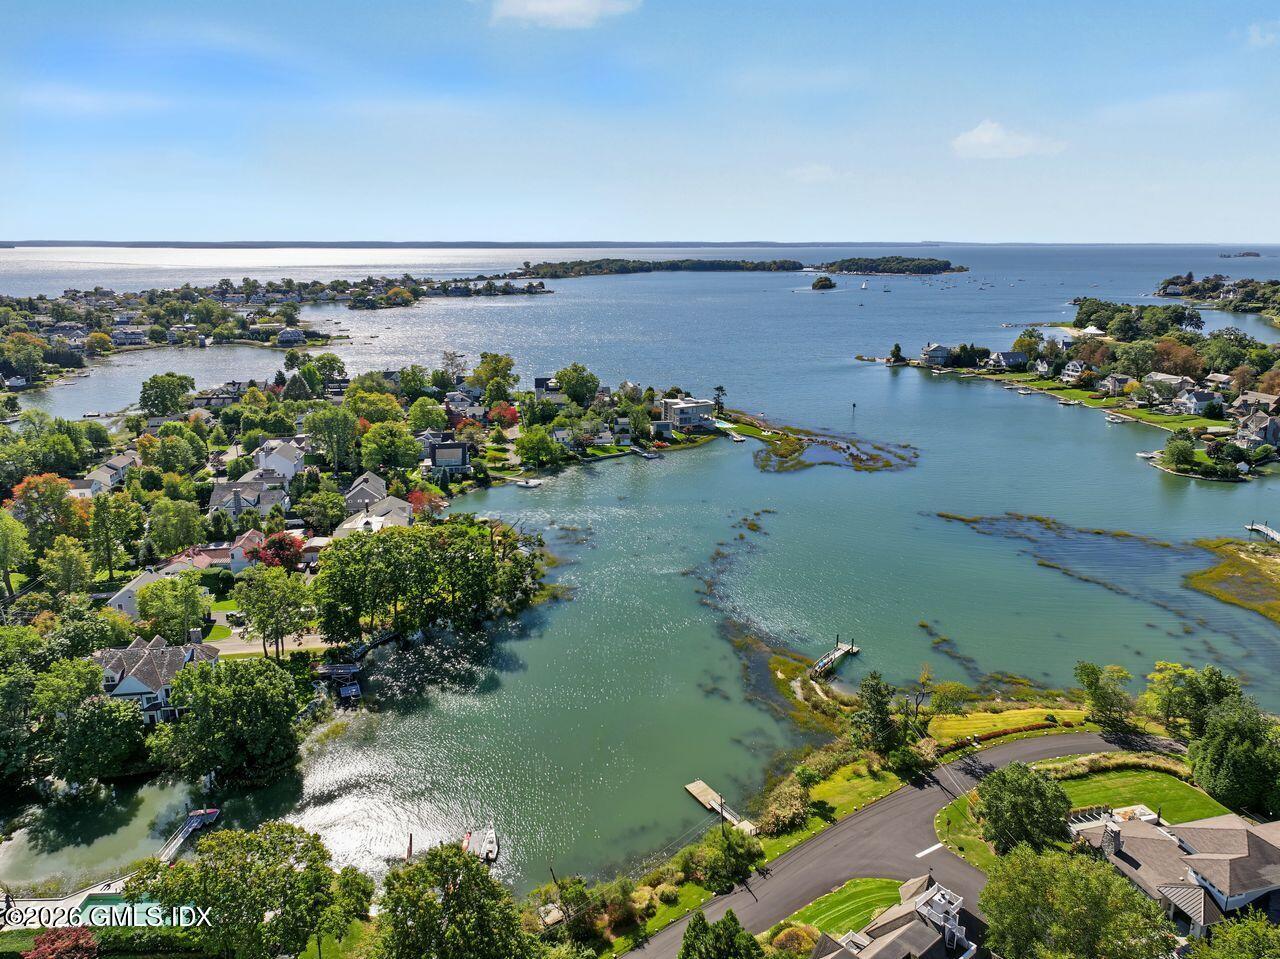
Highly sought-after suburban-urban hybrid situated on the waterfront.

Property Amenities

View additional property information below.
Interior
Total Bedrooms: 2
Full Bathrooms: 2
Area & Lot
Total area 1,530 Sq.Ft.
Living area 1,530 Sq.Ft.
MLS® ID 124762
Year Built 1968
Middle School Out of Town
Elementary School Out of Town
Architecture Styles Ranch
Type Condo
Status Pending
Exterior
Water Source Public
Garage Space 2.0
Sewer Town Sewer
Roof Asphalt
Finance
Sales Price $599,900
HOA Fees $1,335
Real Estate Tax $8,490 yearly

Work With Angela

Whether you are selling one of the mid-size single-family homes in Fairfield County or a luxurious acreage estate, Angela has garnered a reputation for being personable, friendly, and willing to go above and beyond to ensure her clients get the possible outcomes. Her goal is always to exceed client expectations.

Follow Me on Instagram