Leave a Message

Thank you for your message. We will be in touch with you shortly.

157 Heather Drive
157 Heather Drive
157 Heather Drive
157 Heather Drive
157 Heather Drive
157 Heather Drive
157 Heather Drive
157 Heather Drive
157 Heather Drive
157 Heather Drive
157 Heather Drive
157 Heather Drive
157 Heather Drive
157 Heather Drive
157 Heather Drive
157 Heather Drive
157 Heather Drive
157 Heather Drive
157 Heather Drive
157 Heather Drive
157 Heather Drive
157 Heather Drive
157 Heather Drive
157 Heather Drive
157 Heather Drive
157 Heather Drive
157 Heather Drive
157 Heather Drive
157 Heather Drive
157 Heather Drive
157 Heather Drive
157 Heather Drive
157 Heather Drive
157 Heather Drive
157 Heather Drive
157 Heather Drive
157 Heather Drive
157 Heather Drive
157 Heather Drive
157 Heather Drive
VIEW PHOTOS
$1,605,000

157 Heather Drive

4 Beds 6 Baths 5,605 Sq.Ft. 2.2 Acres

Description

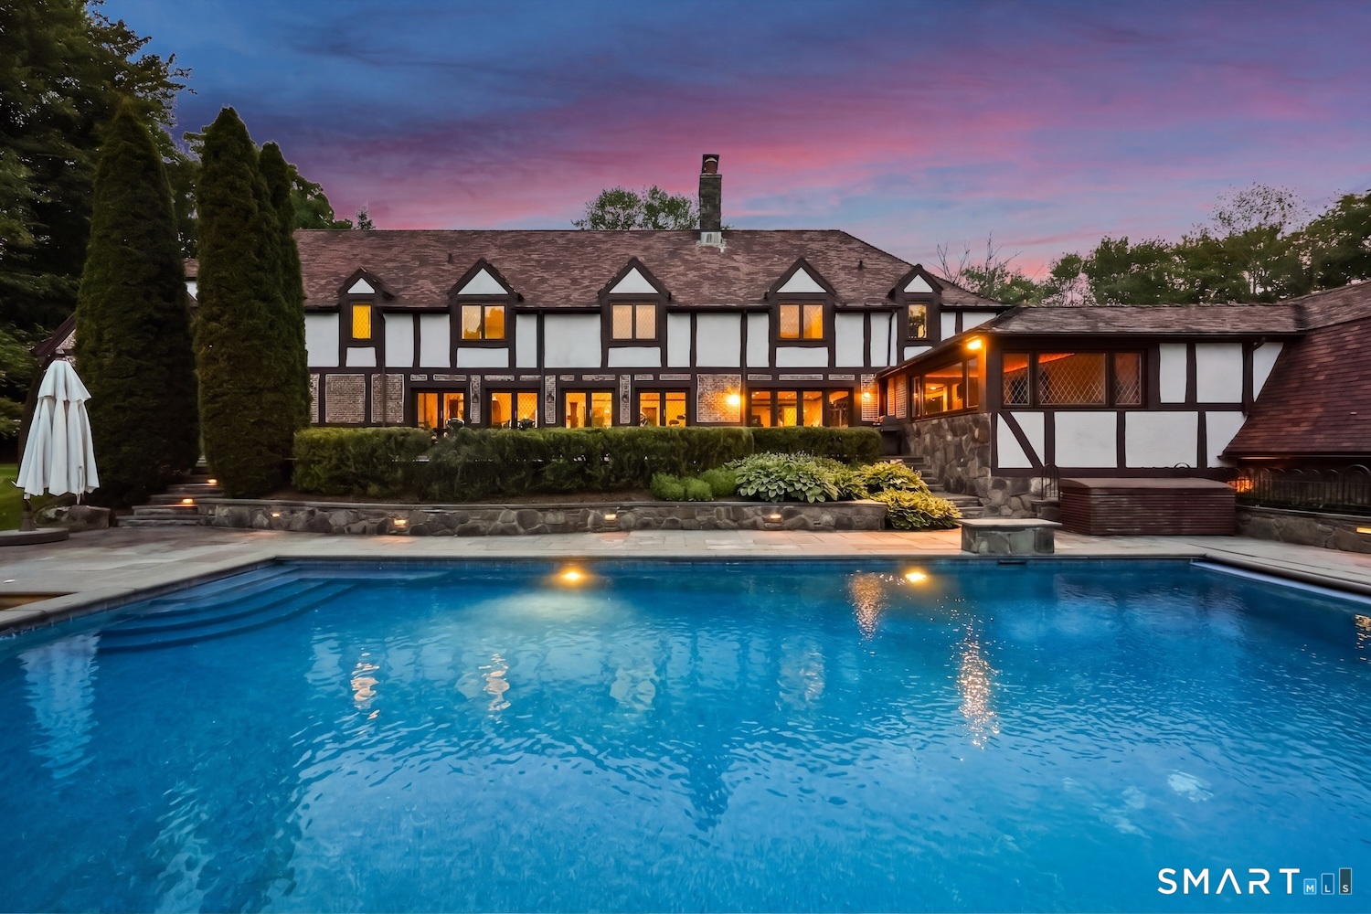
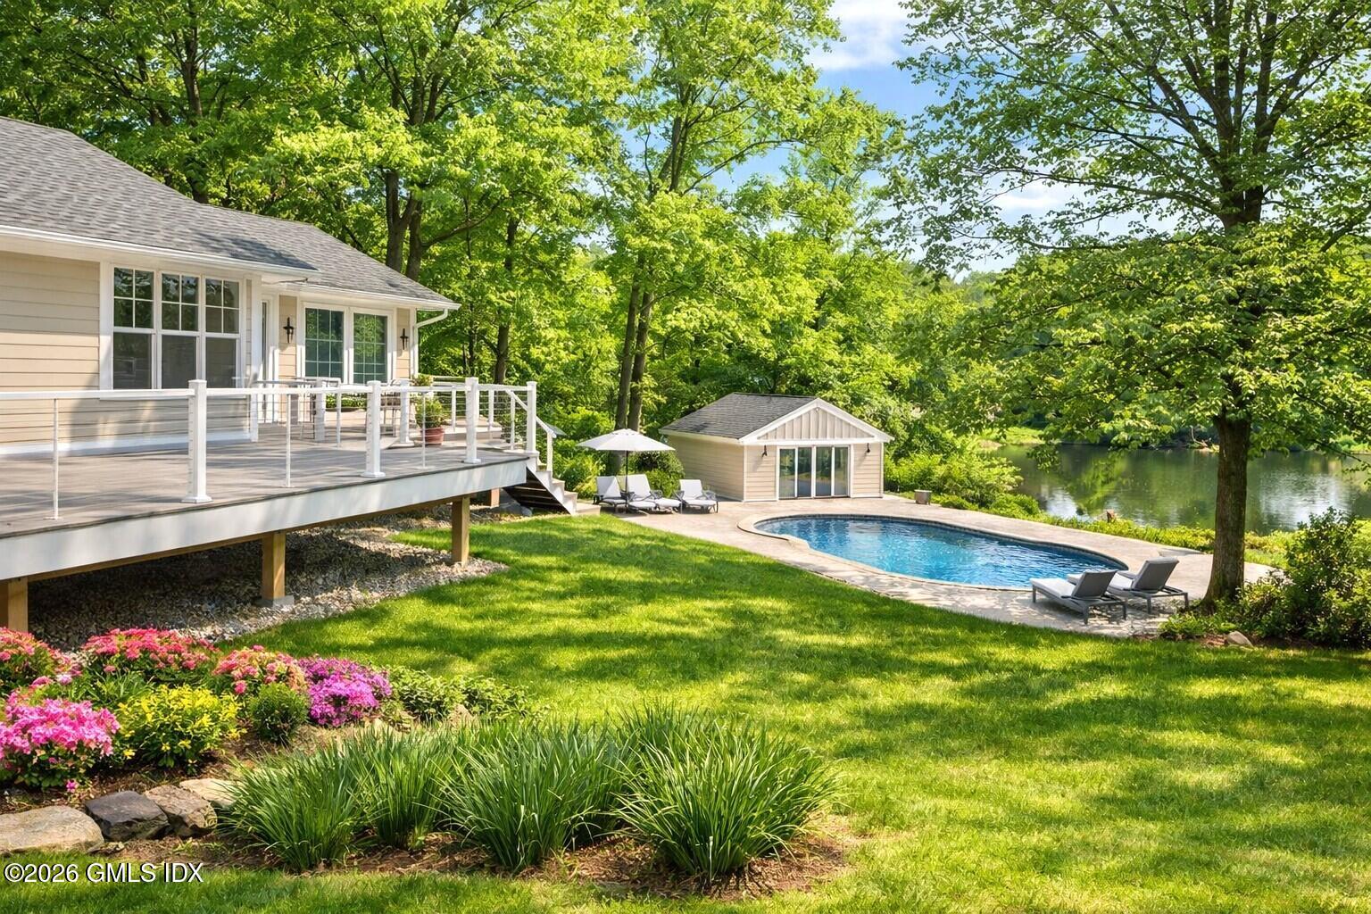
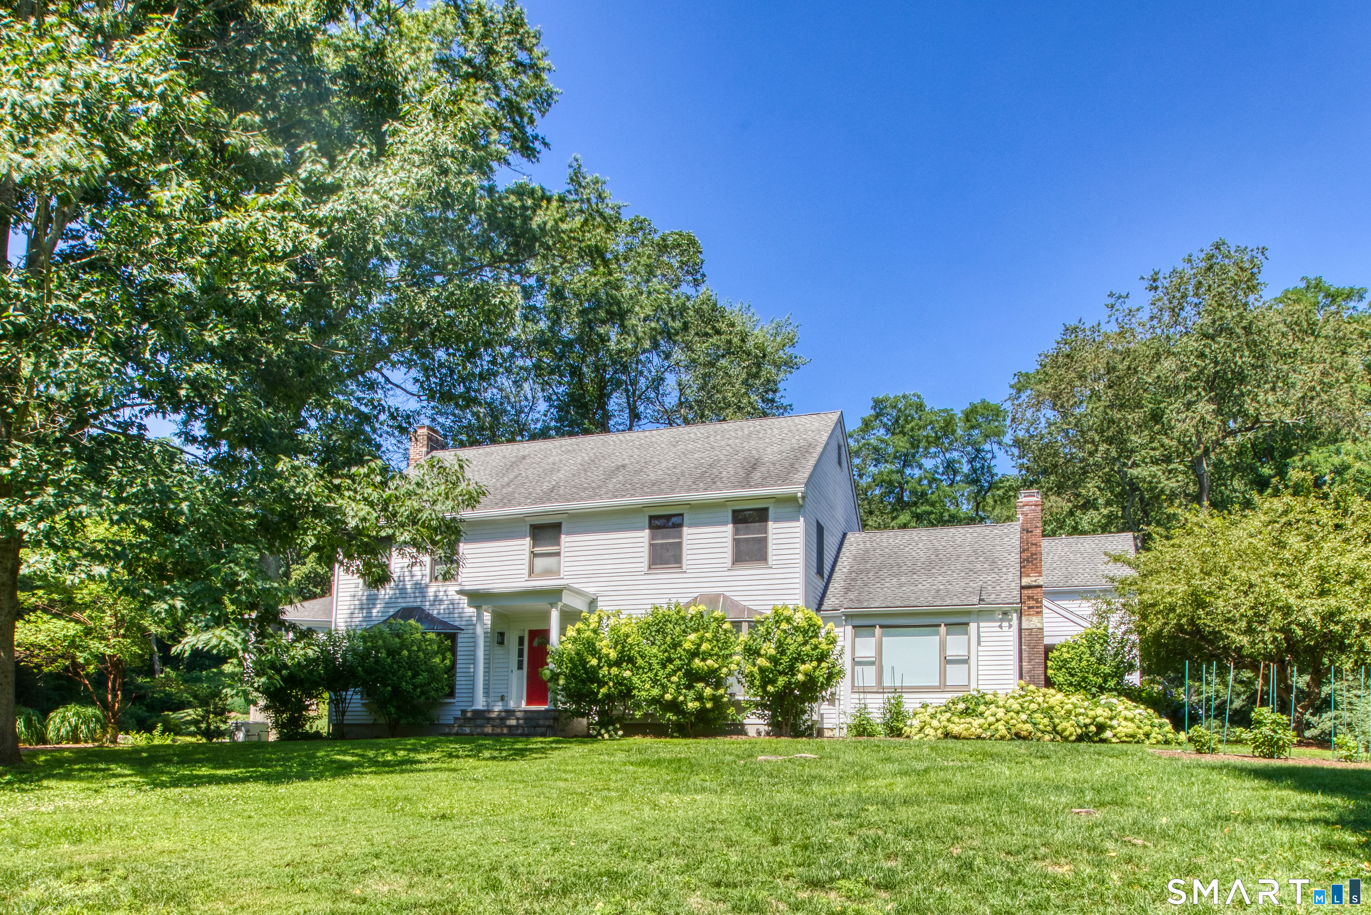
Sprawling 5,605 sq ft contemporary designed by owner/architect on more than two private acres in Silvermine. One of a kind home combines modern style w/traditional feel. Unique double-sided fireplace, loft, vaulted ceilings and skylights throughout. Sun filled home w/open floor plan and expansive deck perfect for everyday living or entertaining inside and out. Unwind in the master bedroom w/wood burning fireplace and enjoy morning coffee or sunset views from the west facing balcony. Three additional bedrooms, including one en-suite. Lower level features large recreation room, au pair or in-law suite w/full bath, unfinished storage room, and workshop. Bonus room w/separate entrance over 3-car garage makes for a perfect home office or additional recreation room. Bring your green thumb to the built in 10-tier garden. Recent improvements include new windows, furnace and more. Full improvement list in supplements. Enjoy the charm of historic Silvermine, while being just minutes away to downtown New Canaan, Merritt Parkway, and train.

Share Property

Location

157 Heather, New Canaan, CT 06840

Status

Sold

Property Amenities

View additional property information below.
Interior
Laundry room Main Level
Fireplace 3
Appliances Gas Cooktop, Wall Oven, Refrigerator, Dishwasher, Washer, Dryer
Total Bedrooms: 4
Half Bathrooms: 2
Full Bathrooms: 4
Other Interior Features Auto Garage Door Opener, Central Vacuum, Security System
Area & Lot
Lot Area 2.2 Acres
Living area 5,605 Sq.Ft.
MLS® ID 170379147
High School New Canaan
Elementary School East
Architecture Styles Contemporary
Type Residential
Status Sold
Exterior
Air conditioning Central Air
Heat type Hot Air
Green Feature Generator Ready, Thermopane Windows
Water Source Private Well
Garage Space 3
Other Exterior Features Balcony, Breezeway, Covered Deck, Deck, Garden Area, Gutters
Lot Features Level Lot, Lightly Wooded
Roof Asphalt Shingle
Finance
Sales Price $1,605,000

Work With Angela

Whether you are selling one of the mid-size single-family homes in Fairfield County or a luxurious acreage estate, Angela has garnered a reputation for being personable, friendly, and willing to go above and beyond to ensure her clients get the possible outcomes. Her goal is always to exceed client expectations.

Follow Me on Instagram