Leave a Message

Thank you for your message. We will be in touch with you shortly.

176 Shore Road
176 Shore Road
176 Shore Road
176 Shore Road
176 Shore Road
176 Shore Road
176 Shore Road
176 Shore Road
176 Shore Road
176 Shore Road
176 Shore Road
176 Shore Road
176 Shore Road
176 Shore Road
176 Shore Road
176 Shore Road
176 Shore Road
176 Shore Road
176 Shore Road
176 Shore Road
VIEW PHOTOS
$5,700,000

176 Shore Road

6 Beds 8 Baths 7,706 Sq.Ft. 0.54 Acres

Description

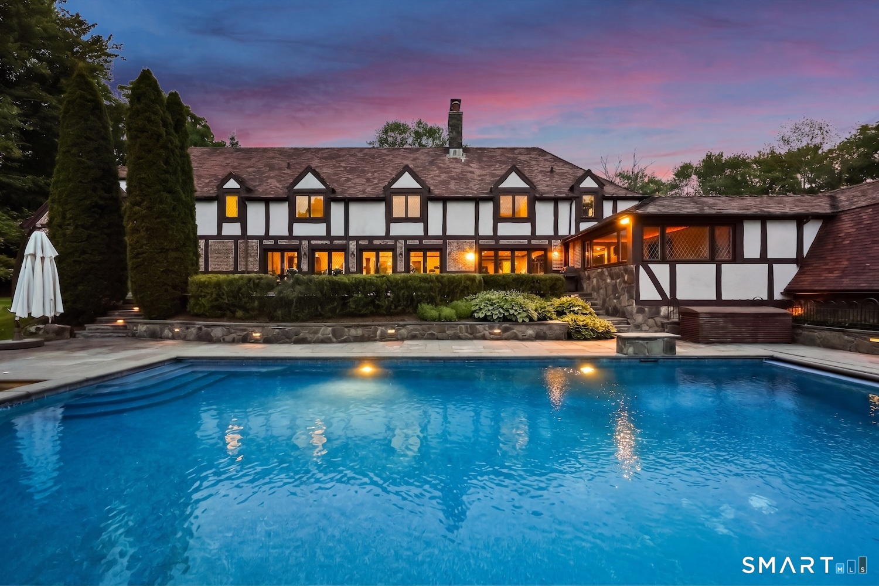
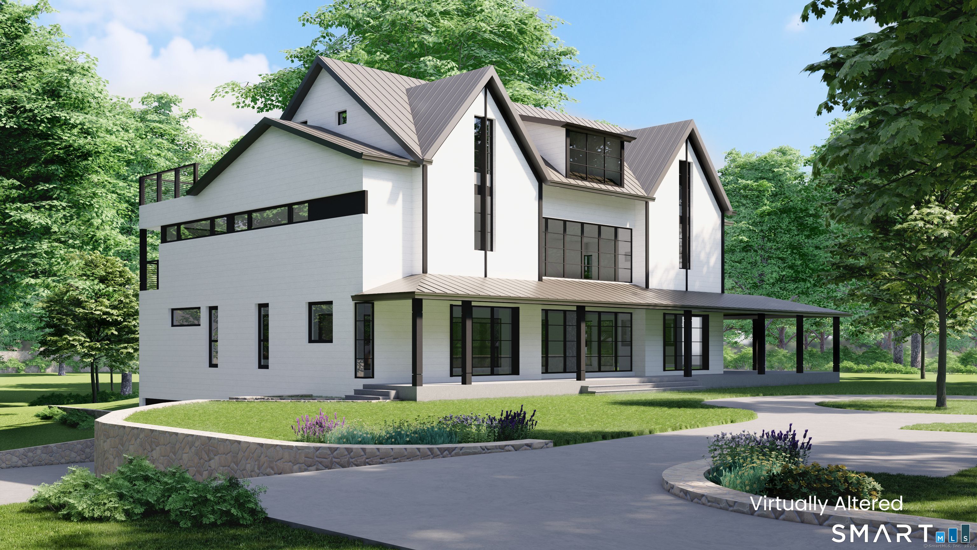
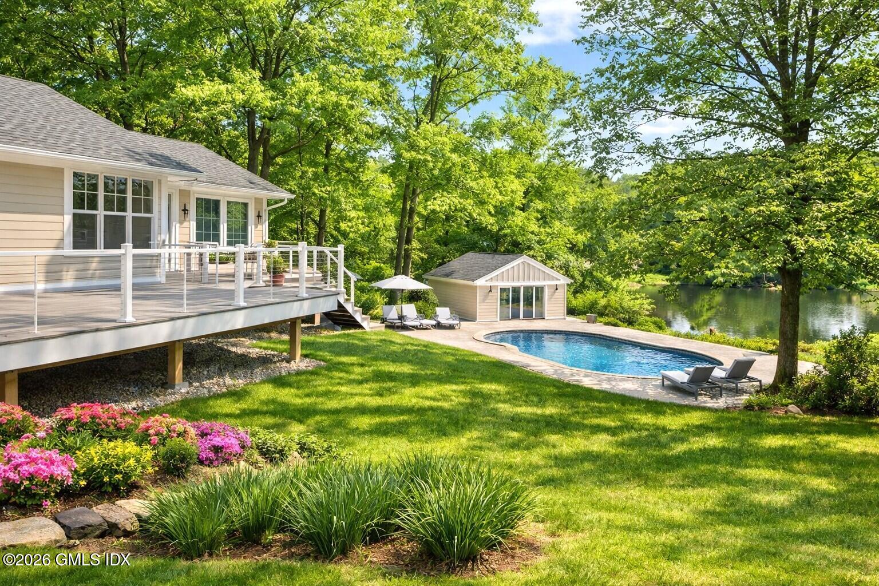
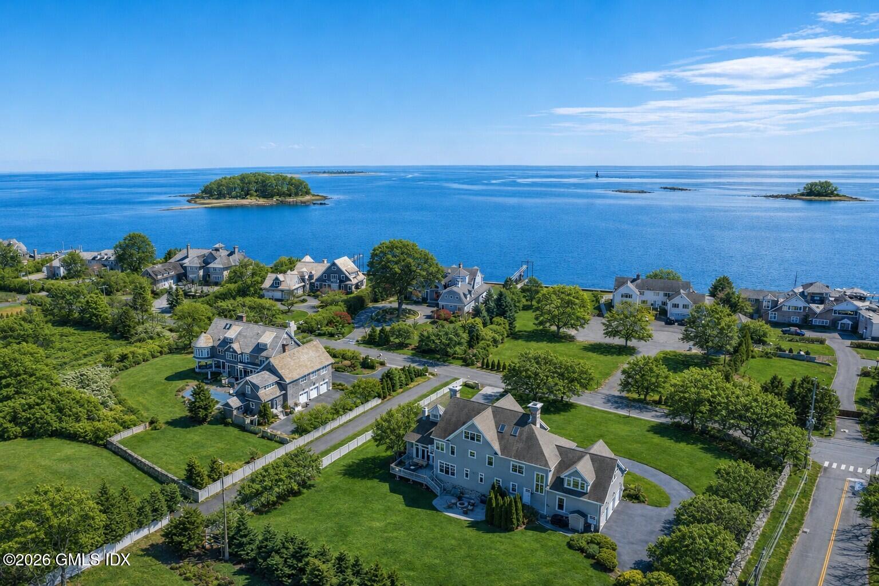
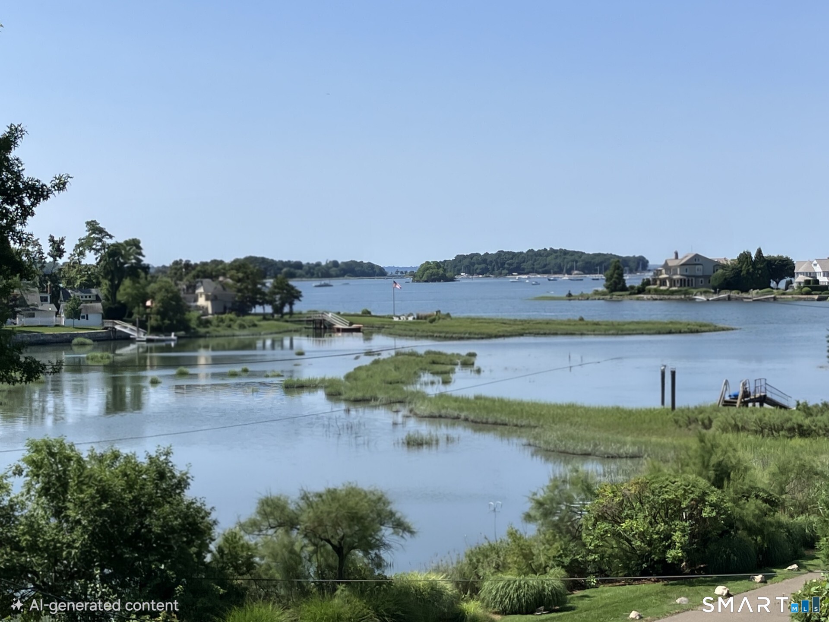
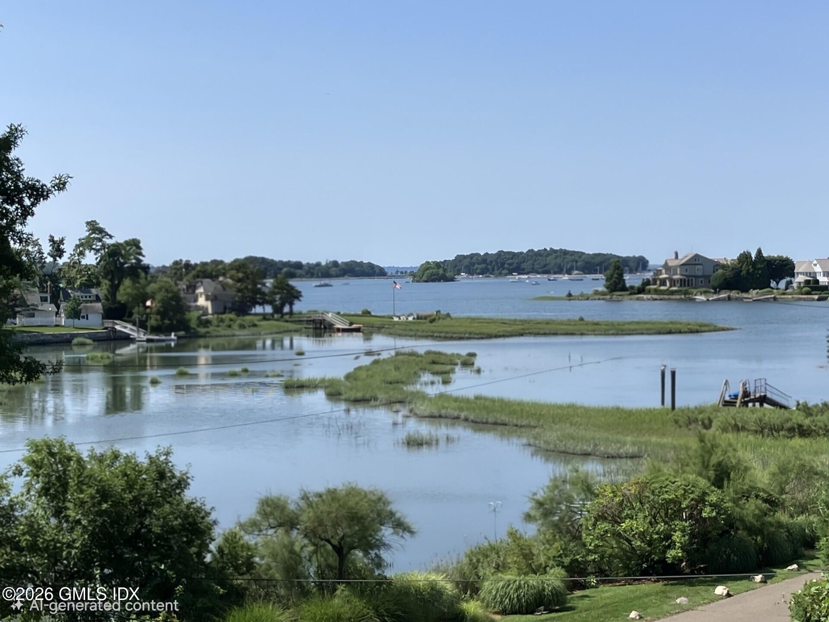
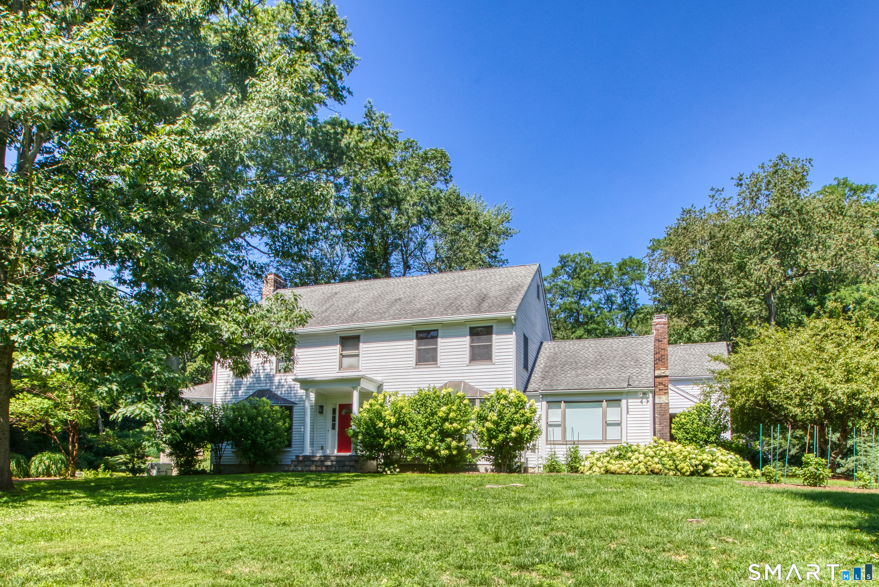
Magnificent Shore Shingle designed by Granoff Architects. Custom built in 2013 with every modern feature and detail. Set on an over-sized, private lot off 'Old Shore Road', with easy access to the OG village, schools, train & Tod's Point. Featuring a huge rooftop deck with 360-degree views of LI sound & Greenwich cove. Extensive front and backyard space. Inside, modern clean-lined interiors, accentuated by a soaring entryway, 10ft+ ceilings, tall custom windows, custom millwork and 7'' white oak flooring throughout. The light & bright living areas feature flawless symmetrical design, a huge professionally equipped chef's kitchen with spectacular granite topped island open to a spacious family room, massive 3-season screened porch w/outdoor fireplace. 2 temp-controlled wine-rooms, and laundry on two floors. Large Master Suite w fireplace, sitting room, two walk in closets and grand master bath. 4 additional large bedrooms on the 2nd floor, all feature en-suite bathrooms, walk-in closets and outdoor balconies. Includes full home Lutron and Sonos systems, 4 fireplaces, top of the line appliances, whole house generator and room for a pool... plus much more.

Share Property

Location

176 Shore Road, Greenwich, CT 06870

Status

Sold

Property Amenities

View additional property information below.
Interior
Laundry room Main Level, Upper Level
Fireplace 4
Appliances Gas Range, Oven/Range, Range Hood, Refrigerator, Washer, Electric Dryer, Wine Chiller
Total Bedrooms: 6
Half Bathrooms: 1
Full Bathrooms: 7
Other Interior Features Audio System, Central Vacuum
Area & Lot
Lot Area 0.54 Acres
Living area 7,706 Sq.Ft.
MLS® ID 170296104
Year Built 2013
Middle School Eastern
Architecture Styles Colonial
Type Residential
Status Sold
Exterior
Air conditioning Central Air
Heat type Hydro Air, Zoned
Green Feature Extra Insulation, Generator, Programmable Thermostat, Thermopane Windows
Water Source Public Water Connected
Other Exterior Features Balcony, Deck, French Doors, Grill, Patio, Porch-Screened
Parking Attached Garage, Off Street Parking
Lot Features Level Lot
Roof Wood Shingle
Finance
Sales Price $5,700,000

Work With Angela

Whether you are selling one of the mid-size single-family homes in Fairfield County or a luxurious acreage estate, Angela has garnered a reputation for being personable, friendly, and willing to go above and beyond to ensure her clients get the possible outcomes. Her goal is always to exceed client expectations.

Follow Me on Instagram