Leave a Message

Thank you for your message. We will be in touch with you shortly.

235 Emery Drive
235 Emery Drive
235 Emery Drive
235 Emery Drive
235 Emery Drive
235 Emery Drive
235 Emery Drive
235 Emery Drive
235 Emery Drive
235 Emery Drive
235 Emery Drive
235 Emery Drive
235 Emery Drive
235 Emery Drive
235 Emery Drive
235 Emery Drive
235 Emery Drive
235 Emery Drive
235 Emery Drive
235 Emery Drive
235 Emery Drive
235 Emery Drive
235 Emery Drive
235 Emery Drive
235 Emery Drive
235 Emery Drive
235 Emery Drive
235 Emery Drive
235 Emery Drive
235 Emery Drive
235 Emery Drive
235 Emery Drive
235 Emery Drive
VIEW PHOTOS
$1,062,500

235 Emery Drive

4 Beds 4 Baths 3,216 Sq.Ft. 0.26 Acres

Description

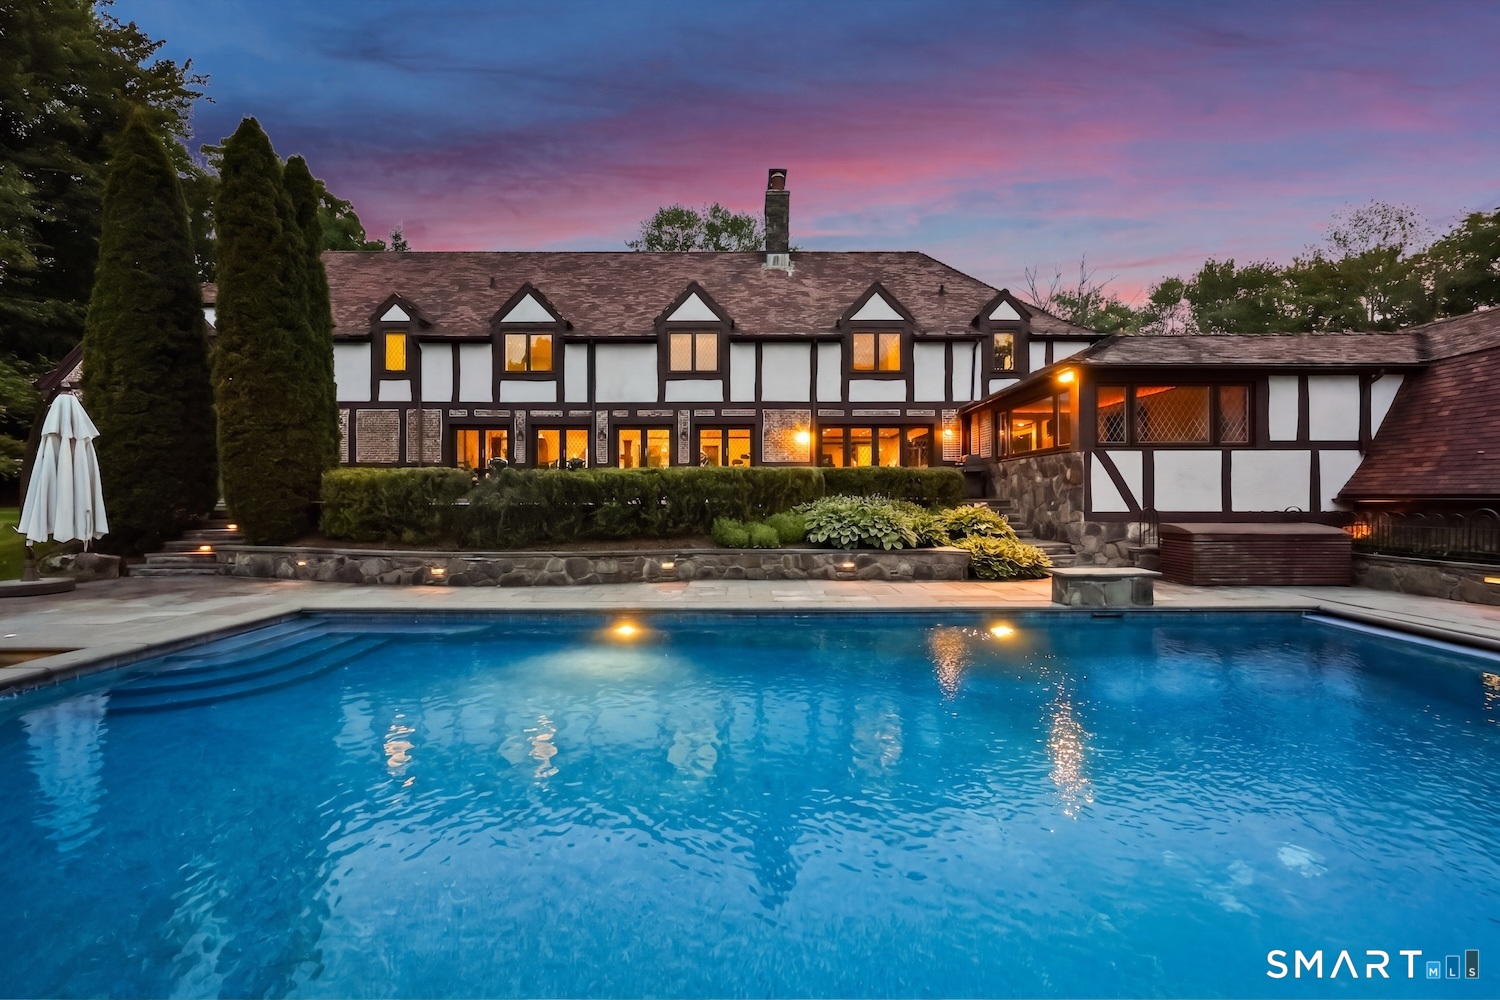
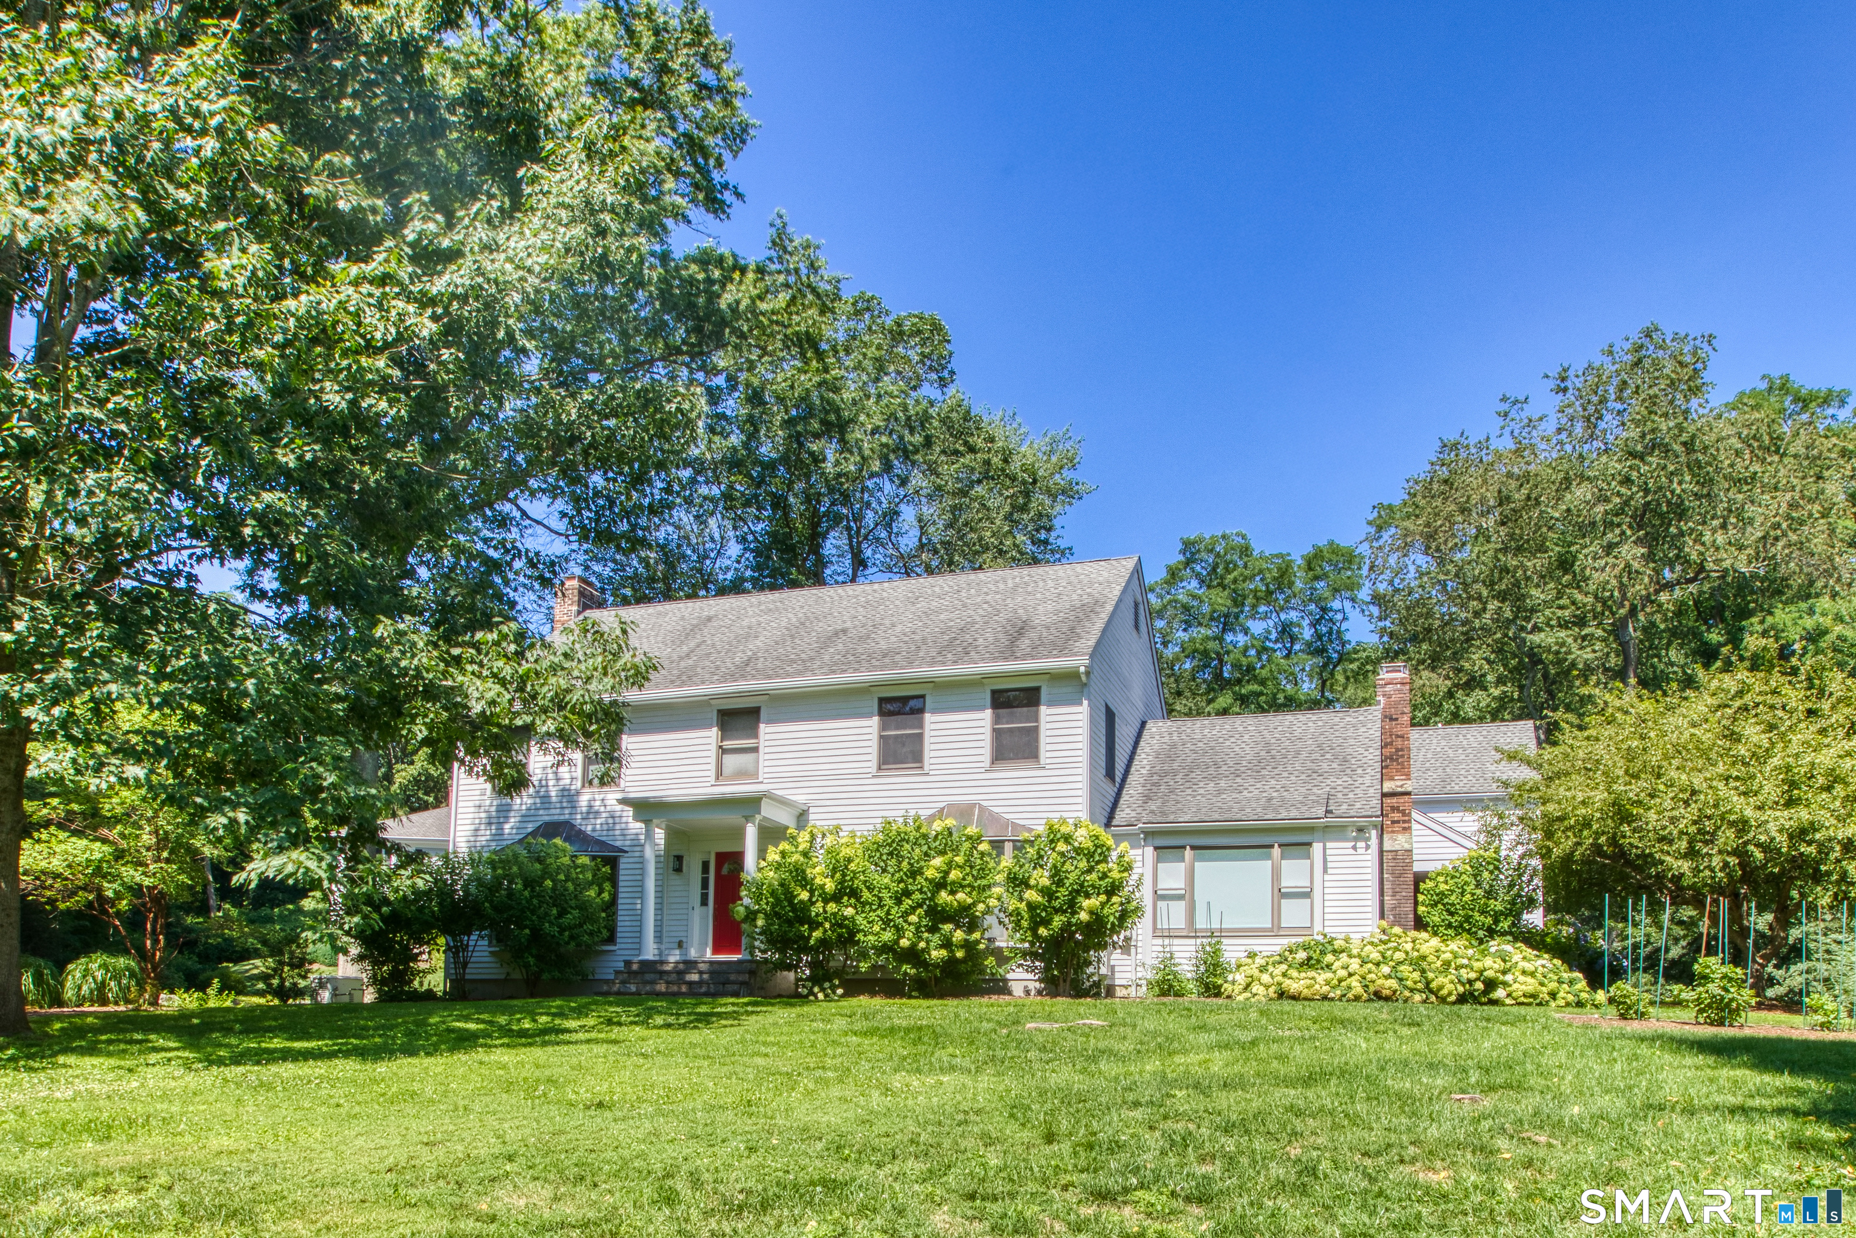
Beautifully renovated home in coveted Westover Hycliff neighborhood bordering Greenwich is ready to welcome its new owners! This move-in ready Tudor home has been updated for today’s living while maintaining its classic charm. As you enter through the arched stone entryway you will find a spacious, light-filled living room with a wood-burning fireplace, an eat-in kitchen with granite countertops and stainless-steel appliances, dining room, family room, office and a powder room. A master suite with a spacious walk-in closet and marble master bathroom, 3 additional bedrooms and 2 updated bathrooms complete the 2nd floor. The 3rd floor offers a bonus space. Lower level is walk-out to back yard and includes laundry as well as additional finished space. This prime location is minutes from downtown as well as trains and major transportation. Westover Hycliff Association offers its community a private pool, tennis court, basketball court, and playground for $800/yr. City water, sewers & natural gas make for easy living! A Must See!

Share Property

Location

235 Emery Drive, Stamford, CT 06902

Status

Sold

360 Virtual Tour

Take a tour of this property

Property Amenities

View additional property information below.
Interior
Appliances Dishwasher, Dryer, Gas Range, Microwave, Refrigerator, Washer, Gas Water Heater
Total Bedrooms: 4
Half Bathrooms: 1
Full Bathrooms: 3
Area & Lot
Lot Area 0.26 Acres
Living area 3,216 Sq.Ft.
MLS® ID 170445234
Year Built 1929
High School Per Board of Ed
Middle School Per Board of Ed
Elementary School Stillmeadow
Architecture Styles Tudor
Type Residential
Status Sold
Exterior
Air conditioning Central Air
Heat type Natural Gas, Forced Air
Water Source Public
Garage Space 2
Security Features Security System
Sewer Public Sewer
Other Exterior Features Garden, Deck
Parking Paved, Garage Door Opener, Attached
Lot Features Rolling Slope
Utilities Cable Available
Finance
Sales Price $1,062,500
HOA Fees $800 yearly
Real Estate Tax $18,244 yearly

Work With Angela

Whether you are selling one of the mid-size single-family homes in Fairfield County or a luxurious acreage estate, Angela has garnered a reputation for being personable, friendly, and willing to go above and beyond to ensure her clients get the possible outcomes. Her goal is always to exceed client expectations.

Follow Me on Instagram