
24 Buena Vista Drive
VIEW PHOTOS
$10,000/mo

24 Buena Vista Drive

4 Beds 4 Baths 3,184 Sq.Ft. 9,583.2 Sq.Ft.

Description

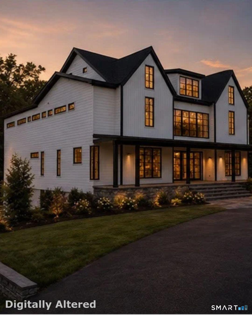
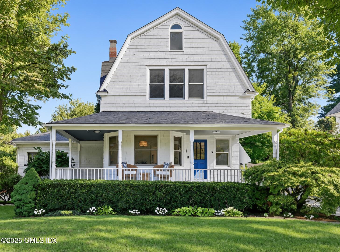
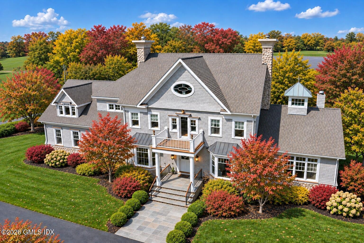
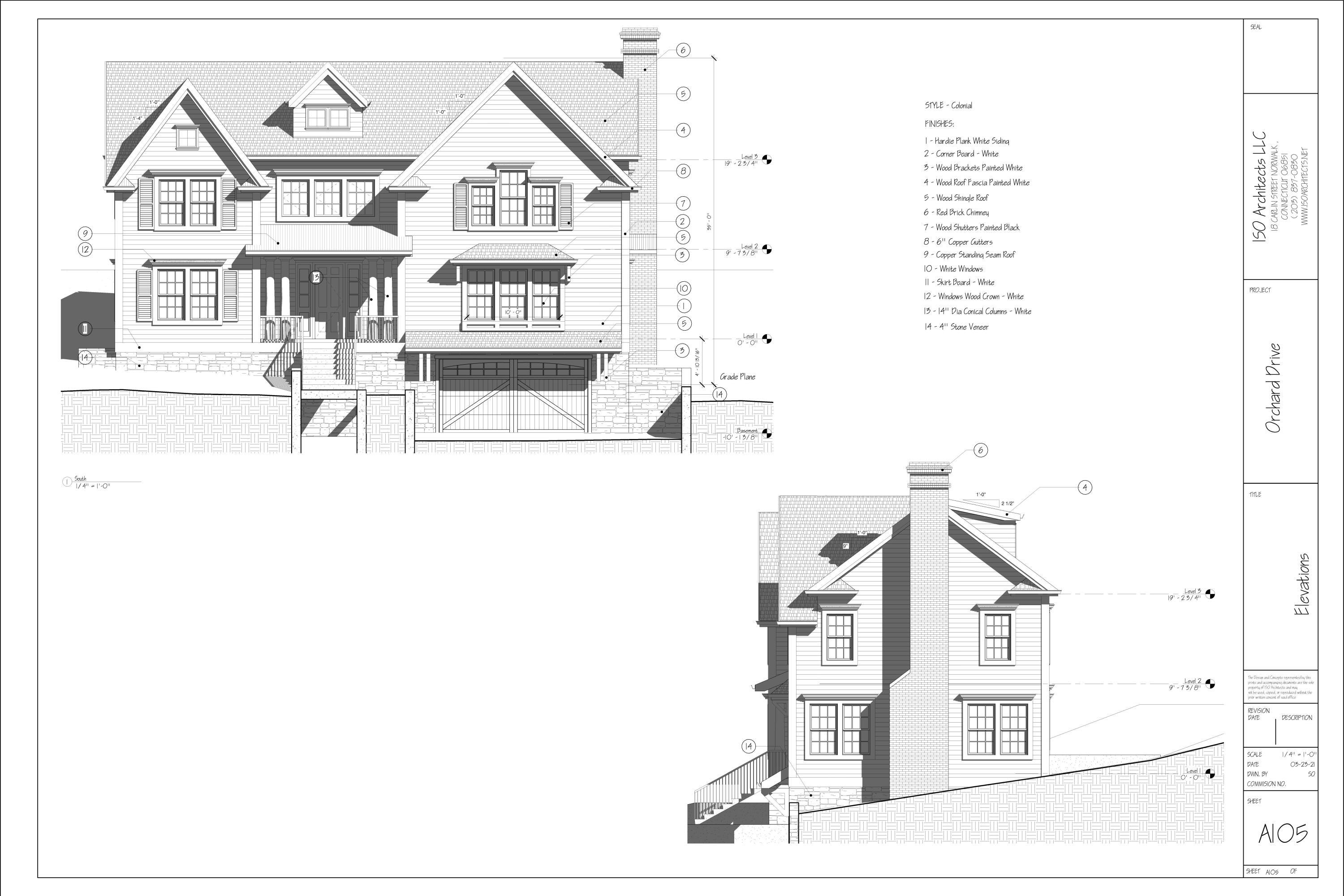
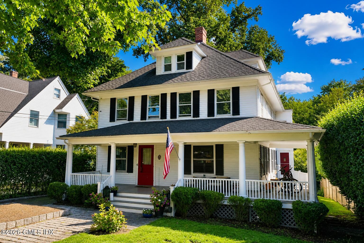
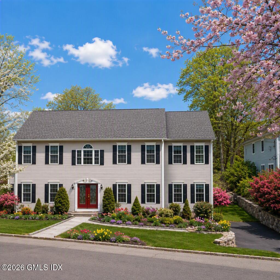
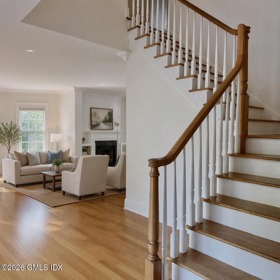
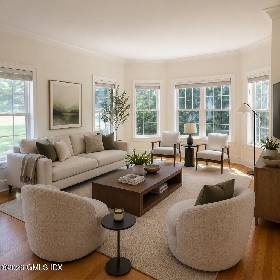
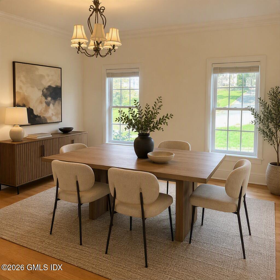
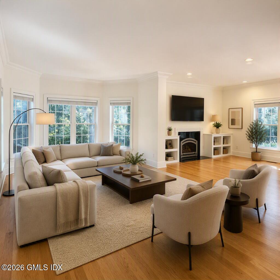
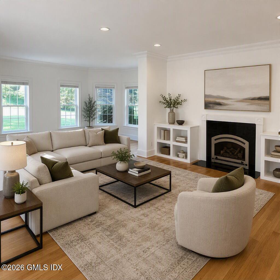
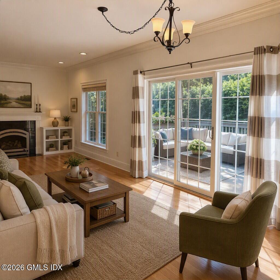
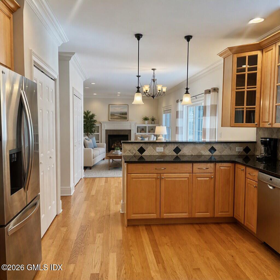
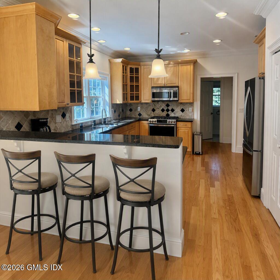
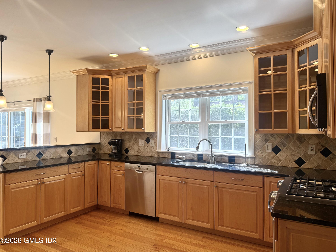
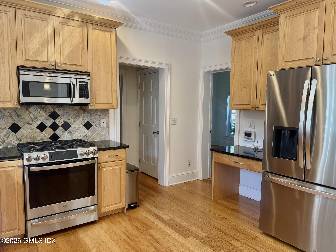
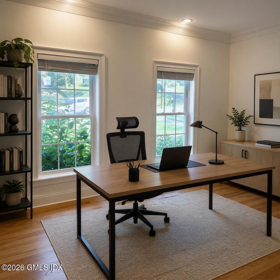
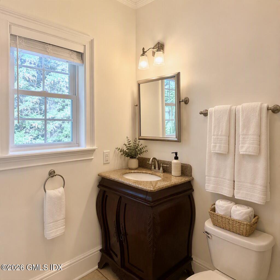
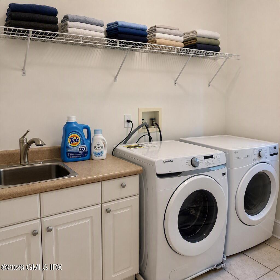
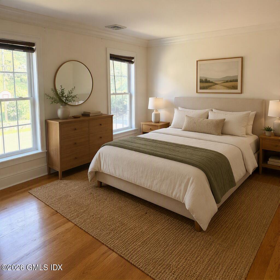
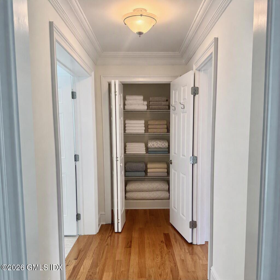
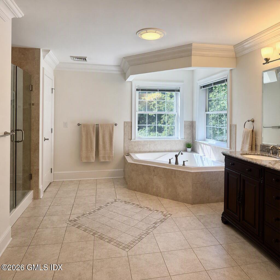
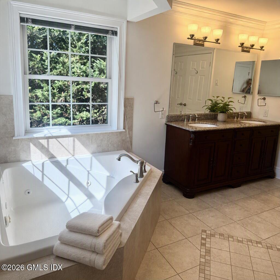
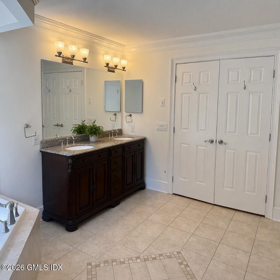
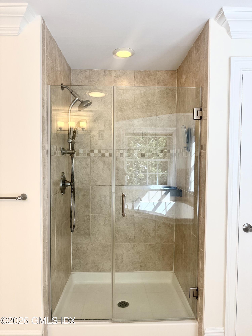
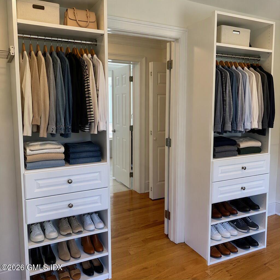
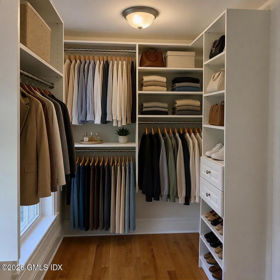
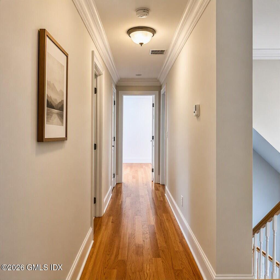
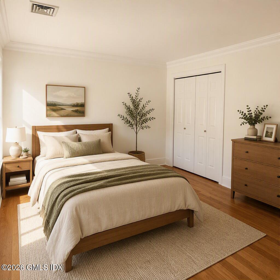
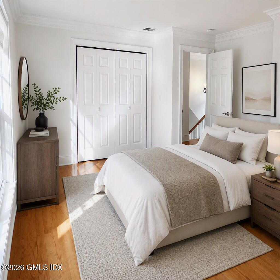
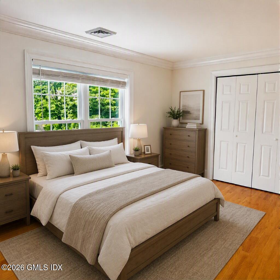
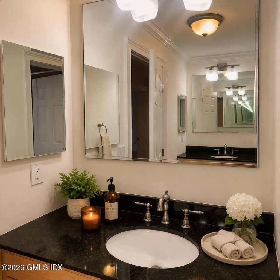
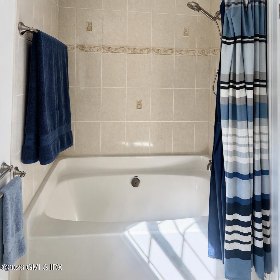
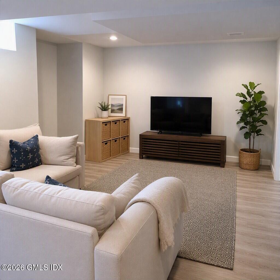
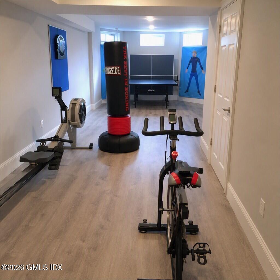
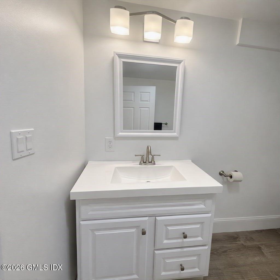
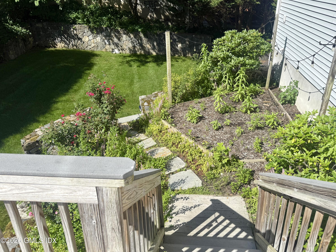
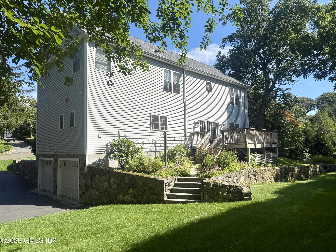
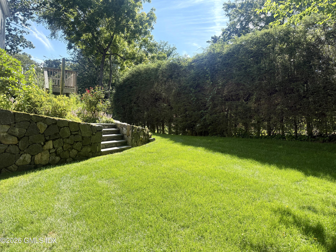
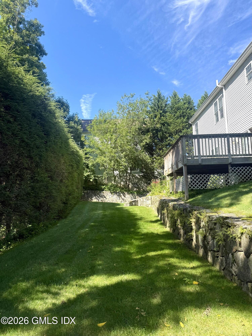
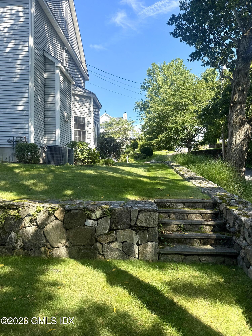
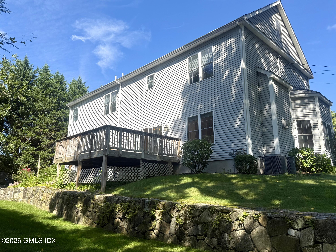
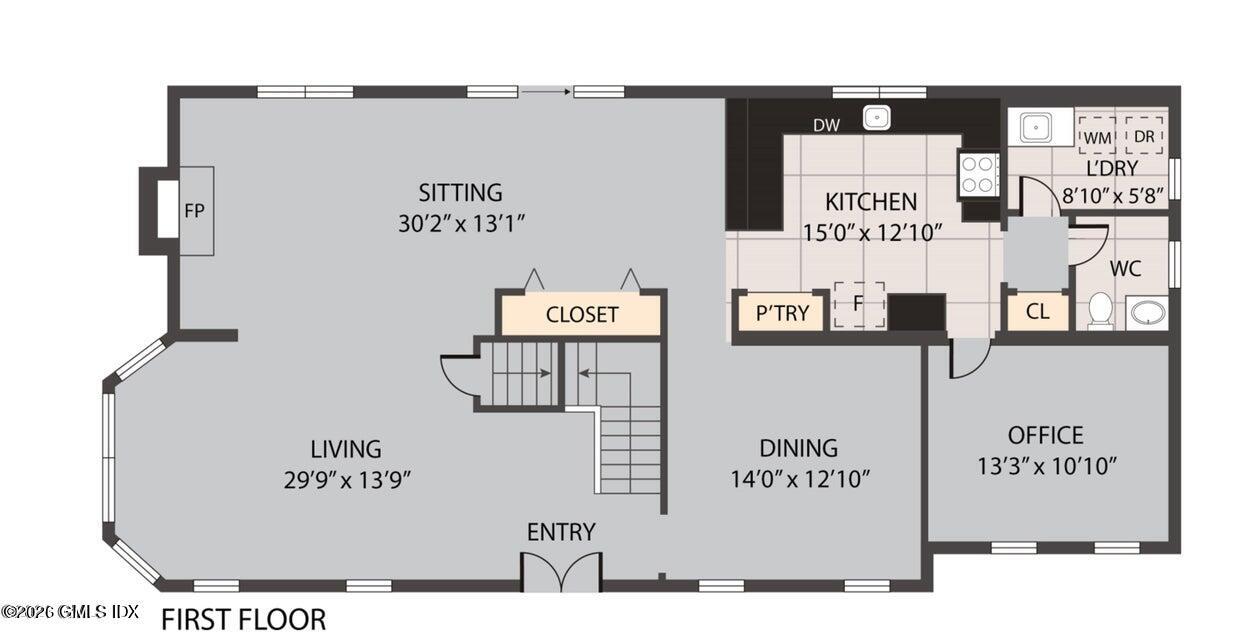
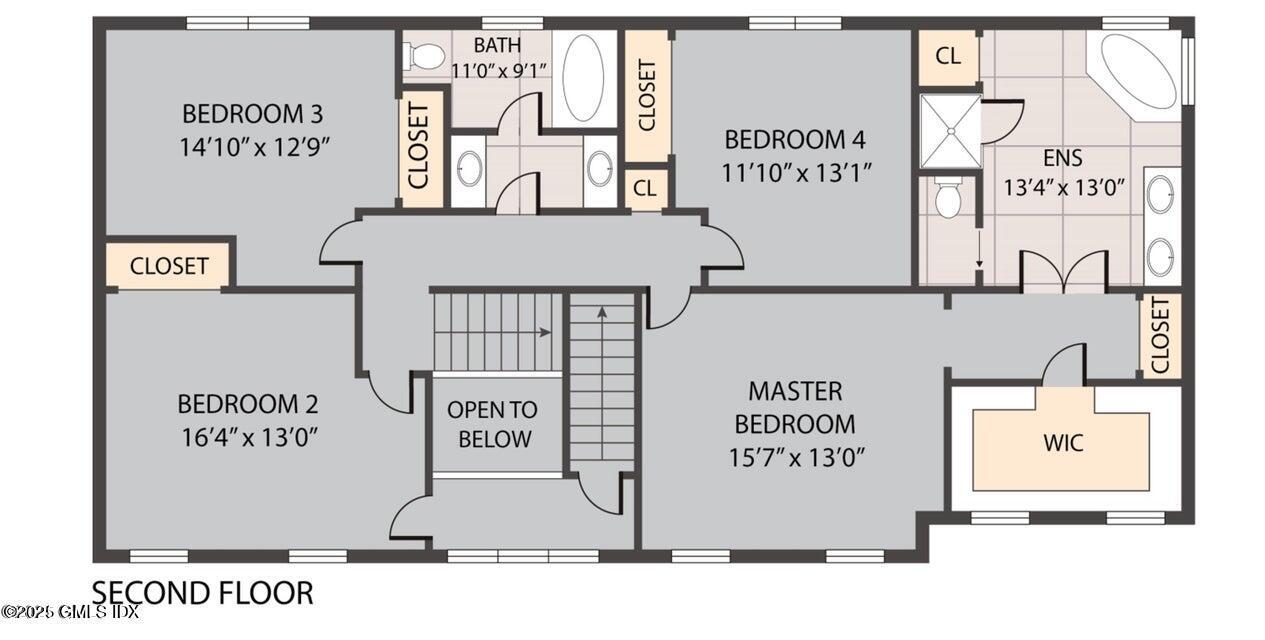
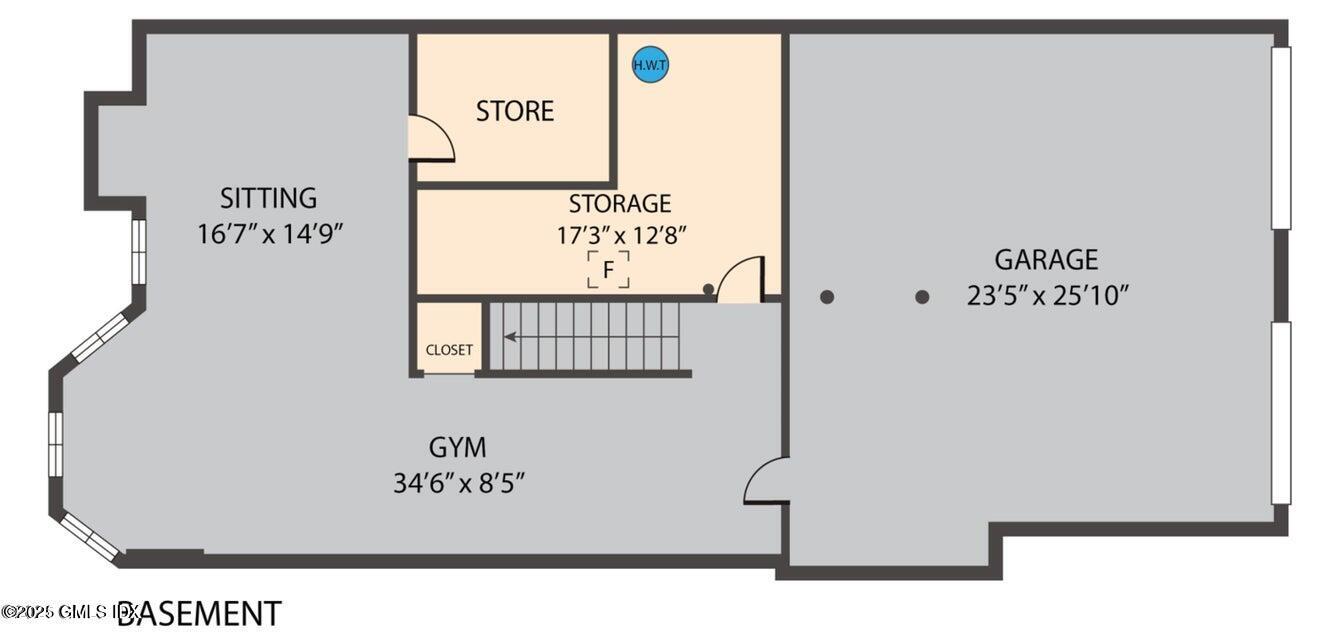
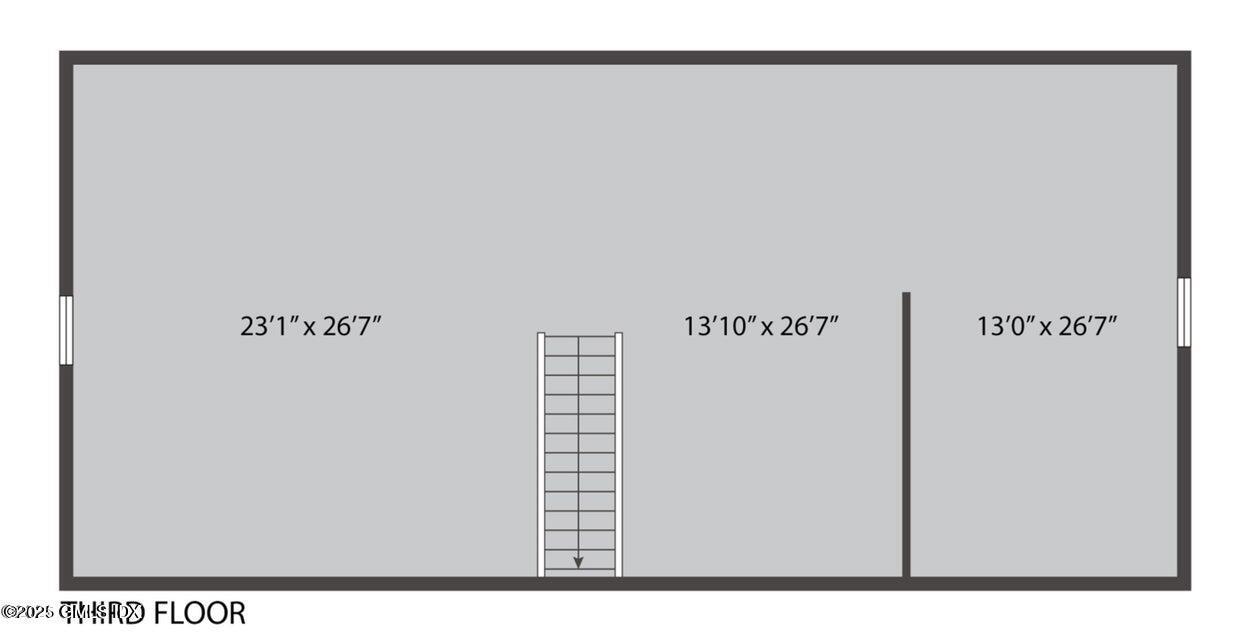
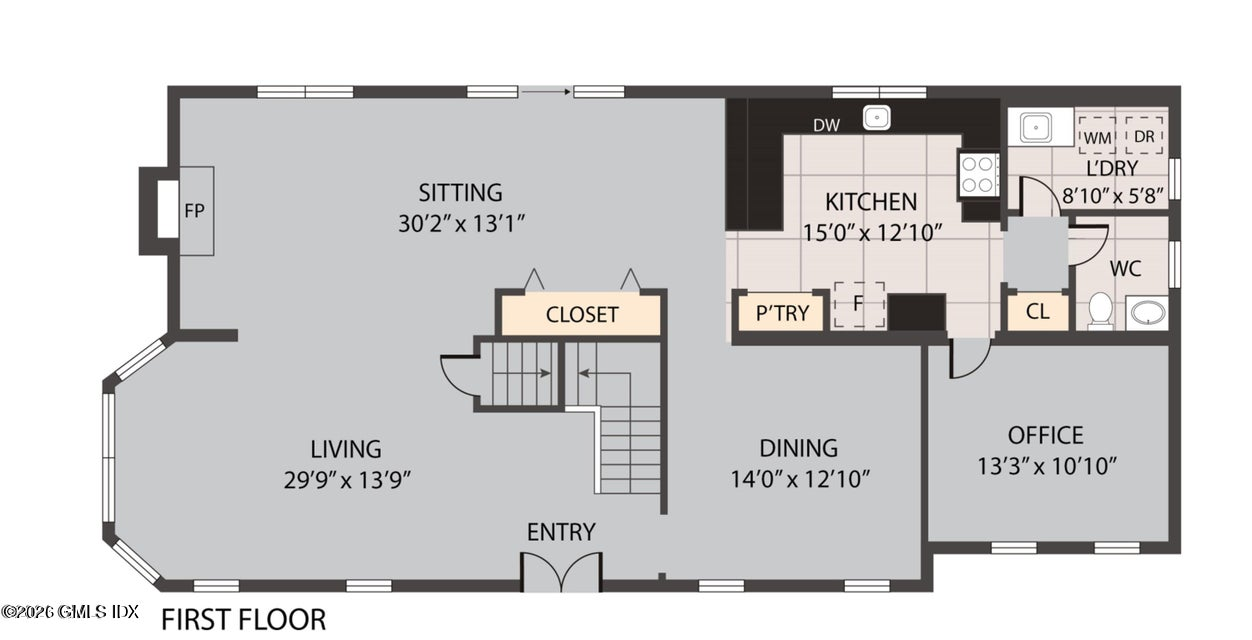
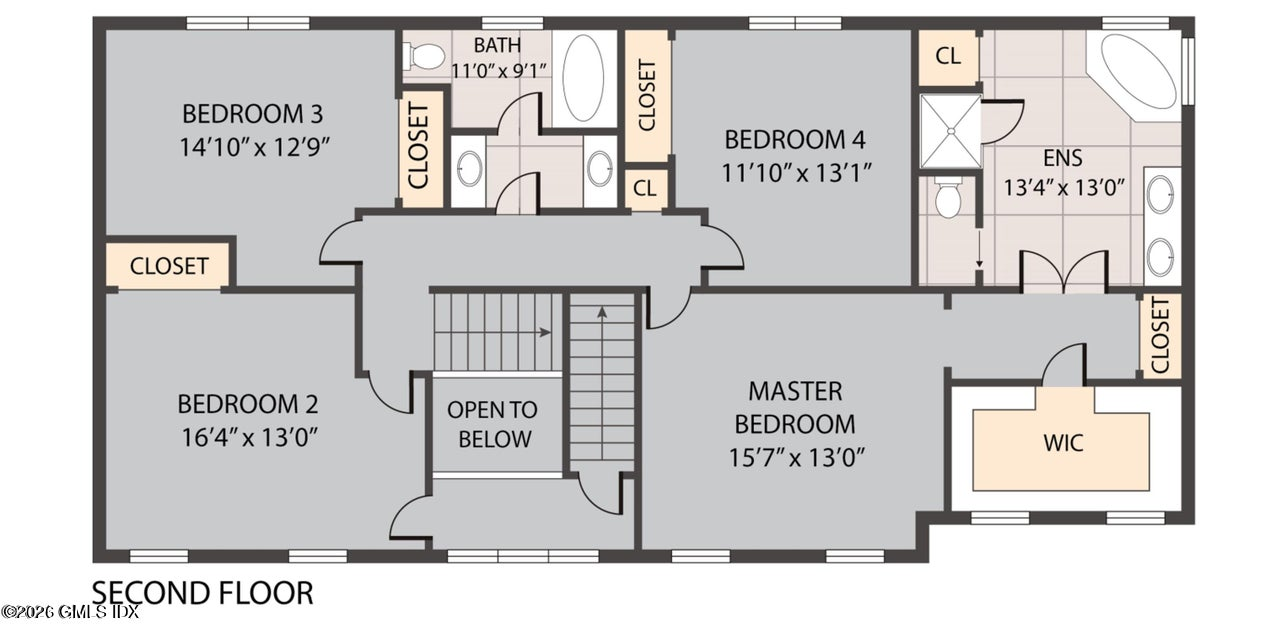
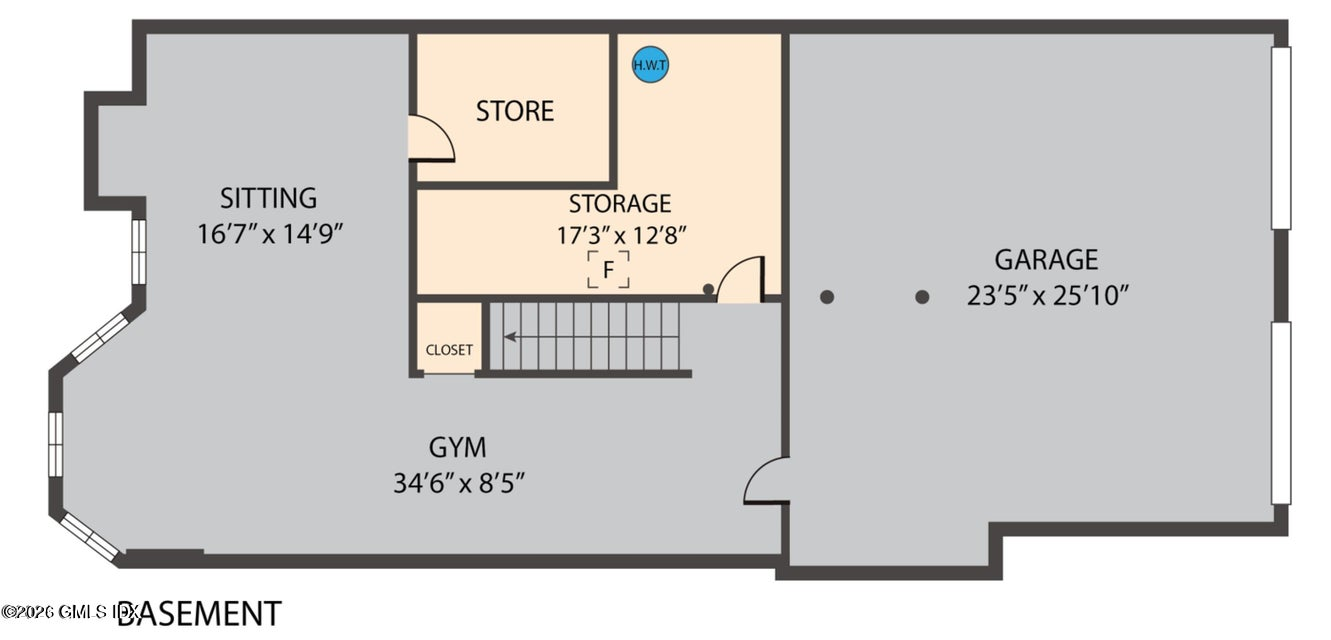
Welcome to a bright, inviting Colonial situated on a quiet, friendly st in Glenville. Featuring sunny open fl plan, generous living spaces, soaring ceilings, and abundance of light. A grand double-door entrance opens to a dramatic 2 story foyer, formal living and dining rooms, and a spacious family room with a cozy gas fireplace. The gourmet kitchen showcases stainless steel appliances, granite countertops, a large center island with bar seating, and extensive cabinetry for storage. 1st floor also includes an office, a laundry room with utility sink and powder room. 2nd fl has 4 large bdrms, full hall bath, spacious primary suite w/ walk-in closet and lux en-suite bath. Finished LL provides space for in-law suite, nanny suite, playroom, fitness area, or recreation room. Huge attic.

Share Property

Location

24 Buena Vista Drive, Greenwich, CT 06831

Status

Pending

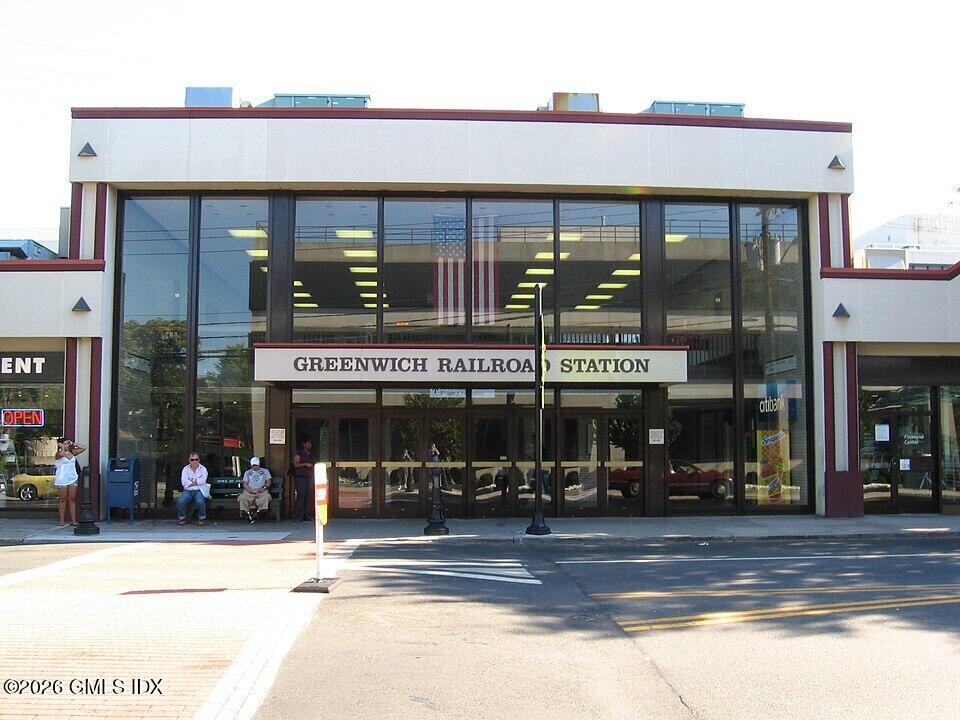
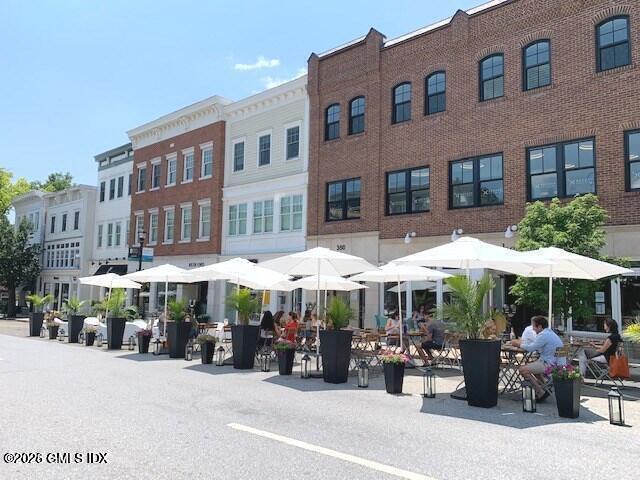
Glenville

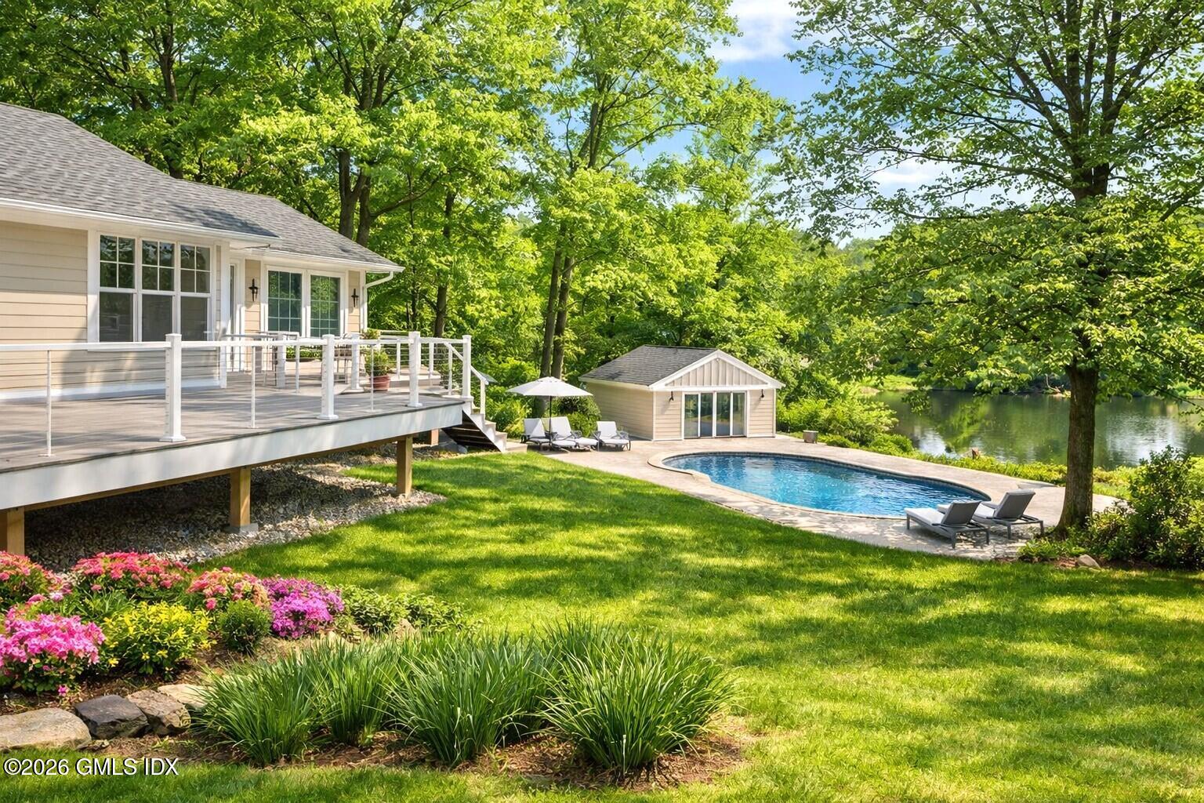
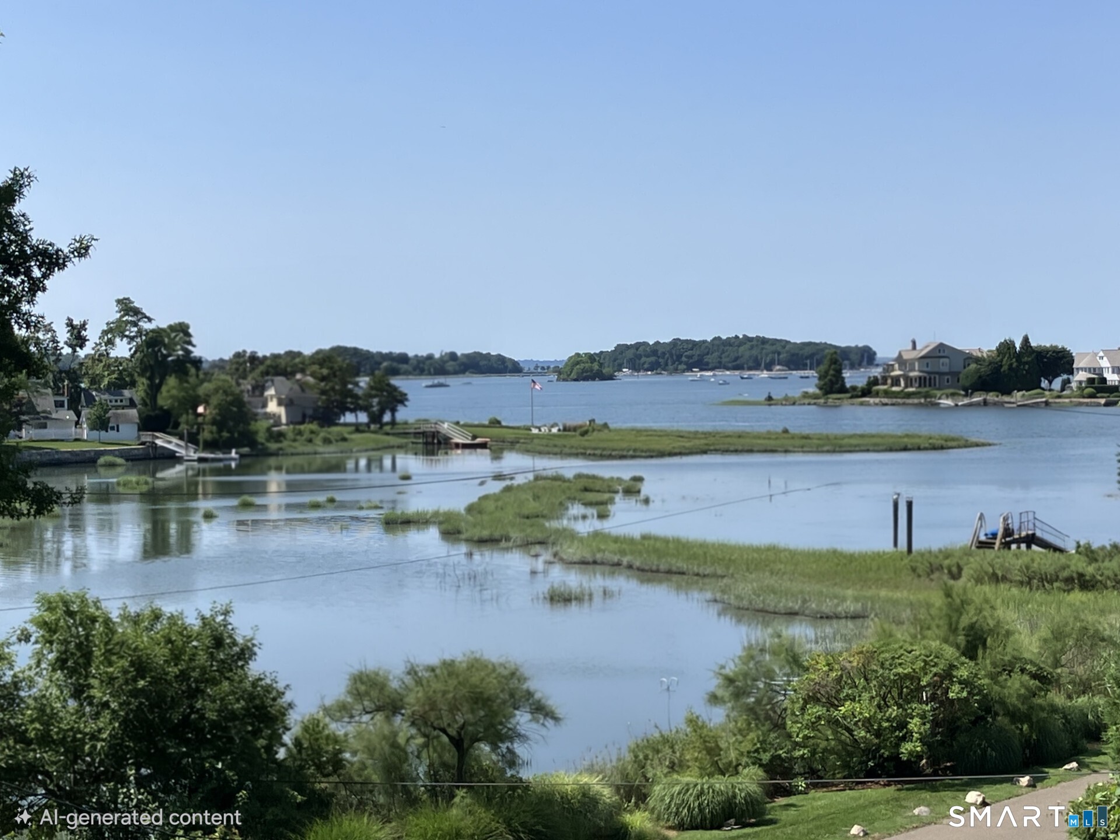
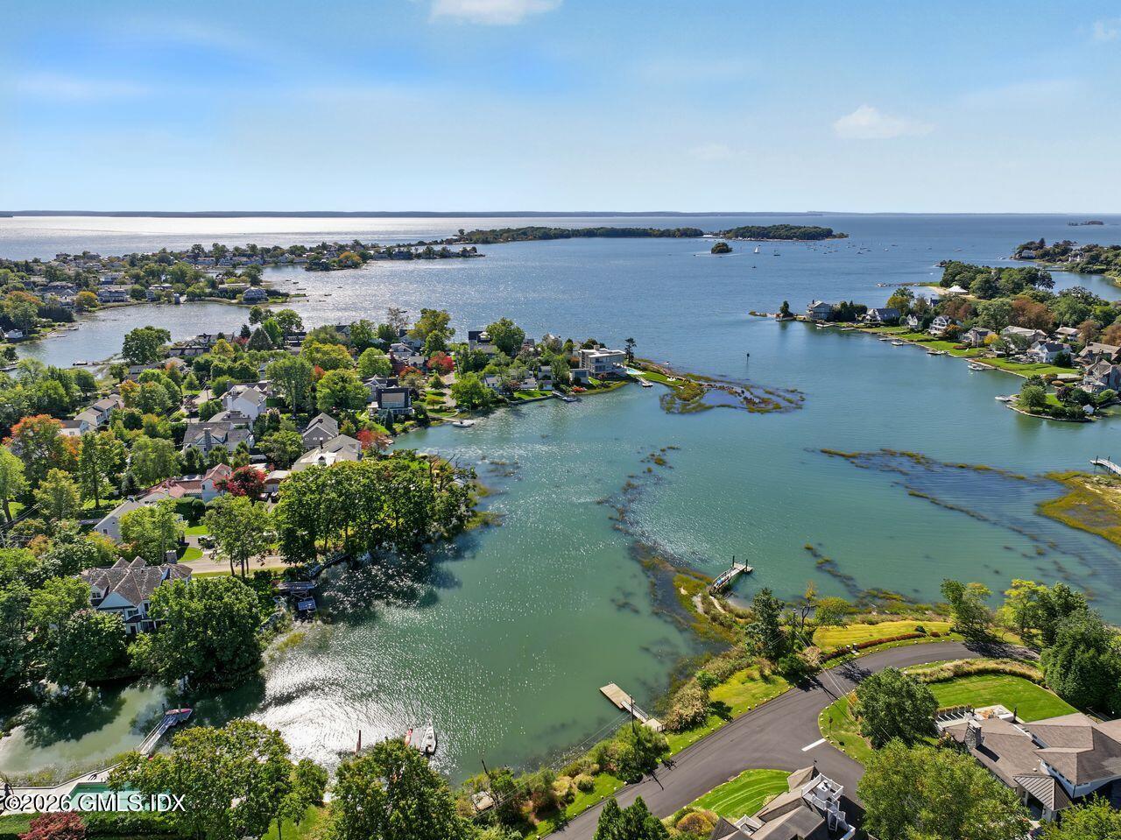
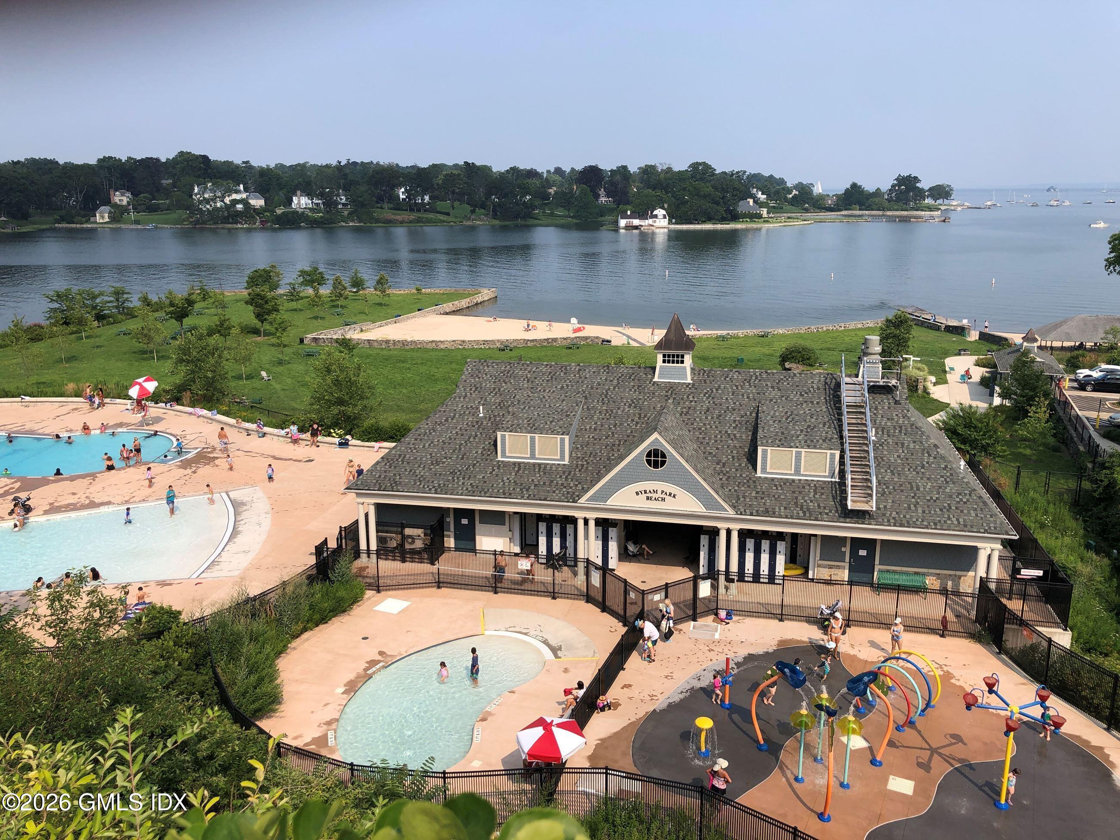
Scenic Mill Pond provides a quiet reprieve from the rest of the world where you can convene with nature.

Property Amenities

View additional property information below.
Interior
Laundry room Laundry Room
Total Bedrooms: 4
Half Bathrooms: 1
Full Bathrooms: 3
Other Interior Features Kitchen Island, In-Law Floorplan, Sep Shower, Whirlpool Tub, Back Stairs
Area & Lot
Total area 3,184 Sq.Ft.
Lot Area 9,583.2 Sq.Ft.
Living area 3,184 Sq.Ft.
MLS® ID 126067
Year Built 2007
Middle School Western Middle
Elementary School Glenville
Type Residential
Status Pending
Exterior
Air conditioning Central Air
Heat type Natural Gas, Forced Air
Water Source Public
Garage Space 2.0
Security Features Smoke Detector(s)
Sewer Town Sewer
Other Exterior Features Rock Garden
Parking Attached Garage, Garage Door Opener
Lot Features Level
Roof Asphalt
Finance
Lease Price $10,000/mo
Lease Term 12 Months

Work With Angela

Whether you are selling one of the mid-size single-family homes in Fairfield County or a luxurious acreage estate, Angela has garnered a reputation for being personable, friendly, and willing to go above and beyond to ensure her clients get the possible outcomes. Her goal is always to exceed client expectations.

Follow Me on Instagram