24 Harold Street UNIT B
VIEW PHOTOS
$1,898,000

24 Harold Street UNIT B

4 Beds 4 Baths 3,120 Sq.Ft. 10,454.4 Sq.Ft.

Description

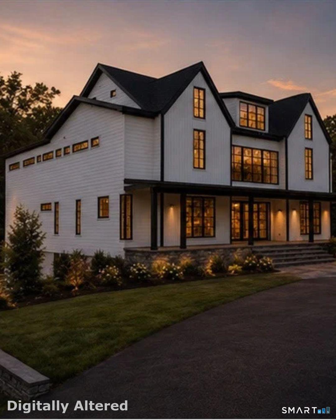
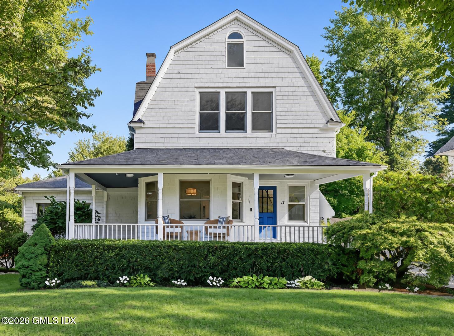
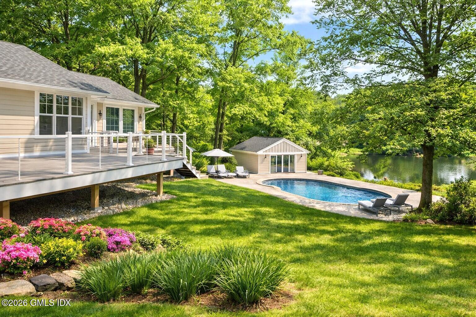
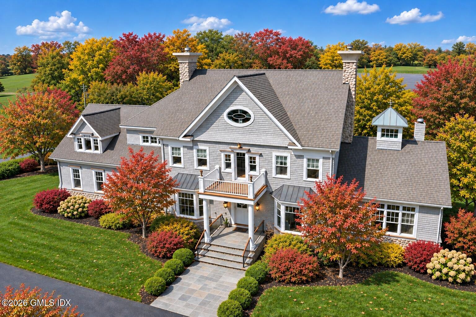
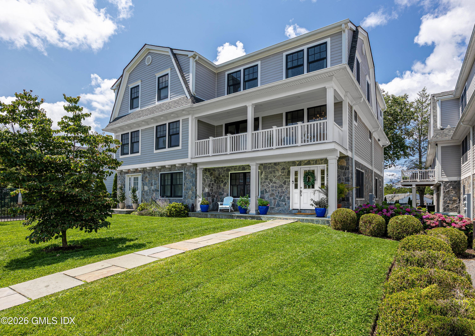
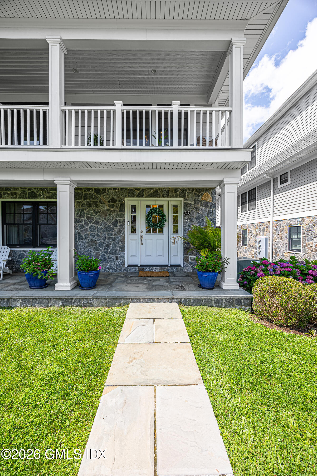
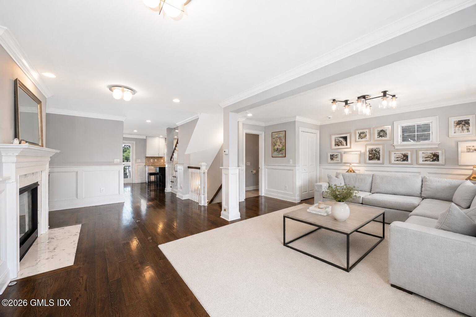
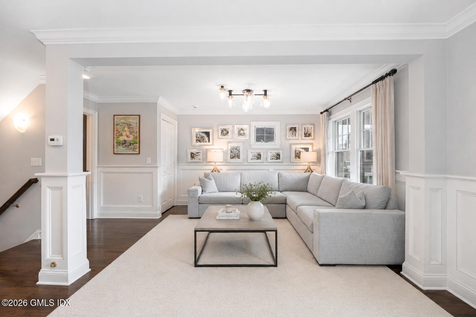
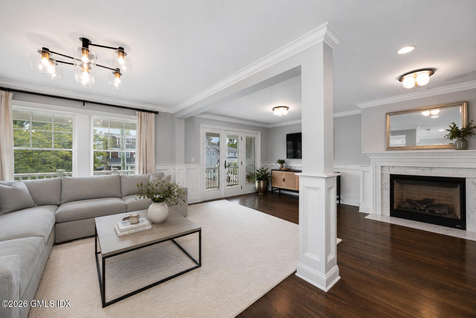
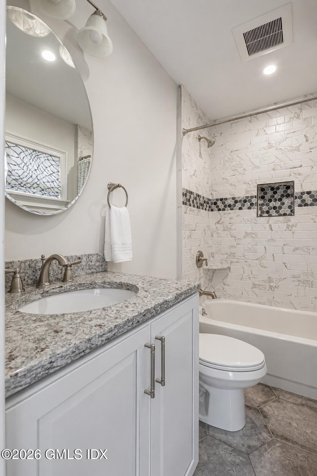
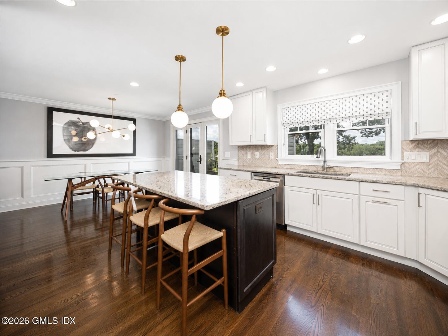
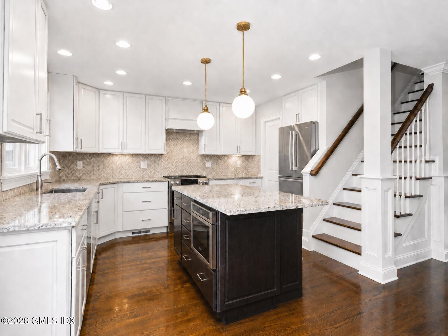
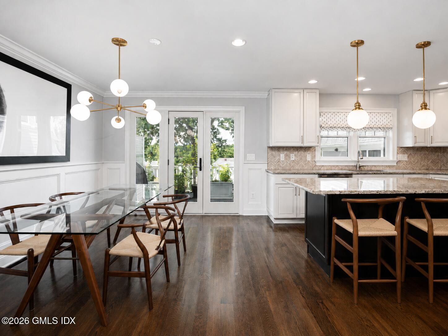
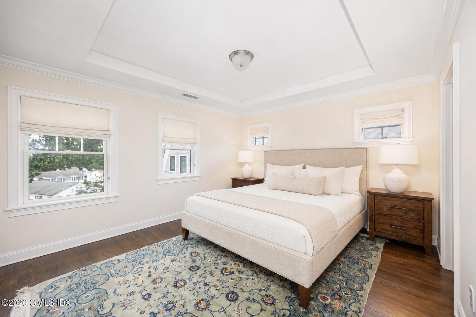
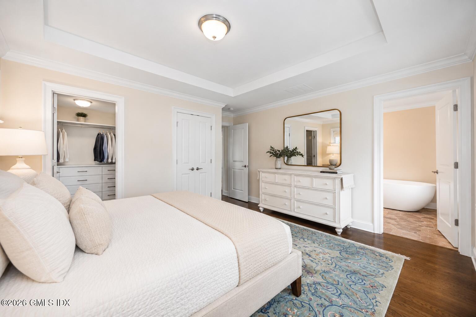
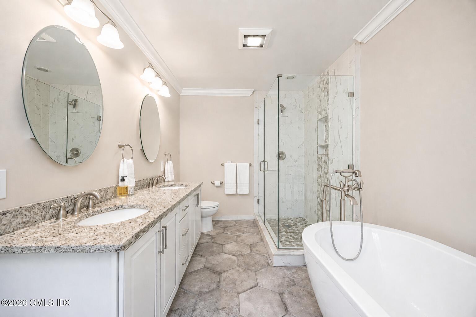
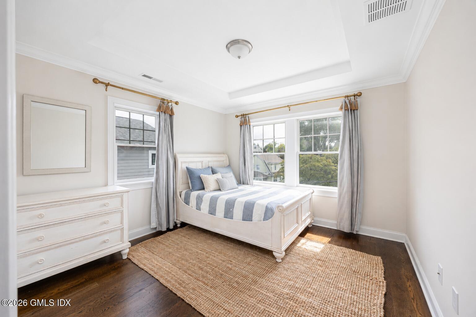
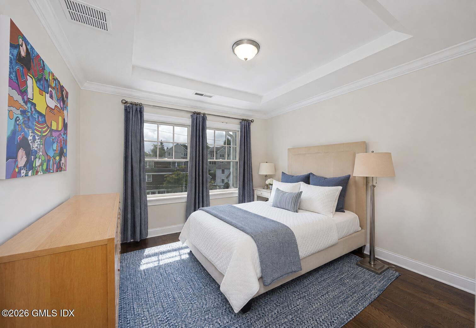
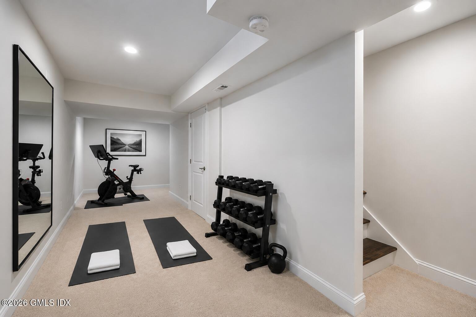
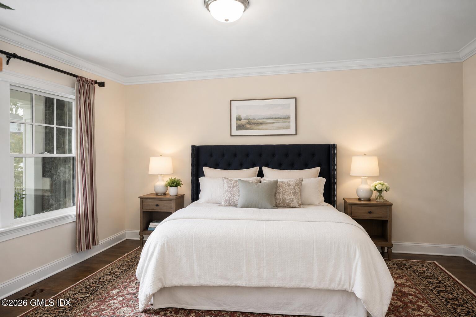
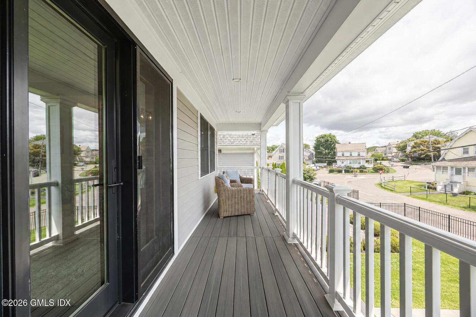
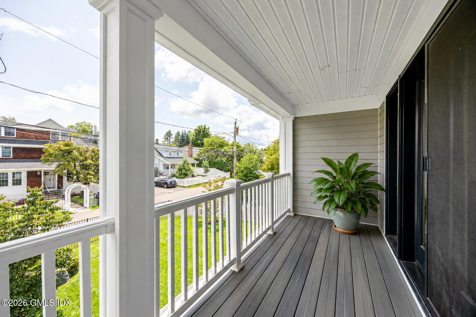
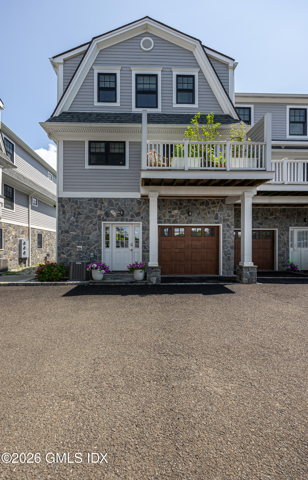
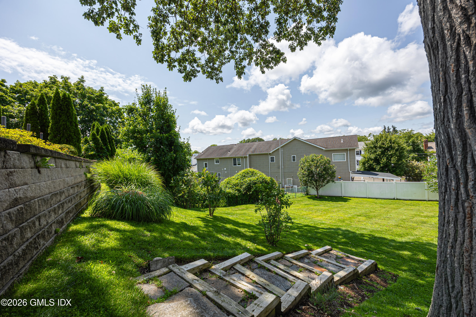
Welcome to 24 Harold Street, where style, space, and convenience meet in the heart of Cos Cob. Enjoy easy access to parks, coffee shops, restaurants, the waterfront, Metro-North, and I-95, with Greenwich Avenue just minutes away. Inside, a chef's kitchen features stainless steel appliances and an oversized island. A first-floor bedroom and full bath offer flexible guest, office, or main-level living. Upstairs, the primary suite features a soaking tub, walk-in closet, and custom California Closets. Front and rear decks, a fenced yard, generous outdoor space, and a finished lower level provide plenty of room to relax, entertain, work, or play. Beautifully designed and ideally located, 24 Harold Street has it all.

Share Property

Location

24 Harold Street B, Cos Cob, CT 06807

Status

Sold

Date Sold

October 1, 2026

Cos Cob

Playgrounds, a nature preserve, major roads, a golf club, and access to the waterfront all comprise this community.

Property Amenities

View additional property information below.
Interior
Laundry room Laundry Room
Total Bedrooms: 4
Half Bathrooms: 1
Full Bathrooms: 3
Other Interior Features Kitchen Island, Eat-in Kitchen, Entrance Foyer, Sep Shower, Pantry
Area & Lot
Total area 3,120 Sq.Ft.
Lot Area 10,454.4 Sq.Ft.
Living area 3,120 Sq.Ft.
MLS® ID 125684
Year Built 2017
Middle School Central
Elementary School Cos Cob
Type Condo
Status Sold
Date Sold October 1, 2026
Exterior
Air conditioning Central Air
Heat type Natural Gas, Forced Air
Water Source Public
Garage Space 1.0
Sewer Town Sewer
Other Exterior Features Balcony
Parking Attached Garage, Garage Door Opener
Lot Features Fenced, Level
Roof Asphalt
Utilities Cable Connected
Finance
Sales Price $1,898,000
HOA Fees $400
Real Estate Tax $8,244 yearly

Work With Angela

Whether you are selling one of the mid-size single-family homes in Fairfield County or a luxurious acreage estate, Angela has garnered a reputation for being personable, friendly, and willing to go above and beyond to ensure her clients get the possible outcomes. Her goal is always to exceed client expectations.

Follow Me on Instagram