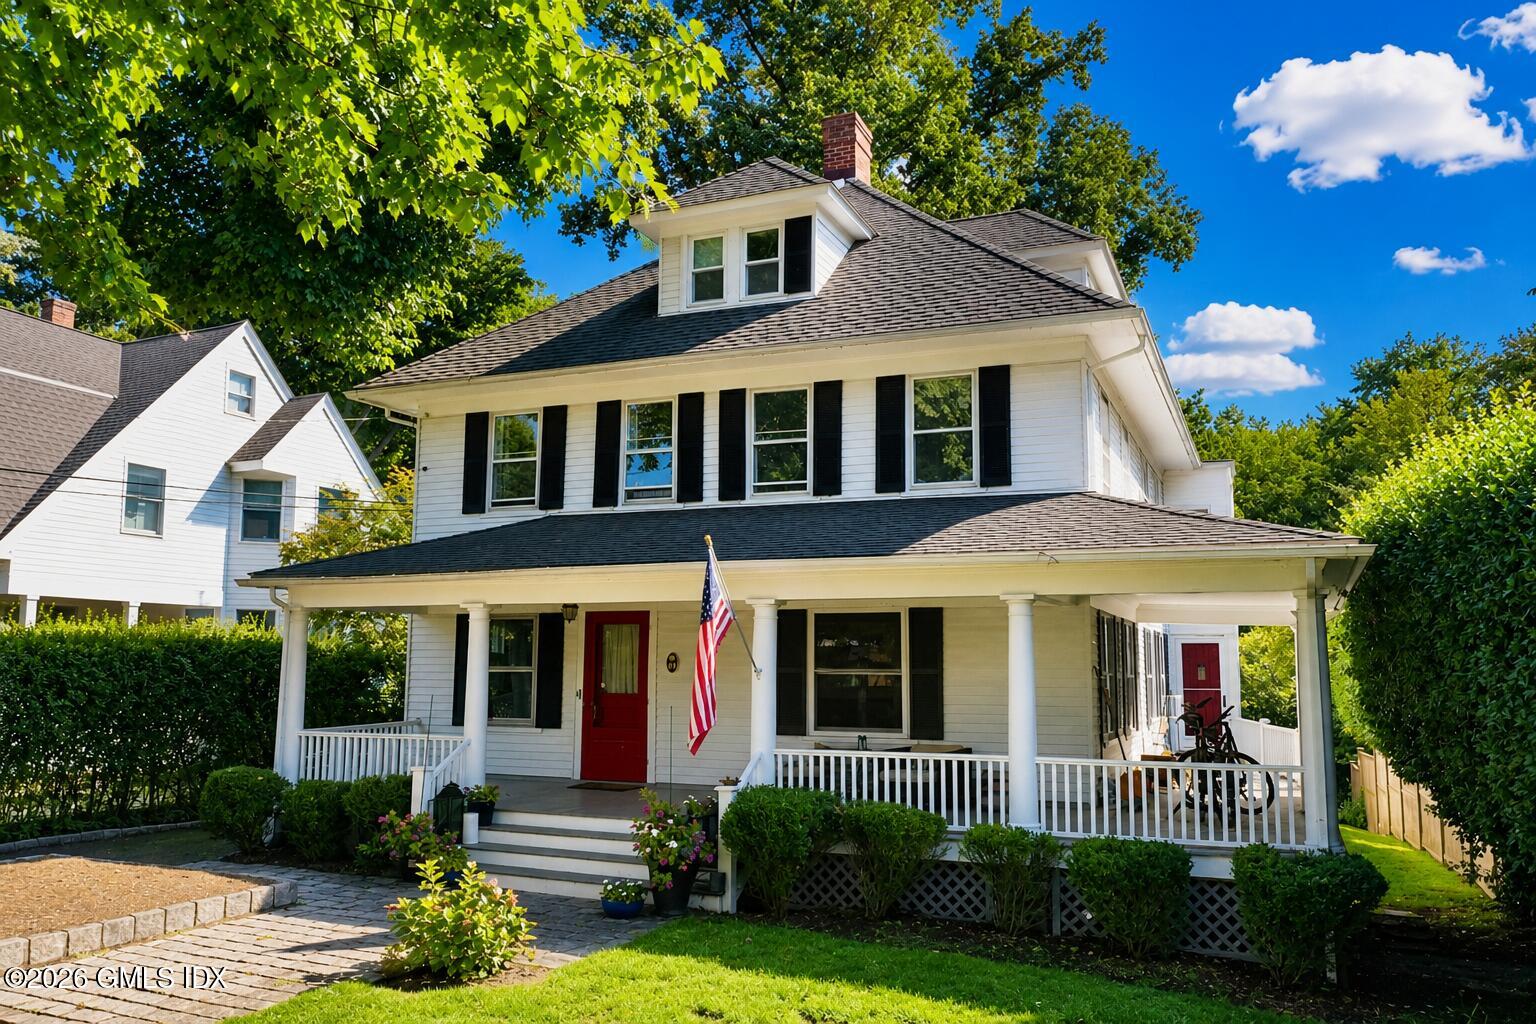
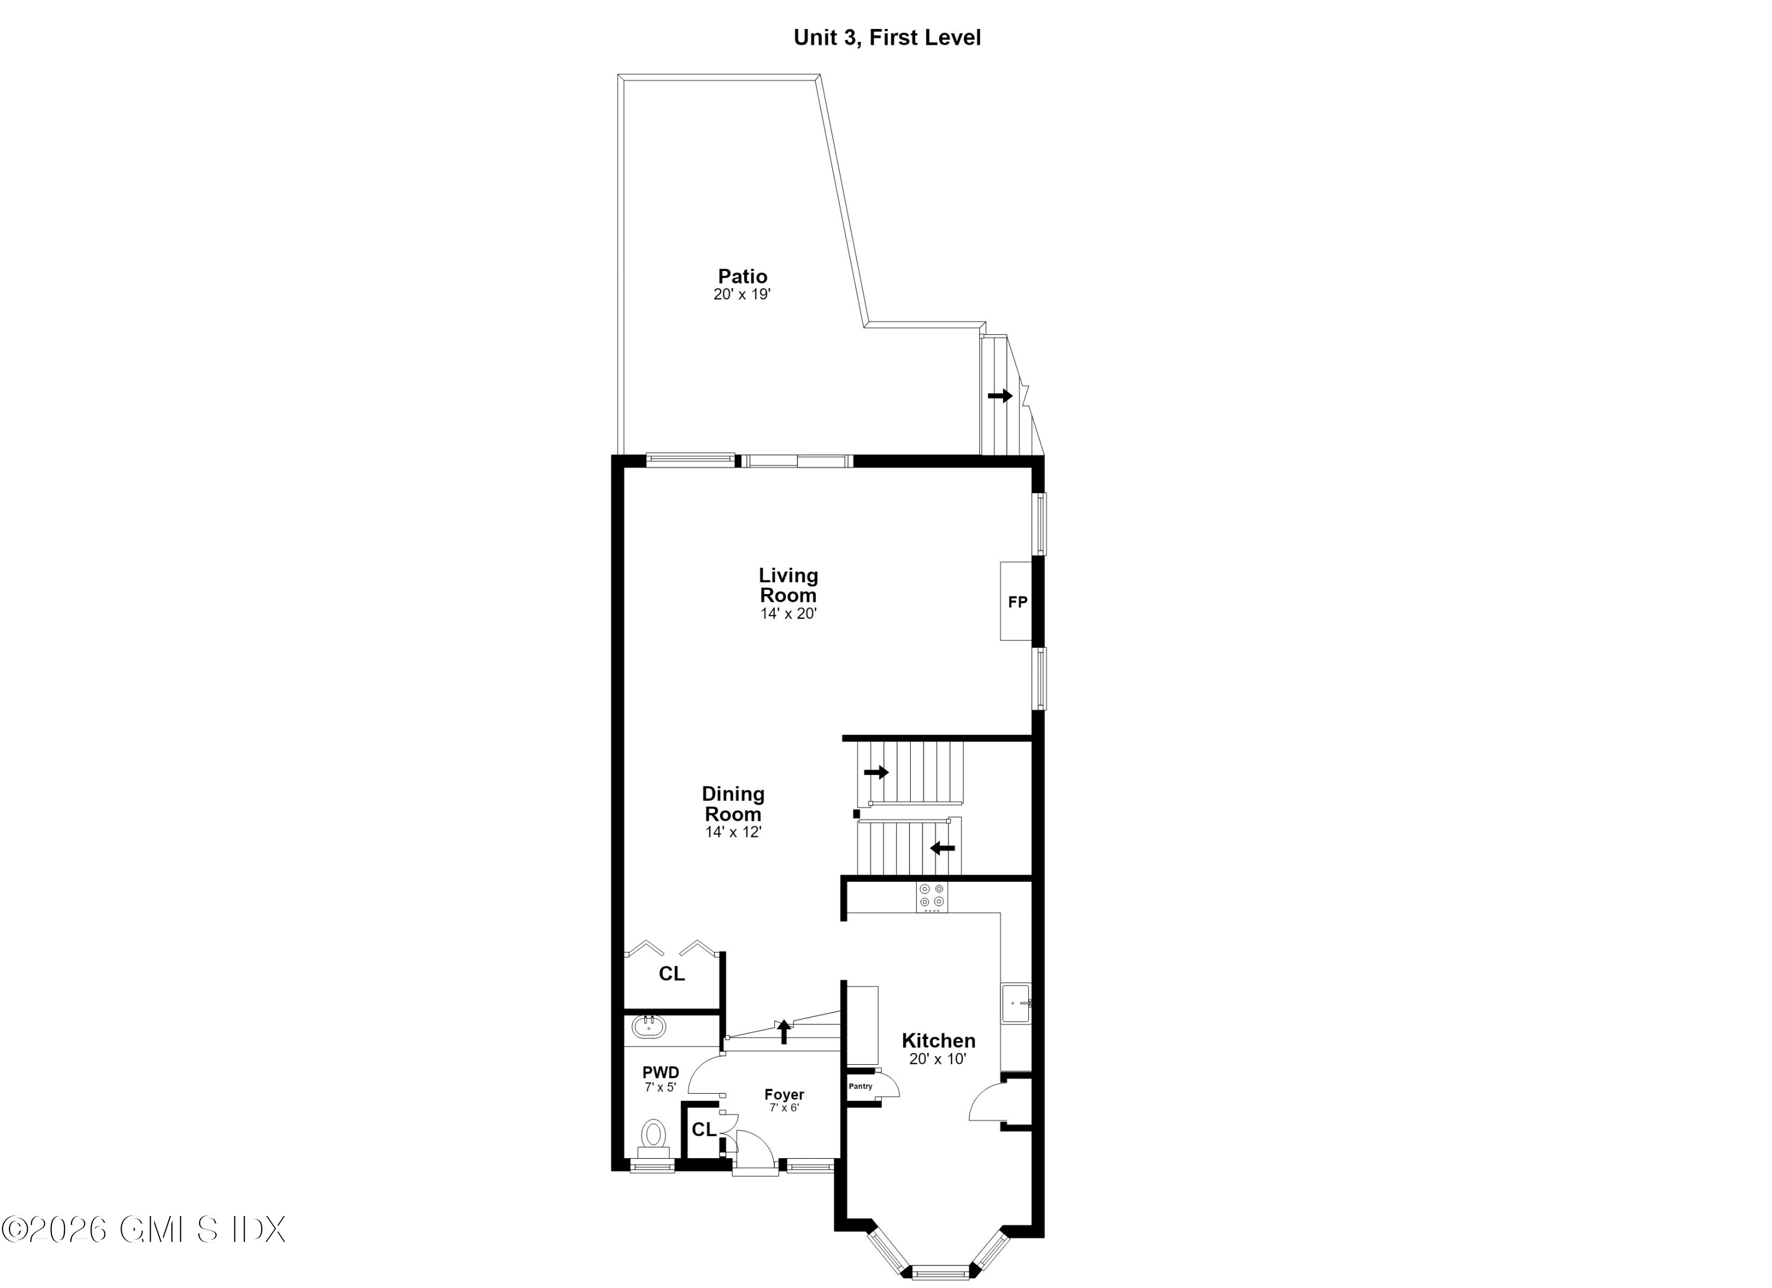
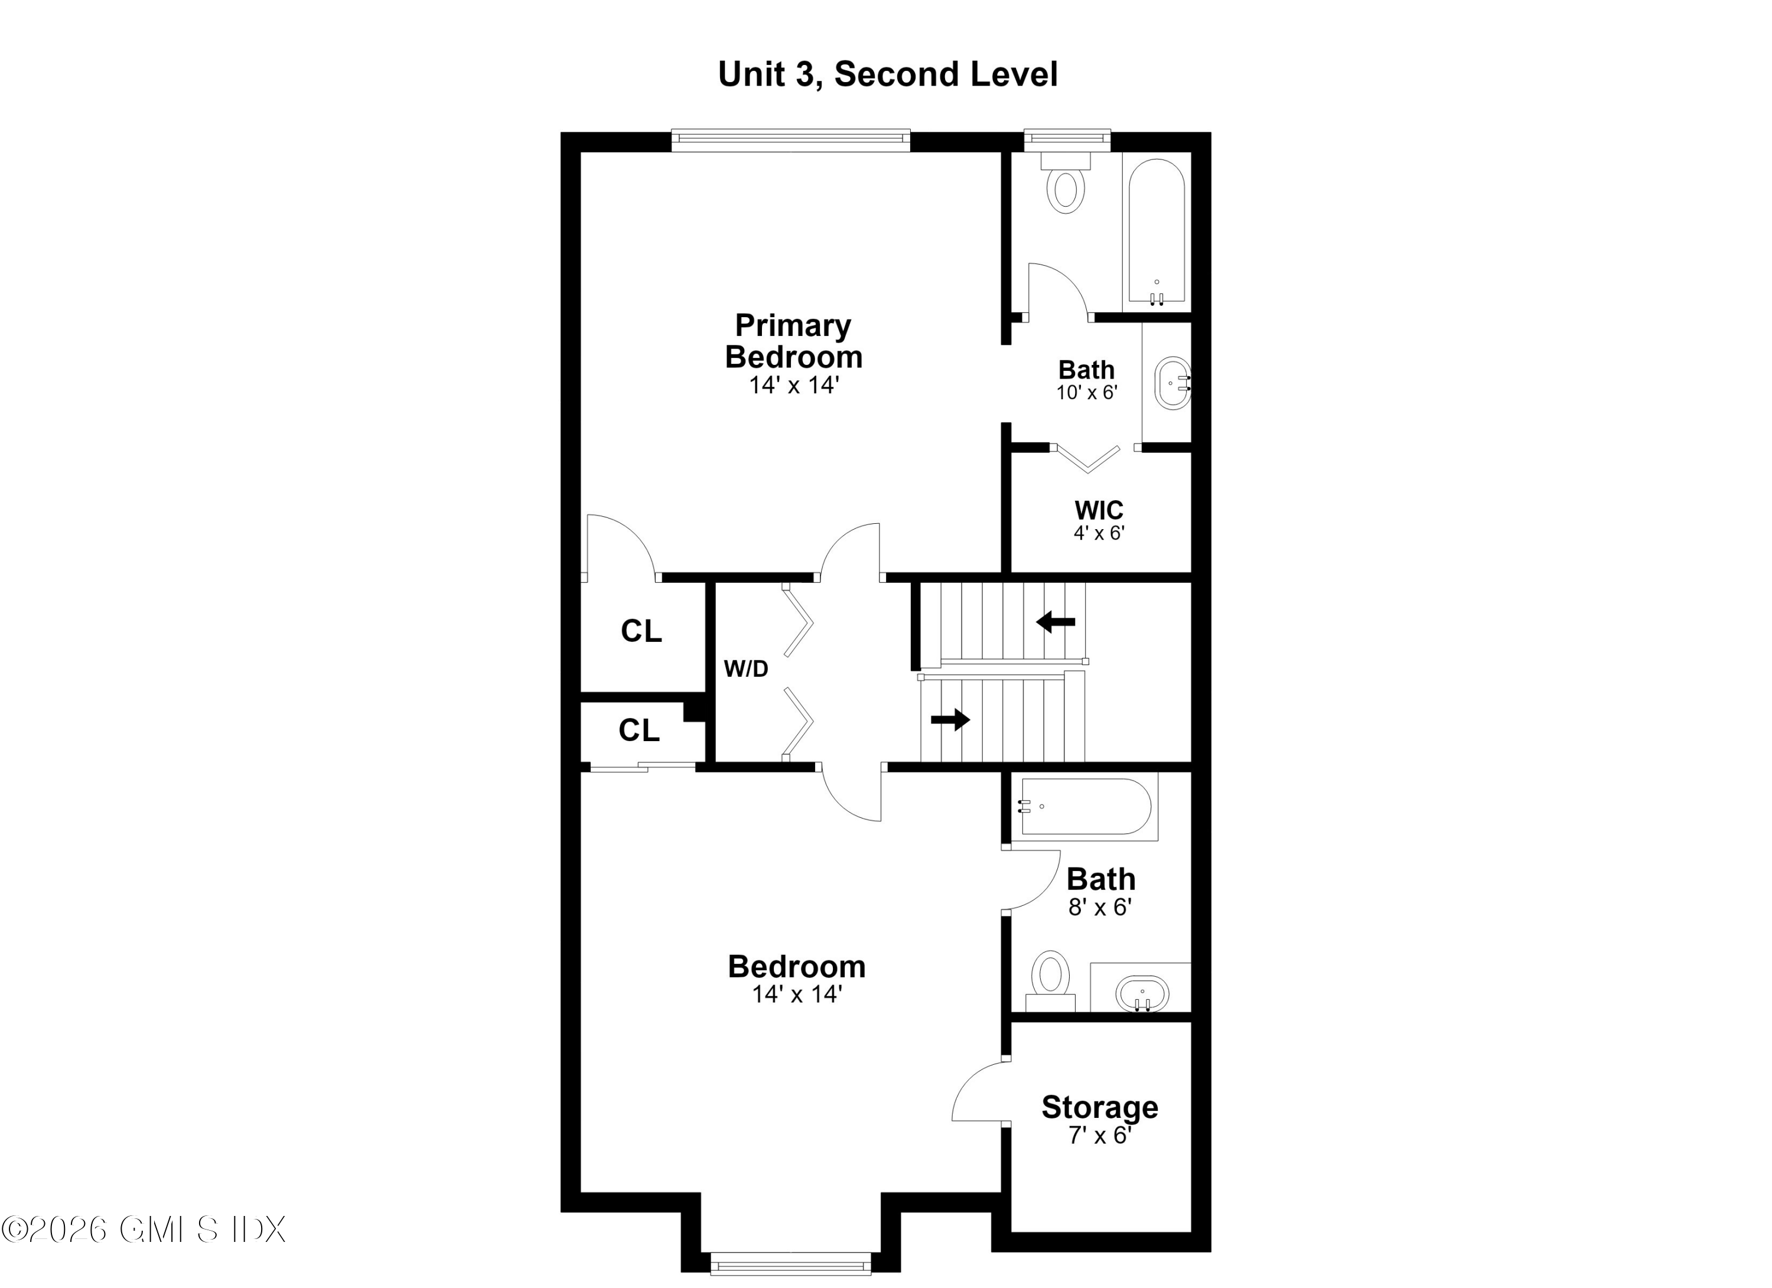
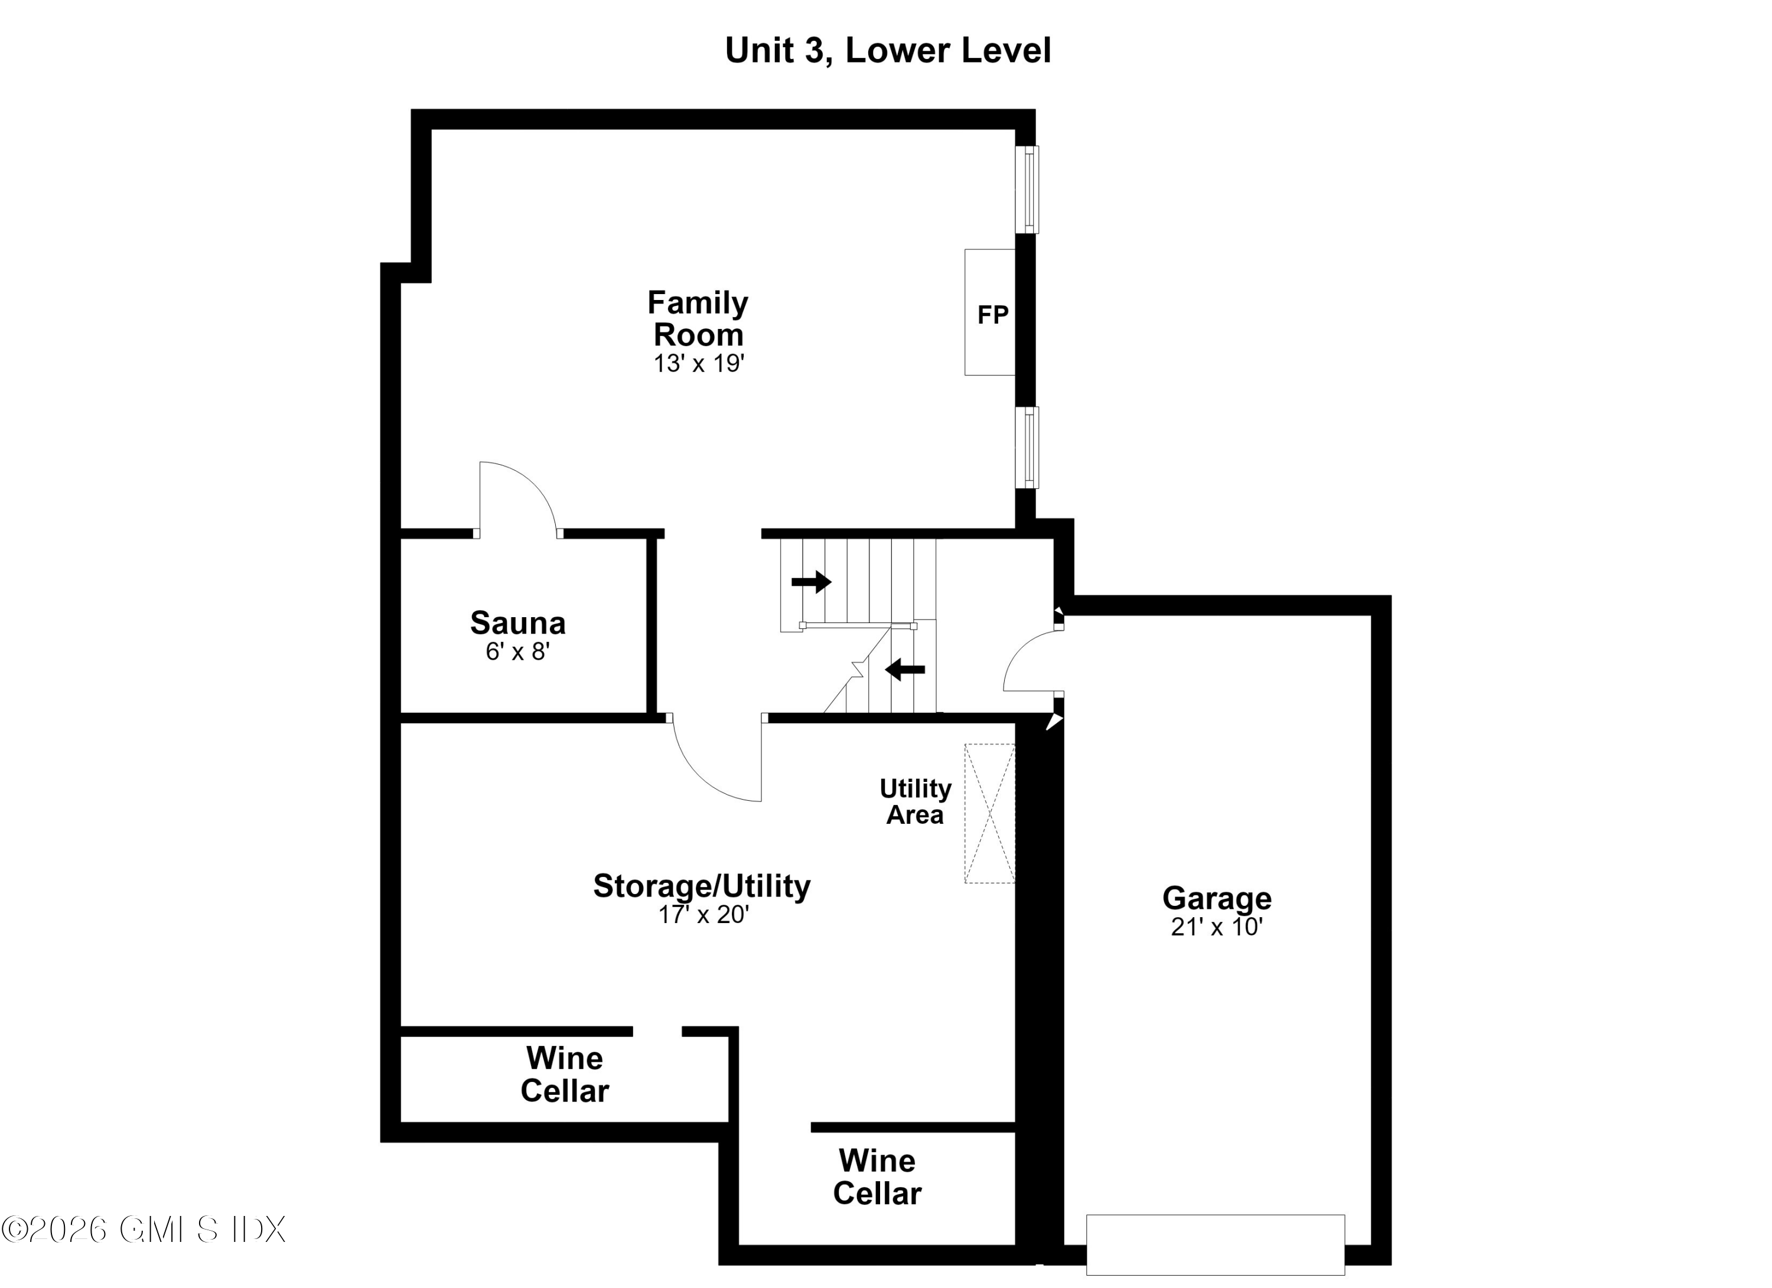
40 W Ettl Lane UNIT 3
VIEW PHOTOS
$1,199,000

40 W Ettl Lane UNIT 3

2 Beds 3 Baths 2,050 Sq.Ft.

Description

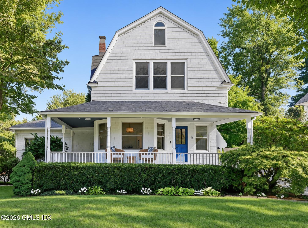
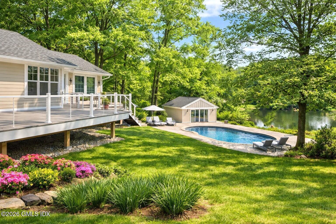
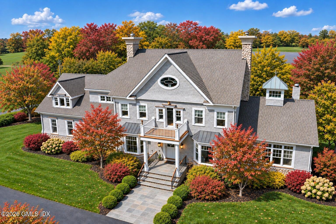
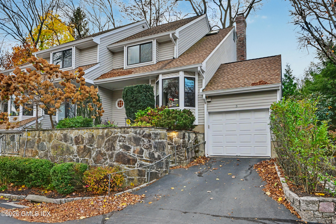
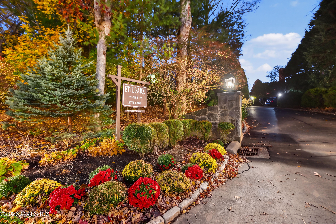
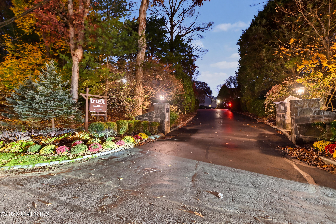
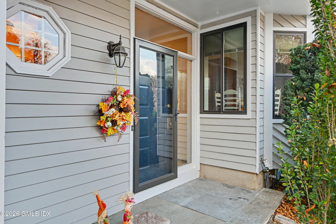
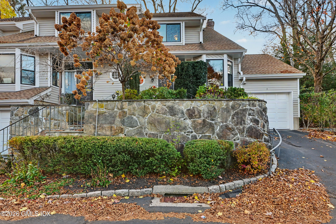
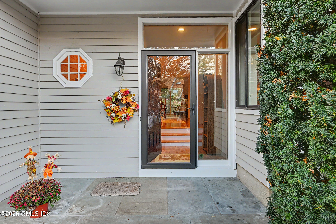
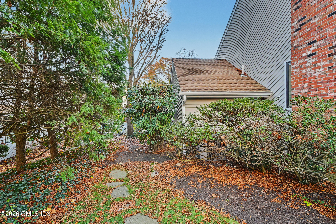
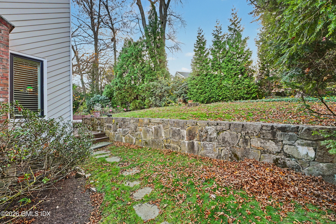
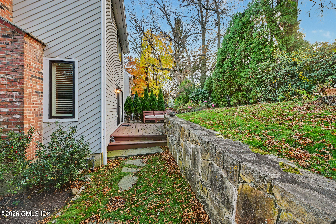
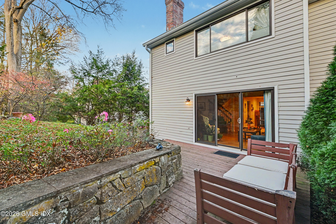
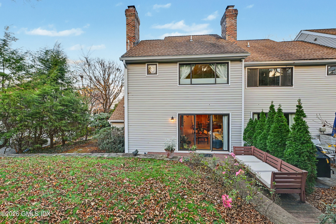
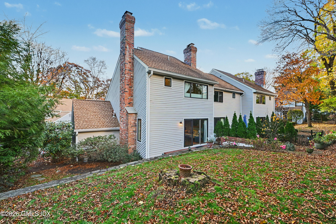
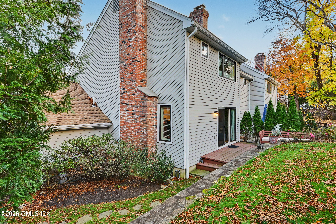
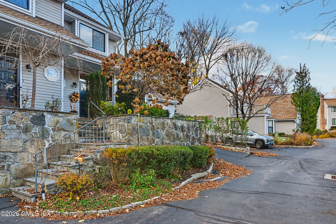
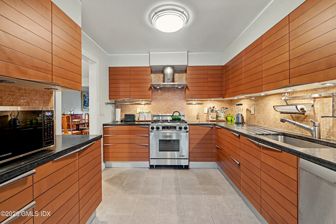
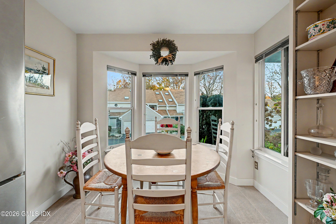
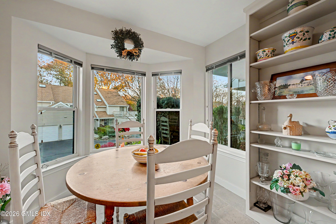
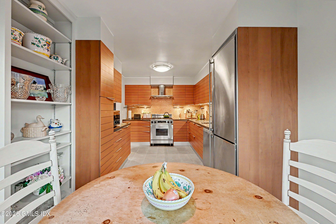
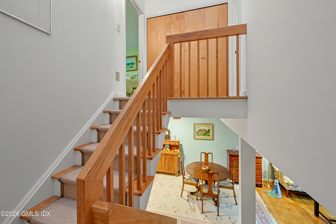
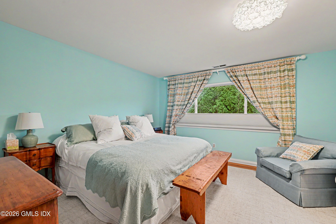
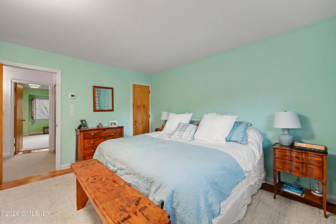
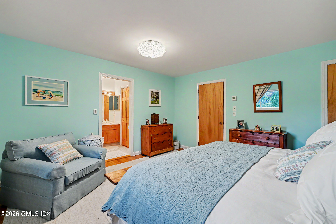
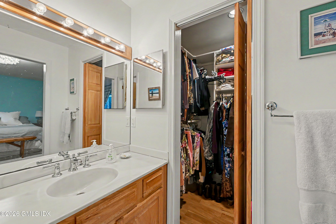
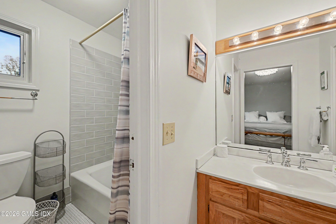
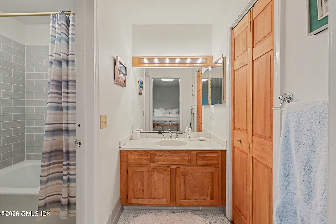
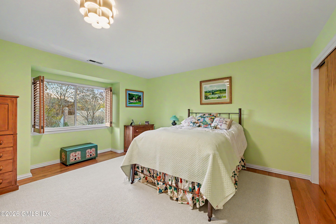
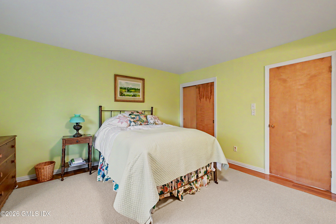
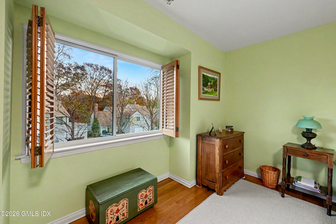
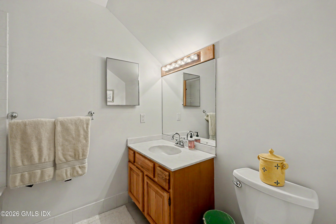
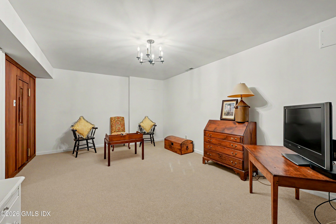
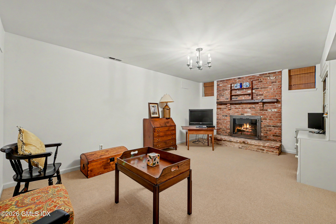
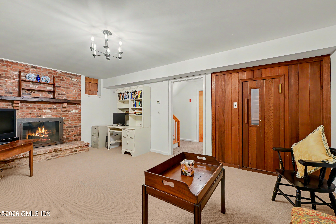
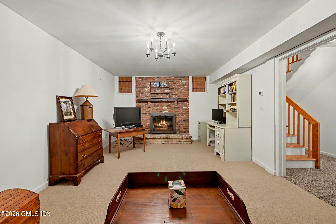
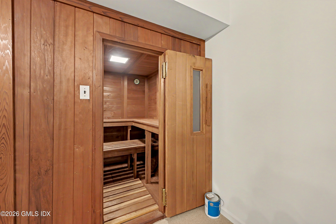
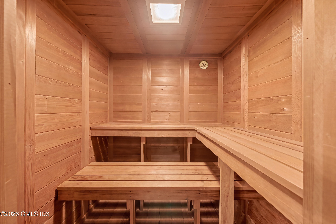
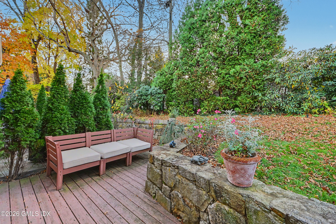
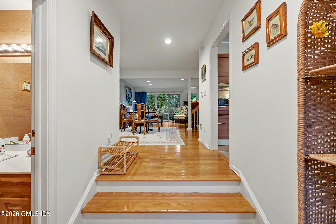
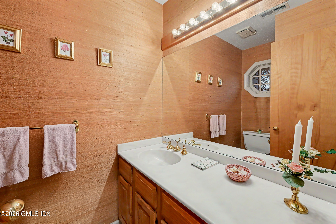
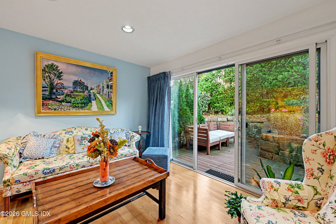
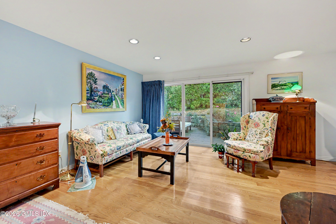
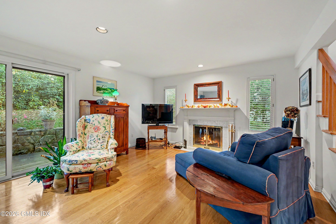
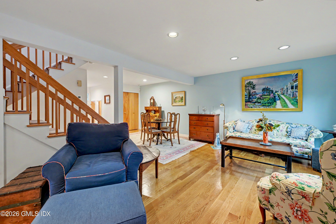
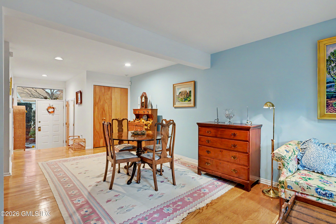
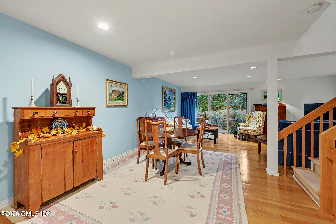
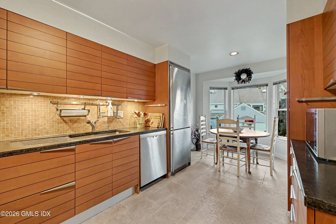
Welcome to Ettl Park, a coveted enclave of townhouses tucked away in a quiet Glenville setting. Sun filled 2 -bedroom 2.1 baths. Beautifully maintaned and great updates to bring a modern vibe. Expansive open floor plan. Living room showcases a fireplace with sliding doors to the outside private deck, with view of gardens. Lower level features a sauna, spacious family room with second fireplace. Ettl Park offers private,low-maintenace living near many amenties.

Share Property

Location

40 Ettl Lane 3, Greenwich, CT 06831

Status

For Sale

Glenville

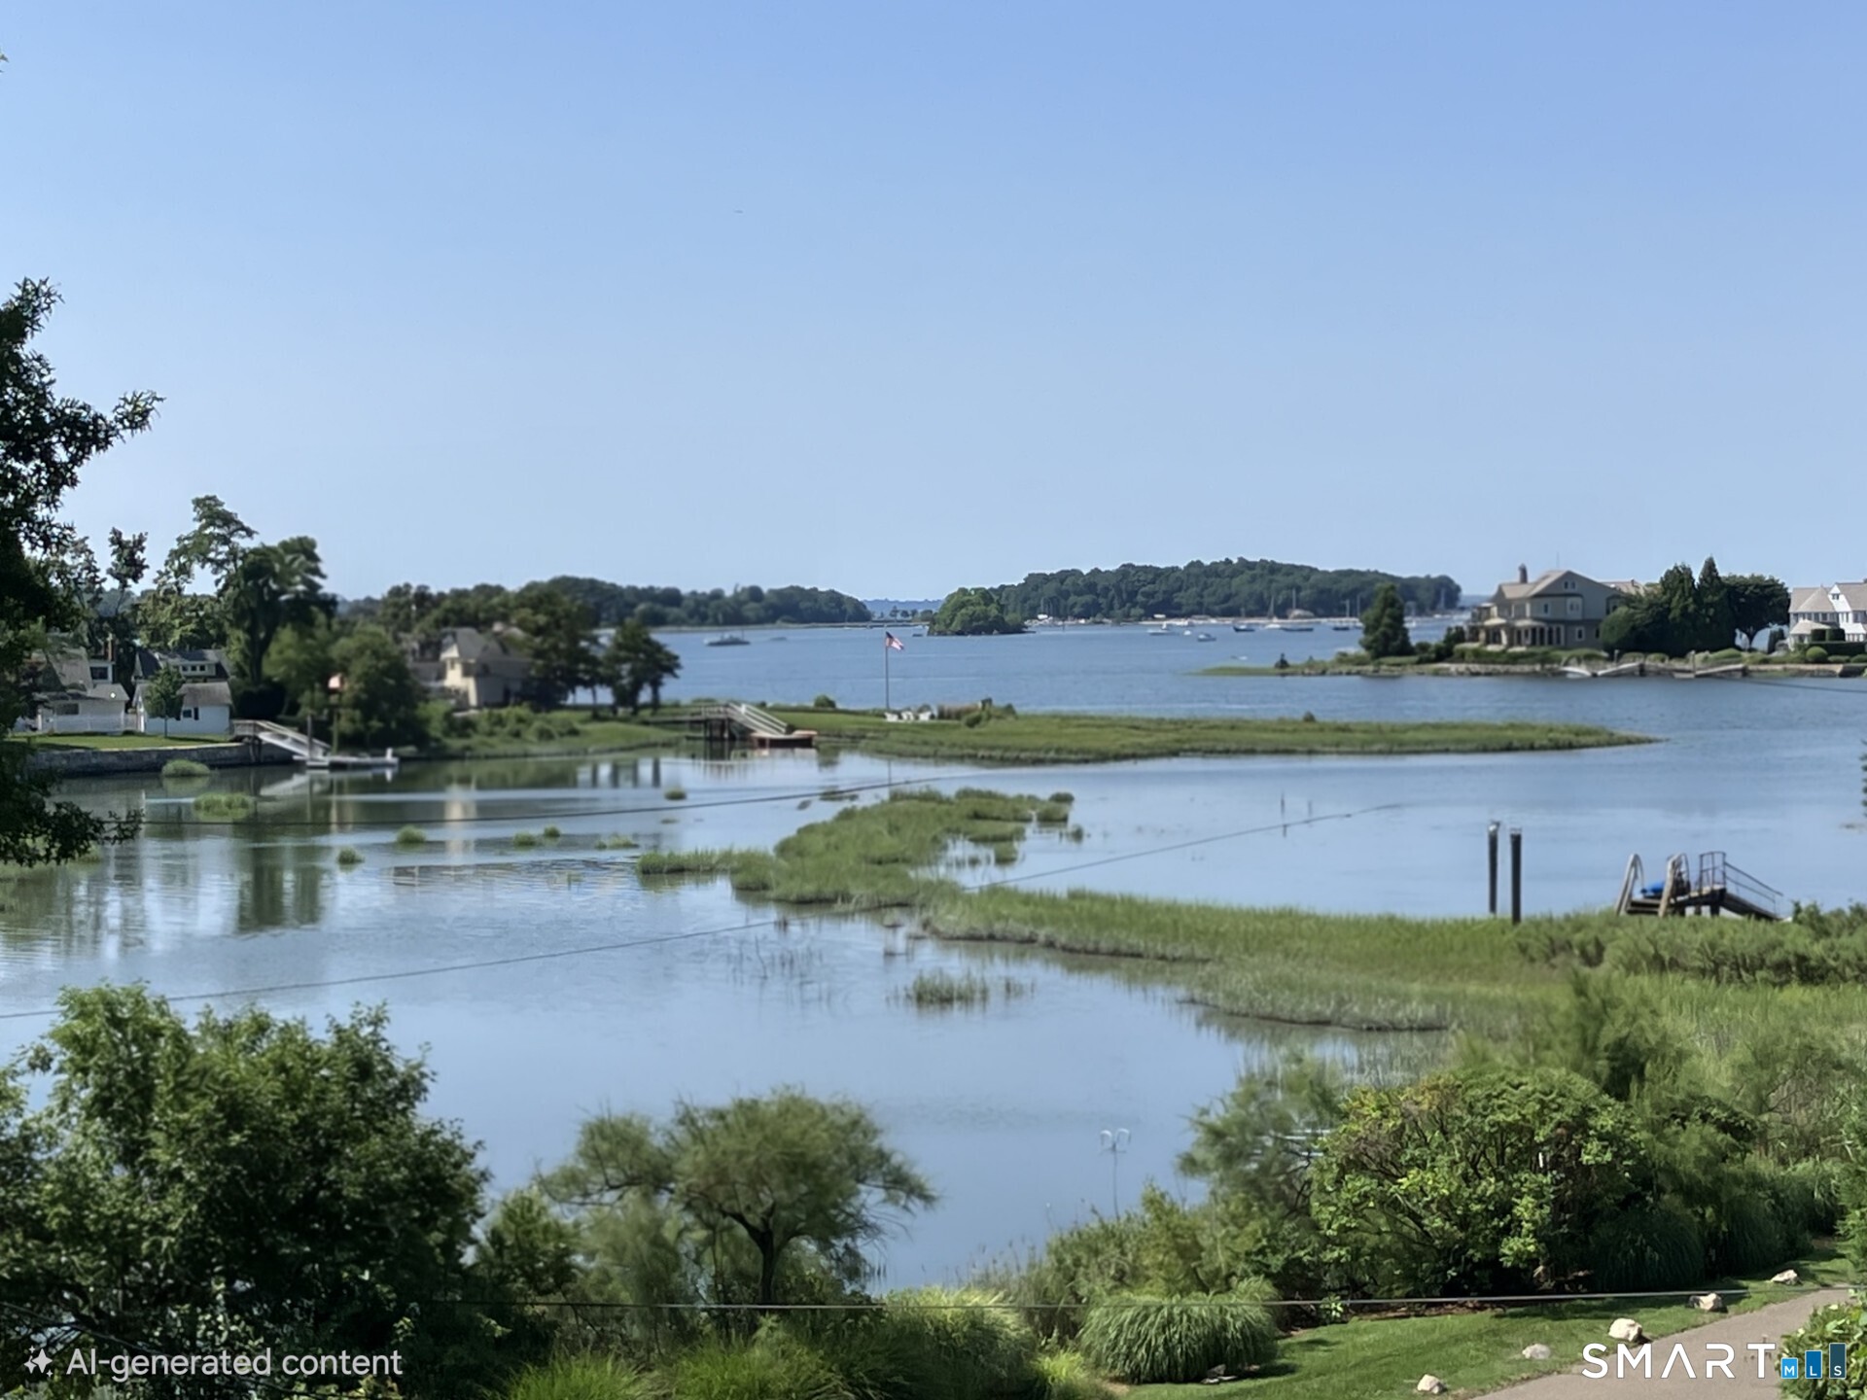
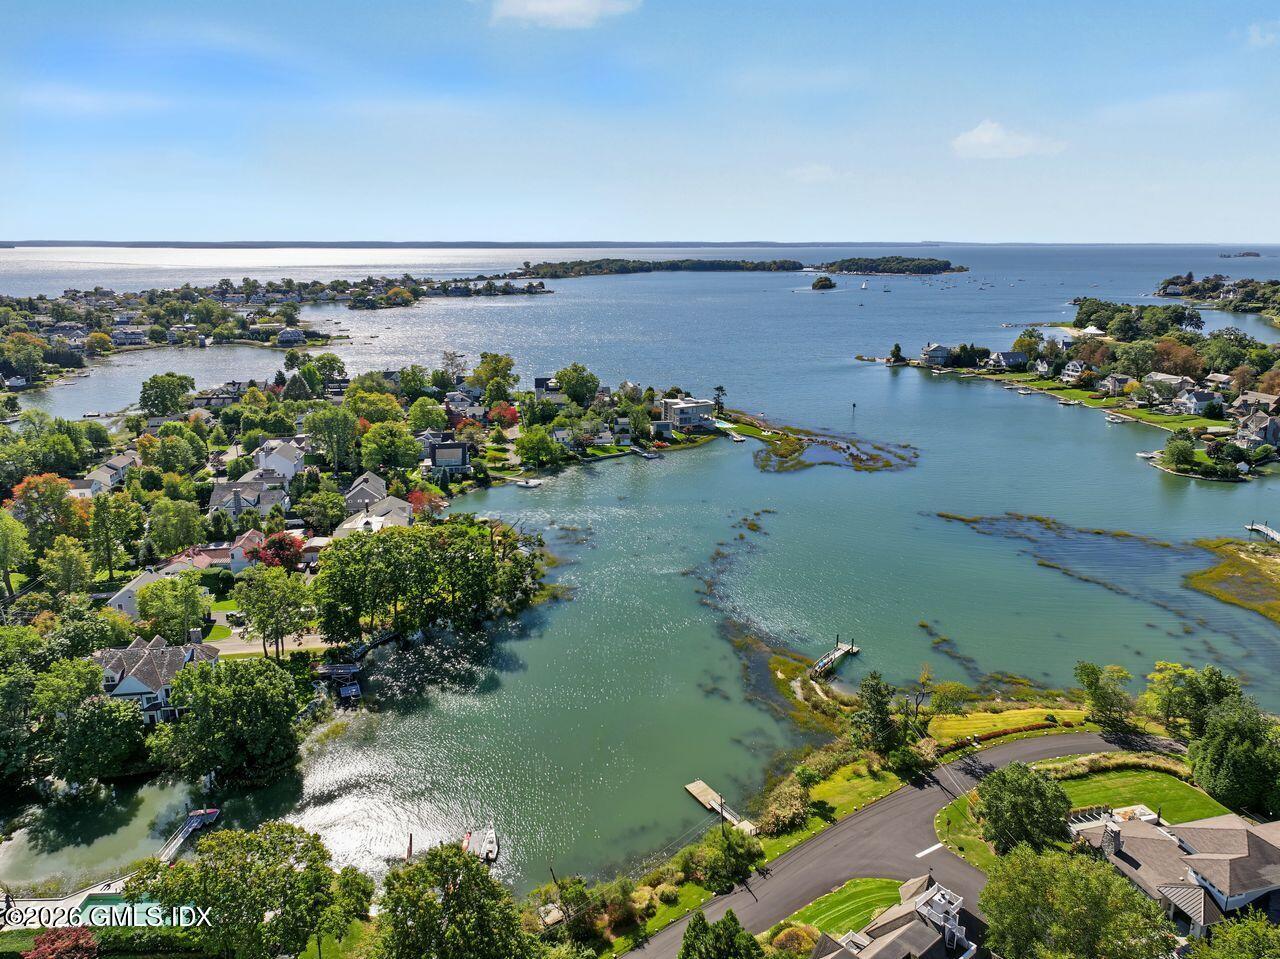
Scenic Mill Pond provides a quiet reprieve from the rest of the world where you can convene with nature.

Property Amenities

View additional property information below.
Interior
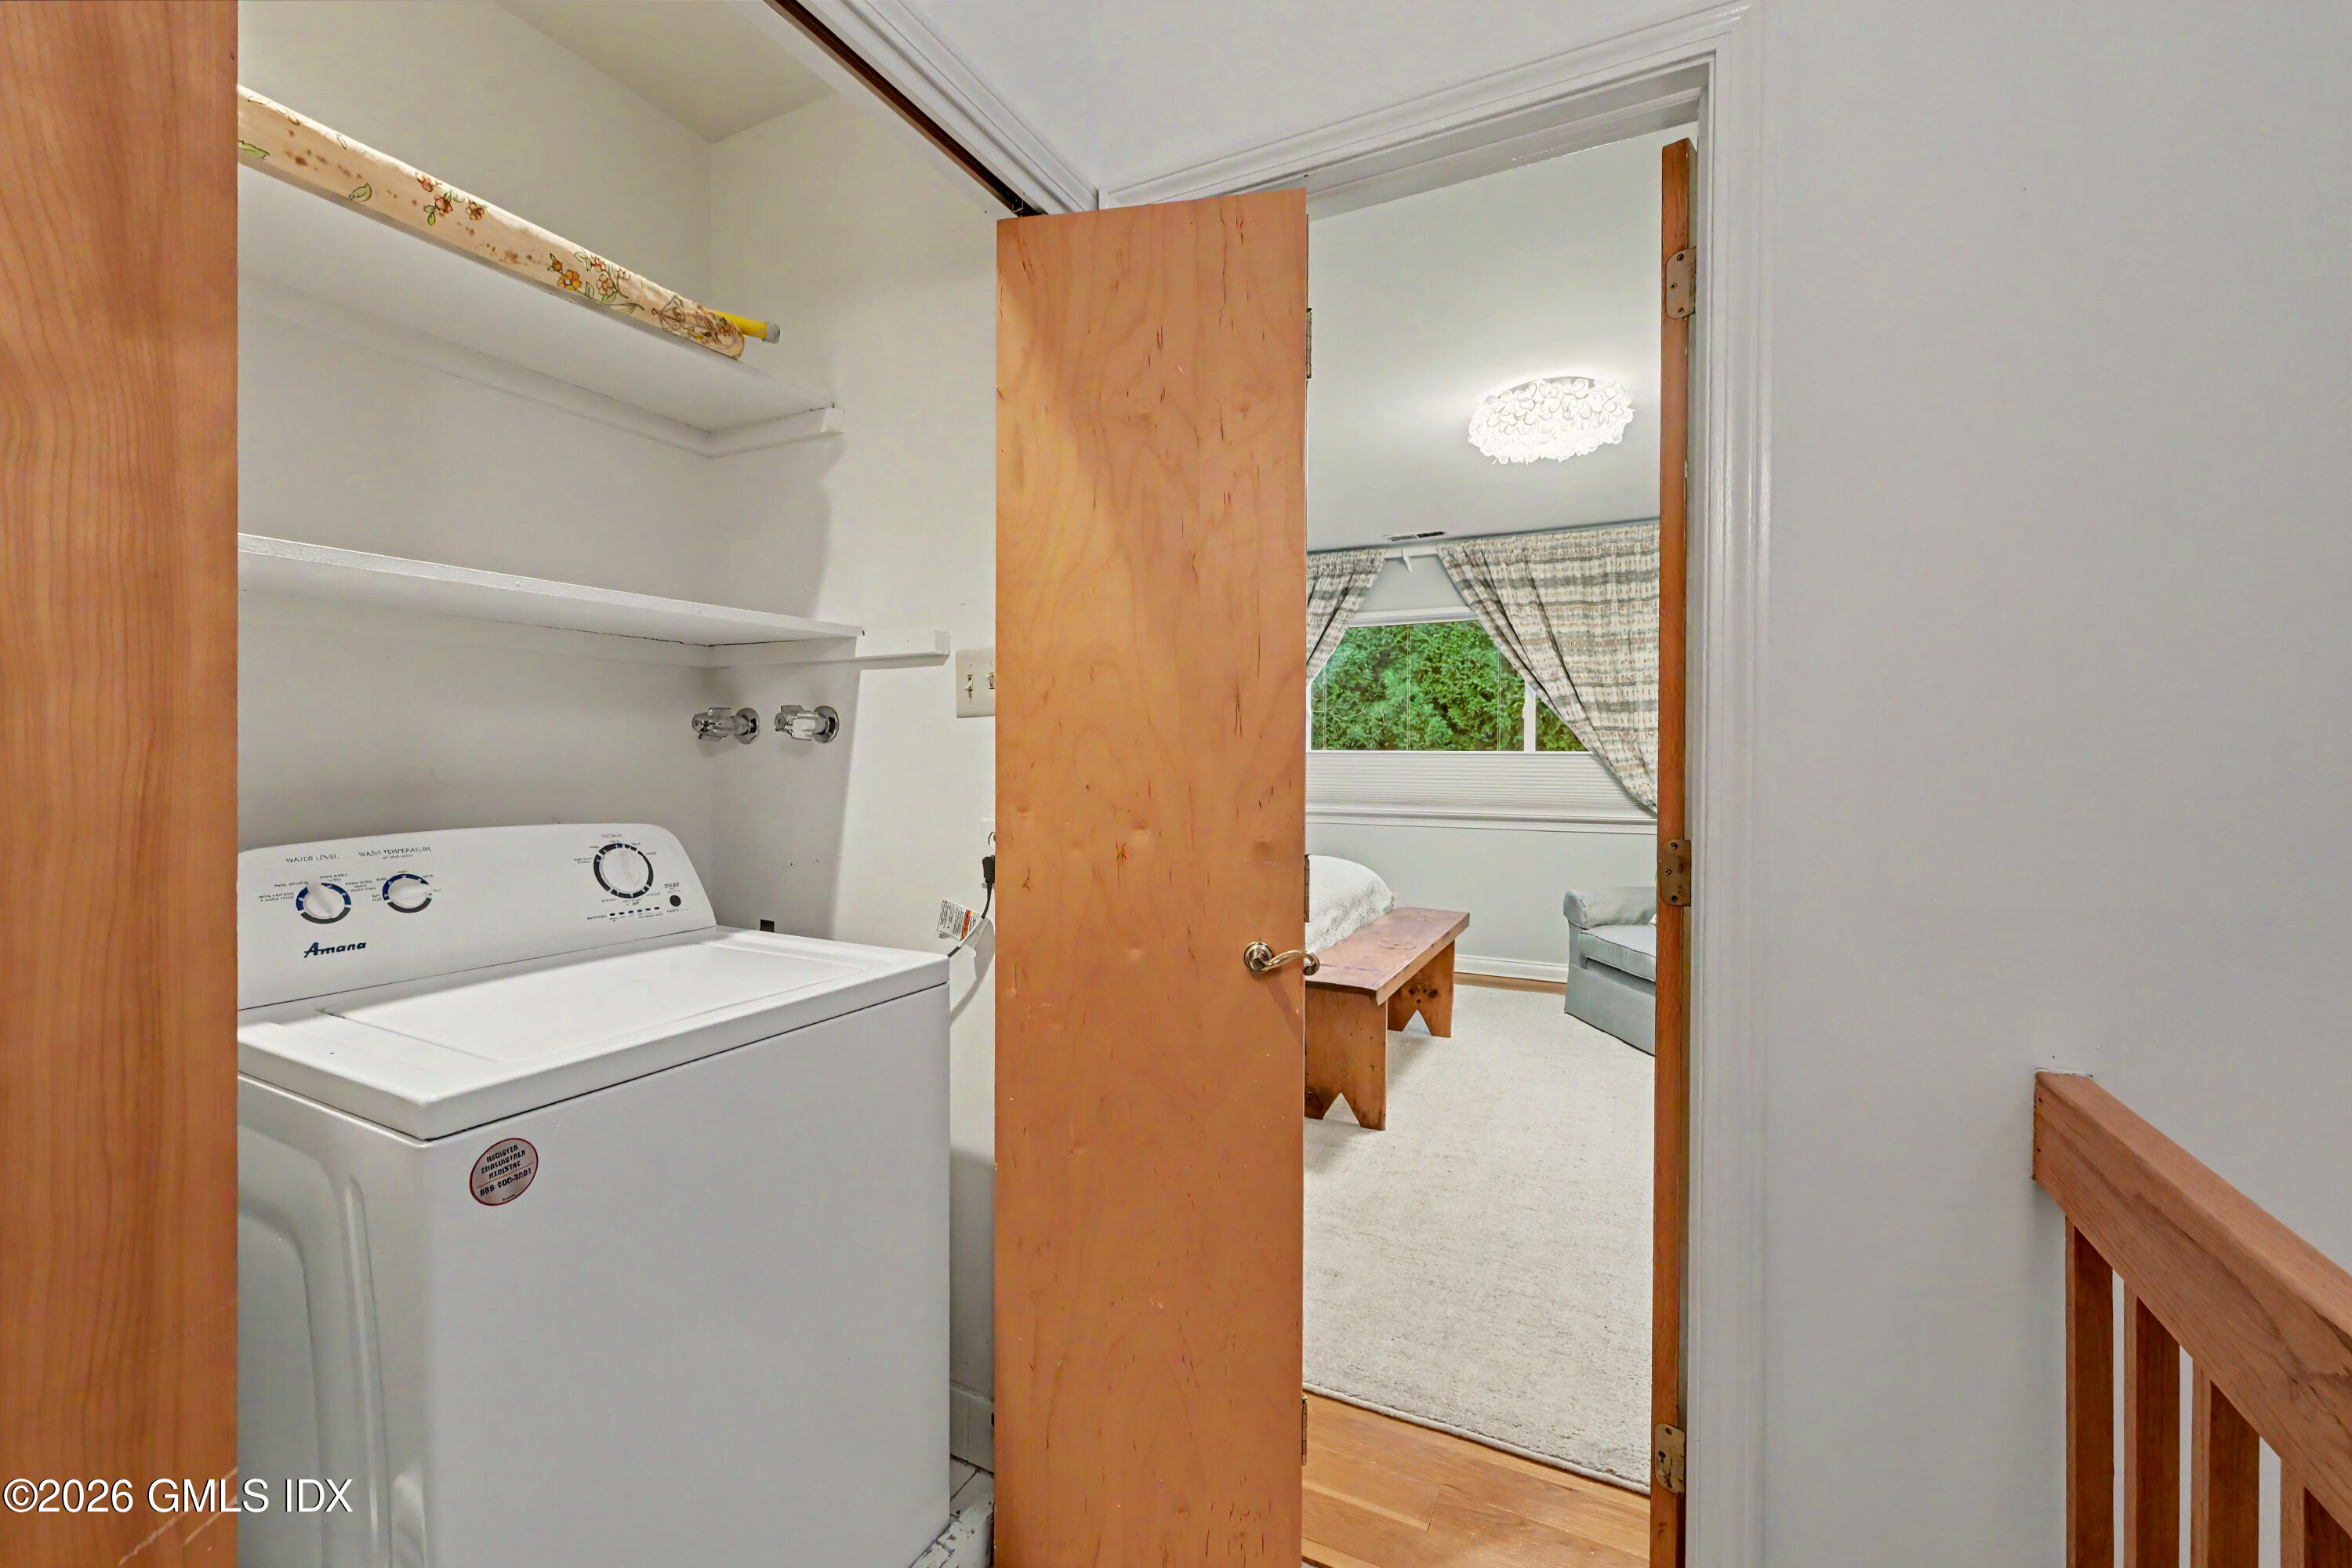
Laundry room Laundry Room
Total Bedrooms: 2
Half Bathrooms: 1
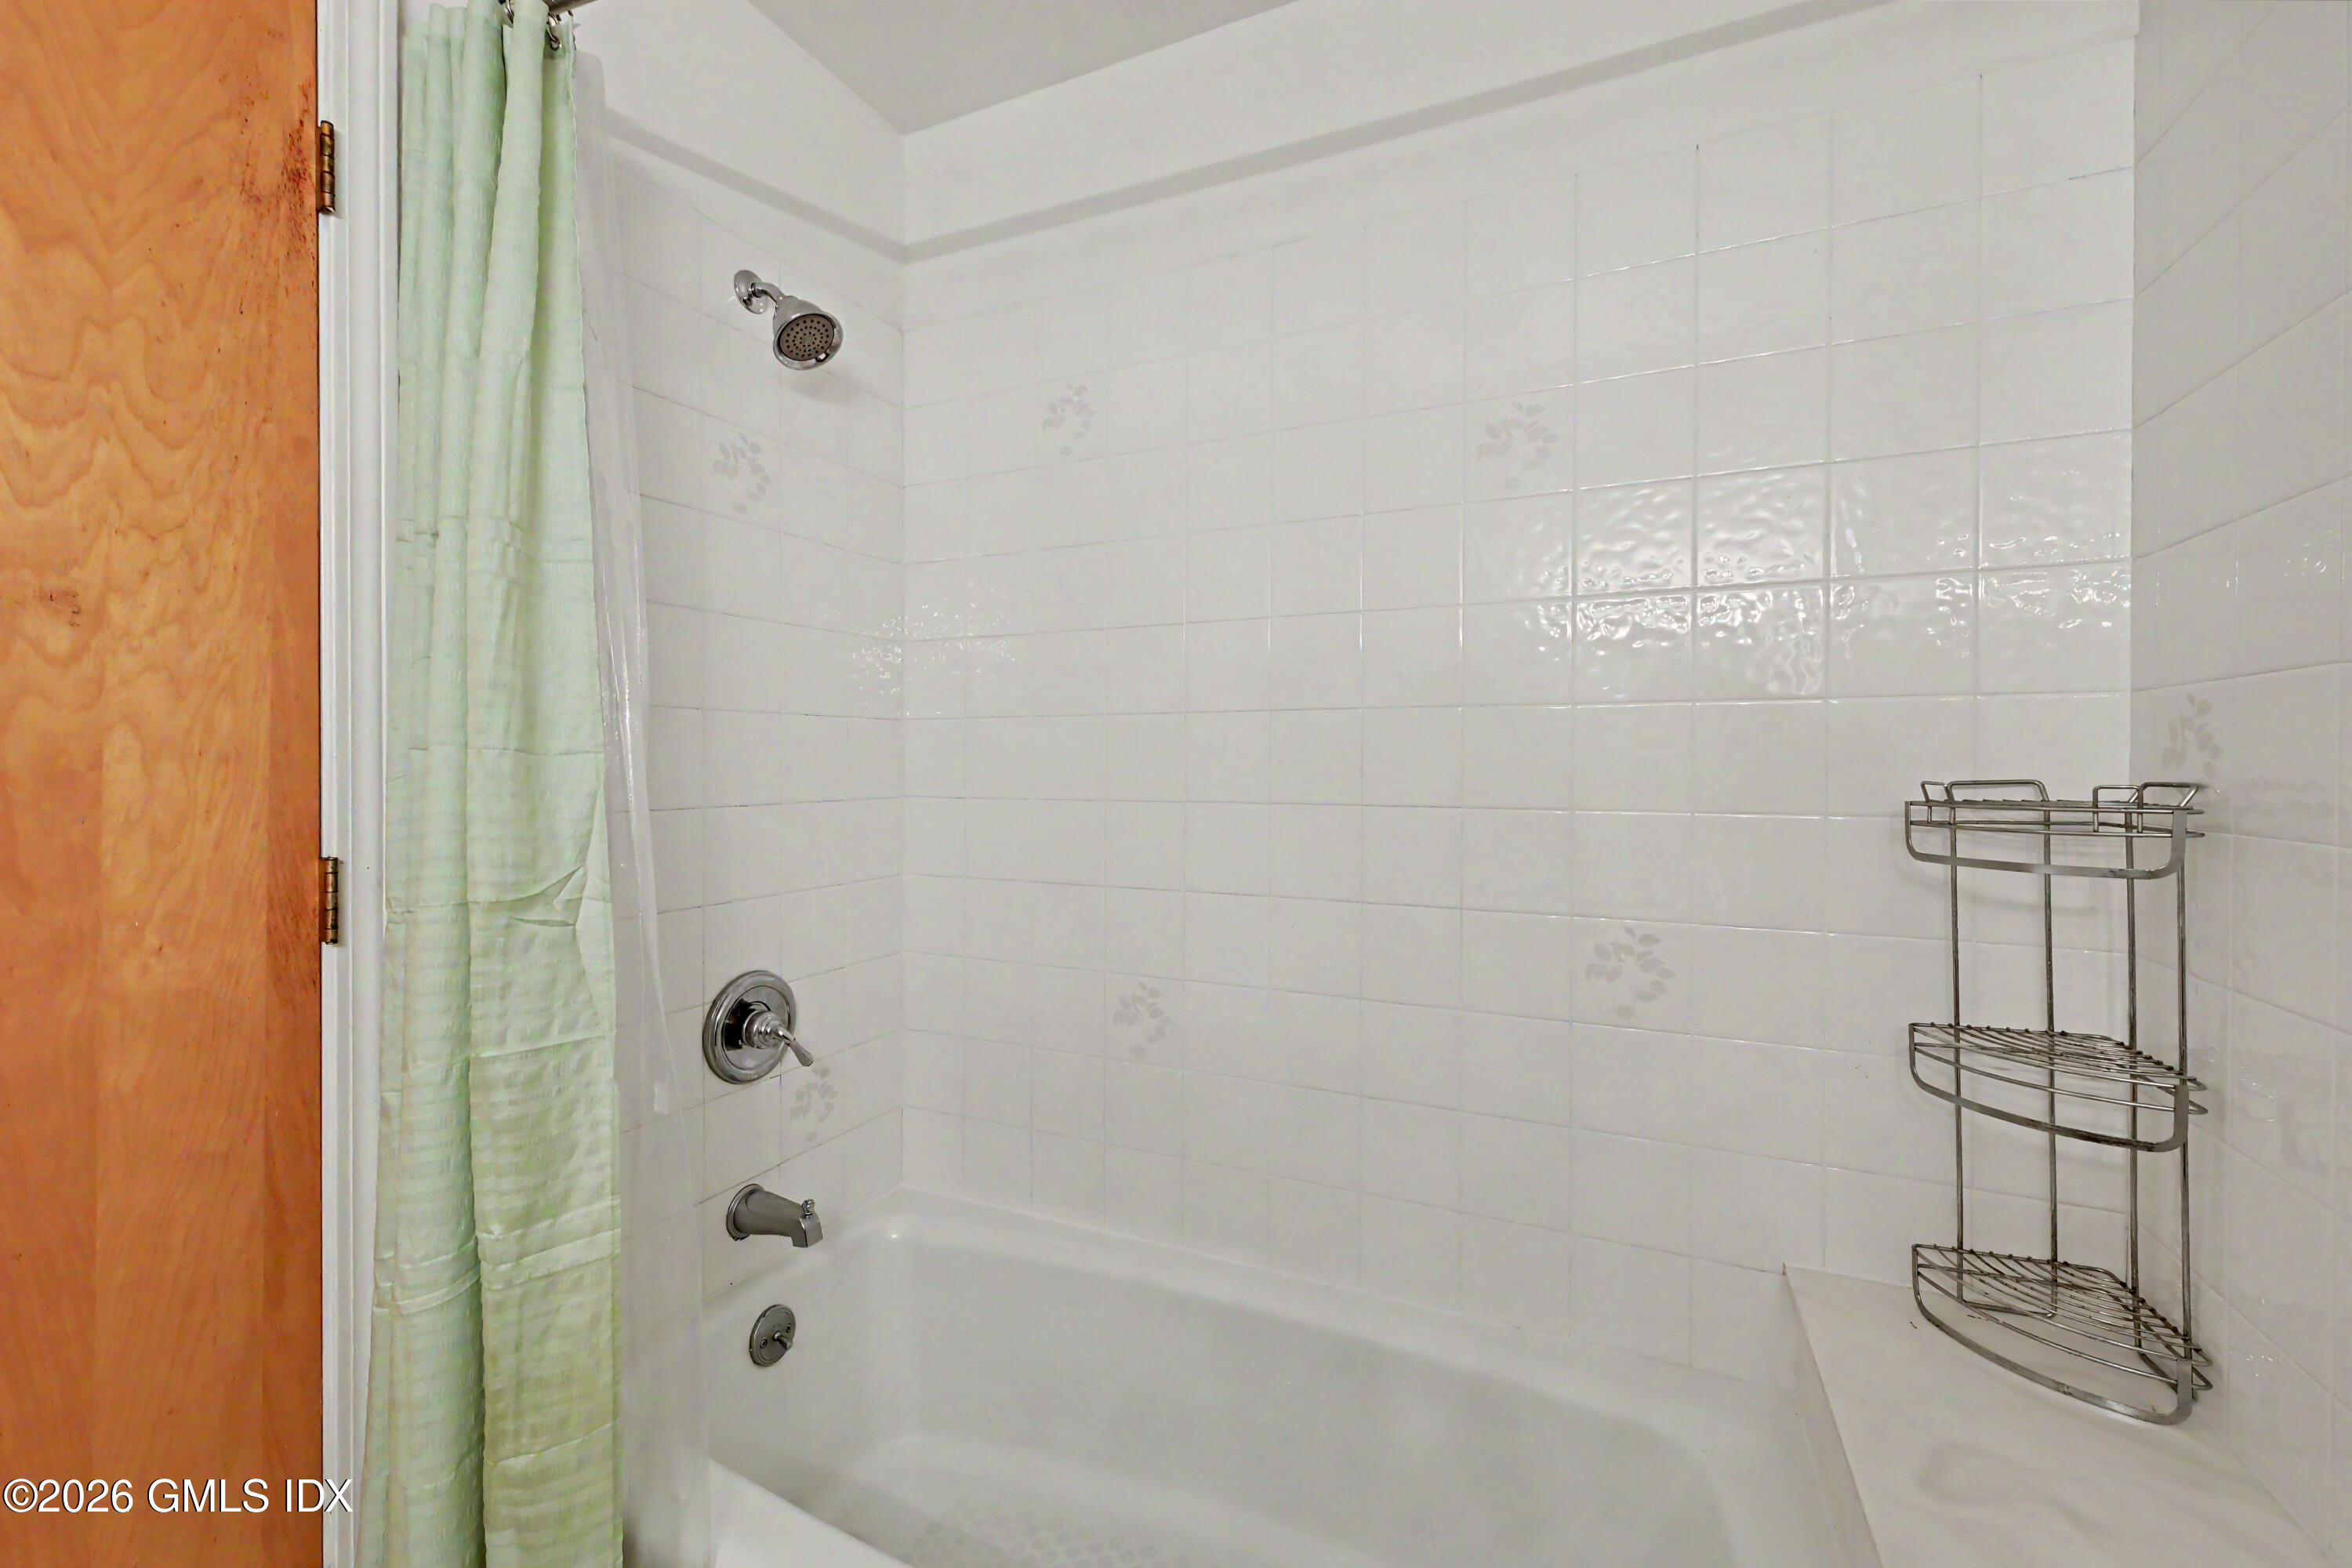
Full Bathrooms: 2
Other Interior Features Beamed Ceilings, Entrance Foyer, Sep Shower, Central Vacuum, Sauna
Area & Lot
Total area 2,050 Sq.Ft.
Living area 2,050 Sq.Ft.
MLS® ID 126223
Year Built 1982
Middle School Western
Elementary School Glenville
Architecture Styles Colonial
Type Condo
Status For Sale
Exterior
Air conditioning Central Air
Heat type Electric, Forced Air
Water Source Public
Garage Space 1.0
Sewer Town Sewer
Other Exterior Features Rock Garden
Parking Attached Garage, Assigned, Garage Door Opener
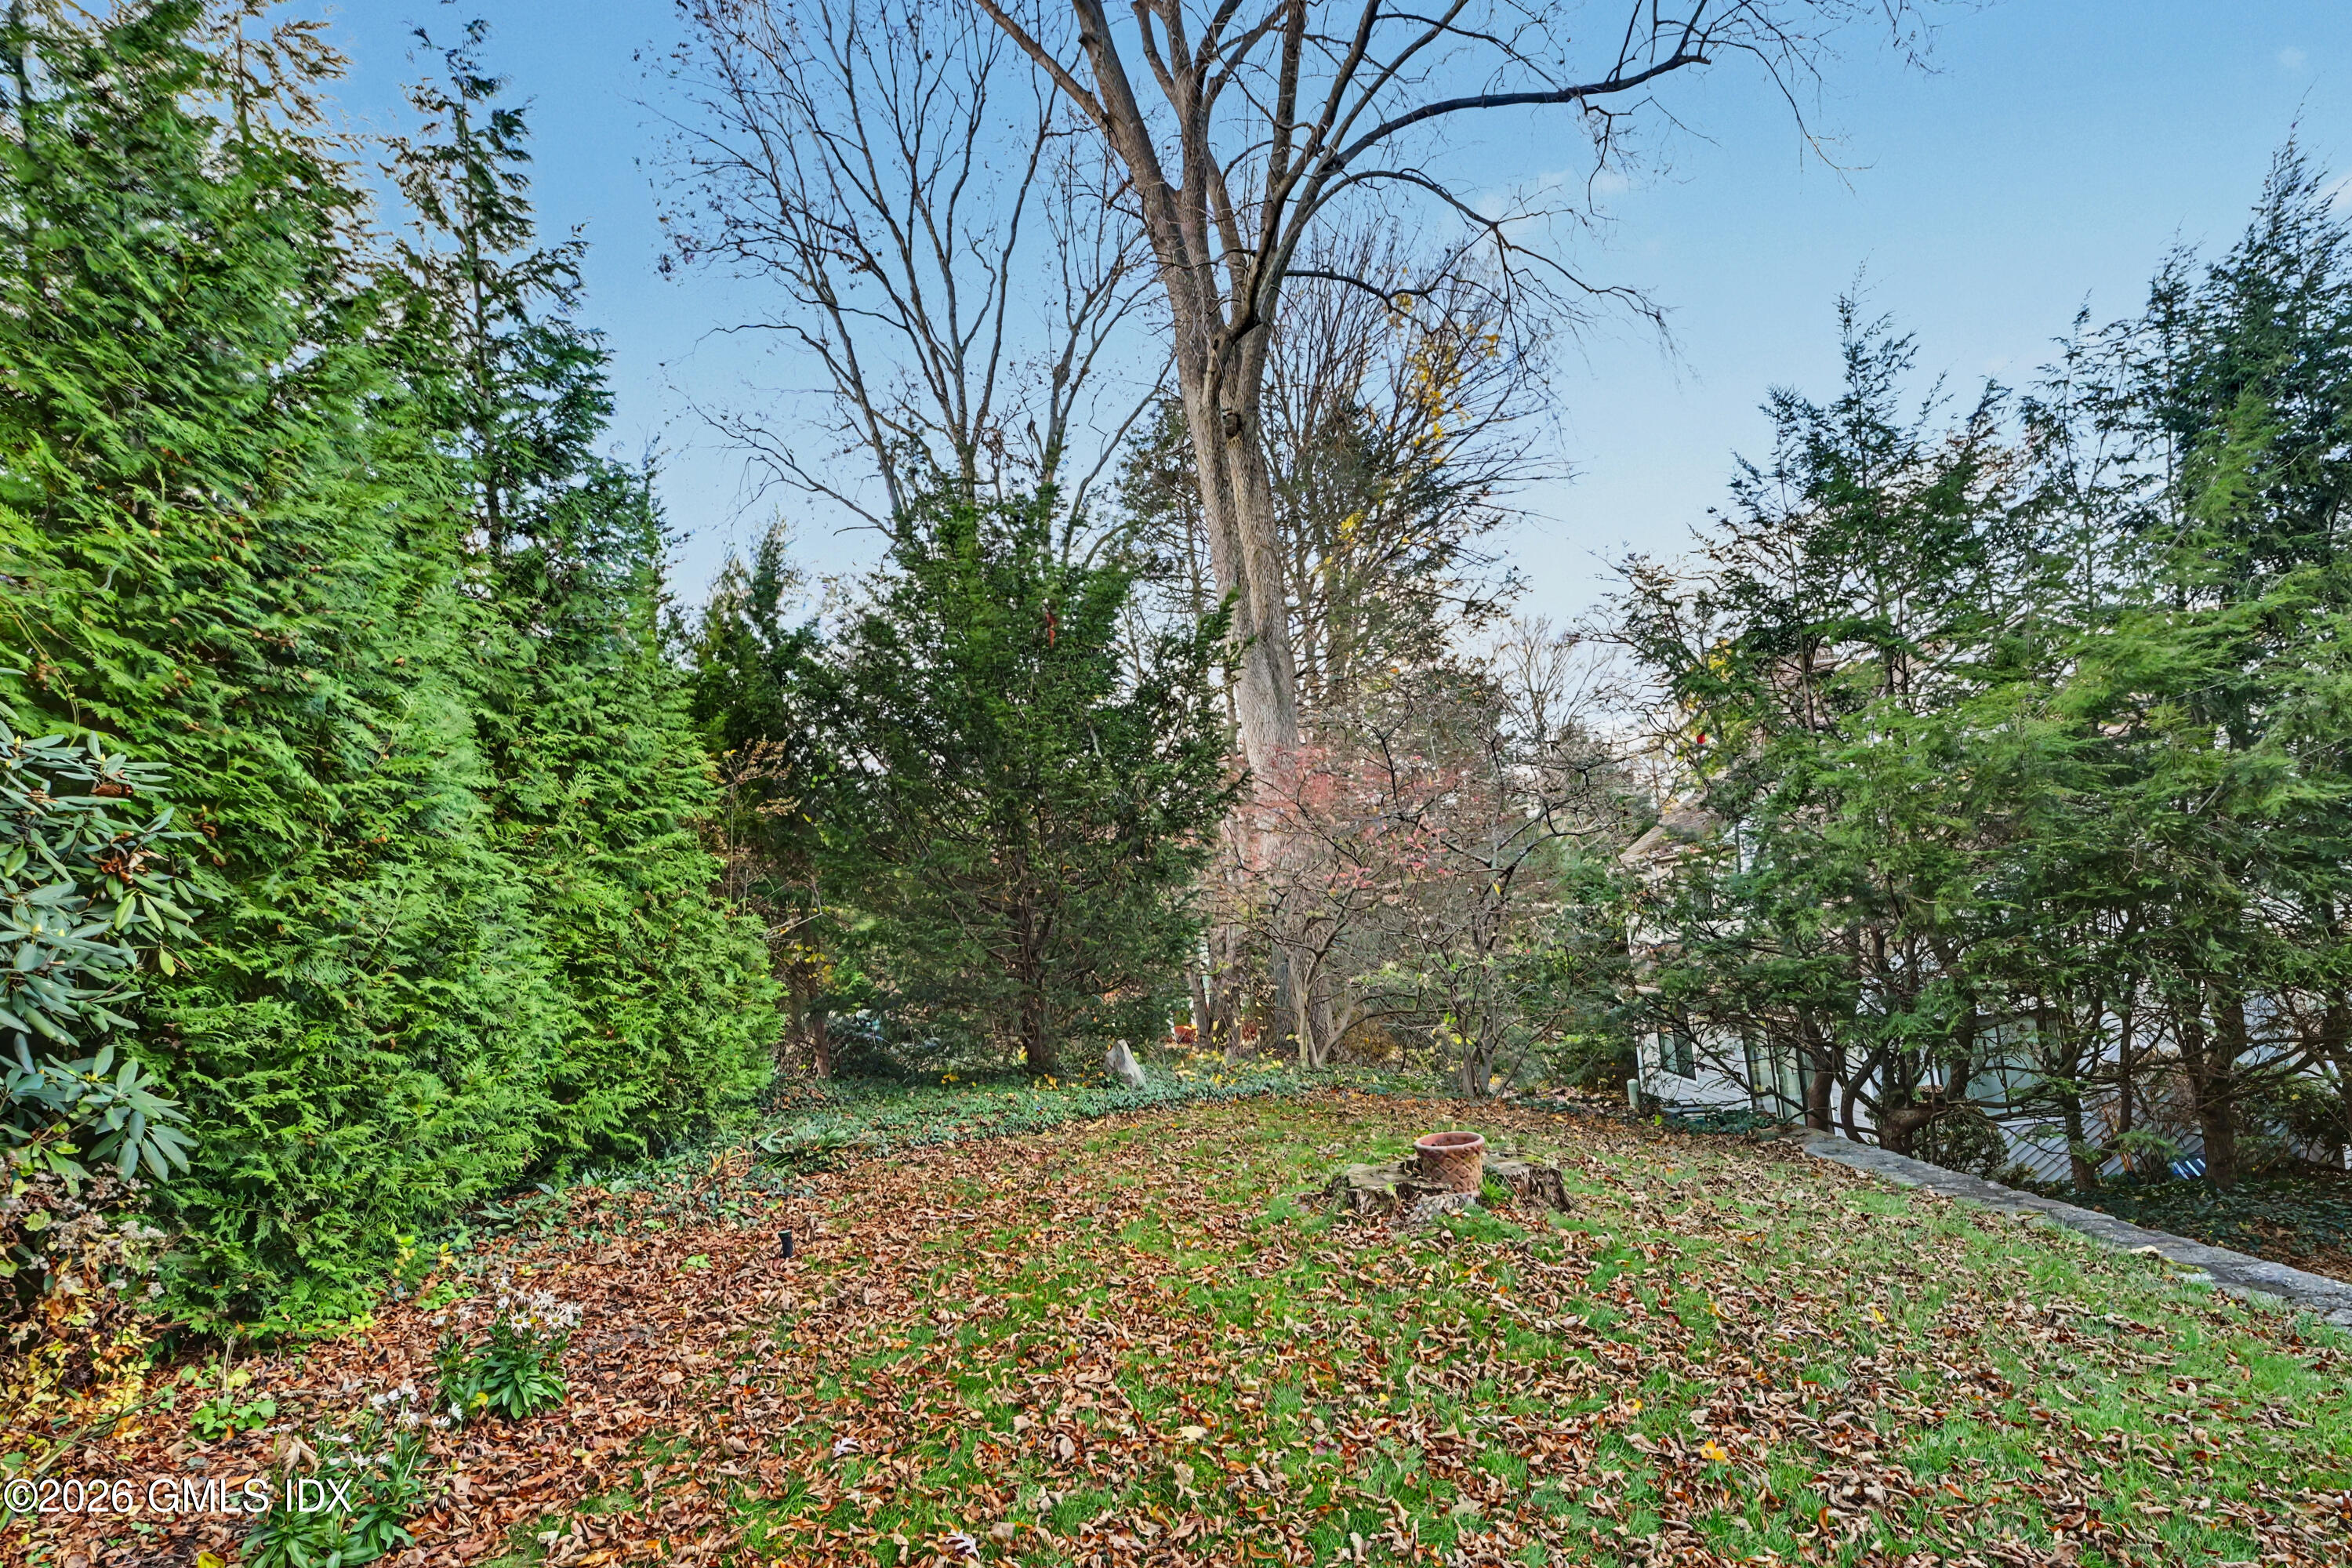
Lot Features Fenced, Wooded
Roof Asphalt, Asbestos Shingle
Finance
Sales Price $1,199,000
HOA Fees $878
Real Estate Tax $6,168 yearly

Work With Angela

Whether you are selling one of the mid-size single-family homes in Fairfield County or a luxurious acreage estate, Angela has garnered a reputation for being personable, friendly, and willing to go above and beyond to ensure her clients get the possible outcomes. Her goal is always to exceed client expectations.

Follow Me on Instagram