Leave a Message

Thank you for your message. We will be in touch with you shortly.

406 Foxboro Drive 406
VIEW PHOTOS
$615,000

406 Foxboro Drive 406

2 Beds 3 Baths 1,647 Sq.Ft.

Description

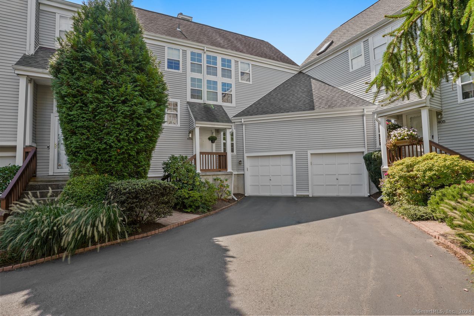
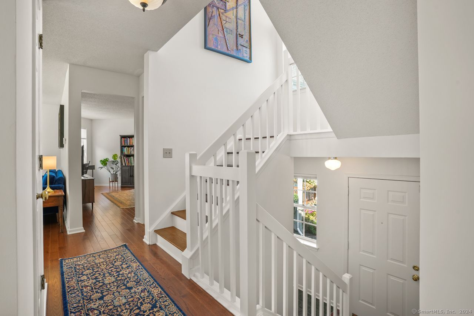
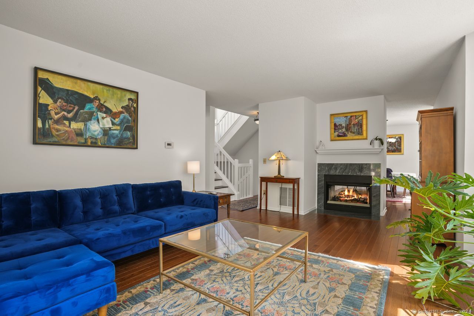
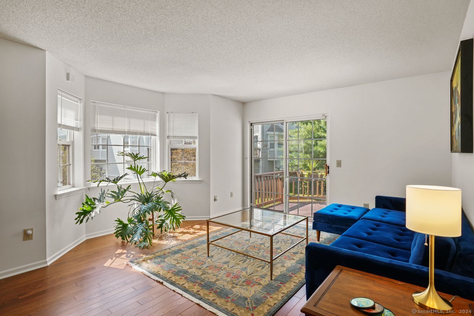
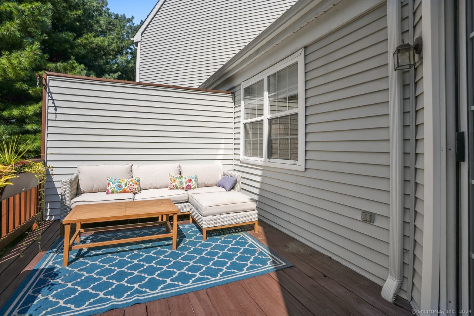
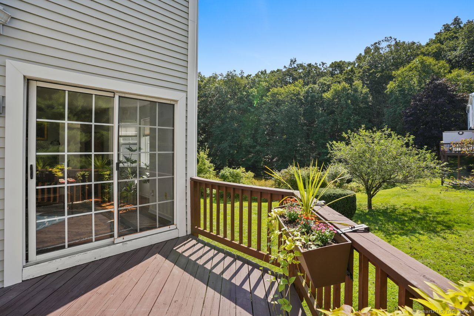
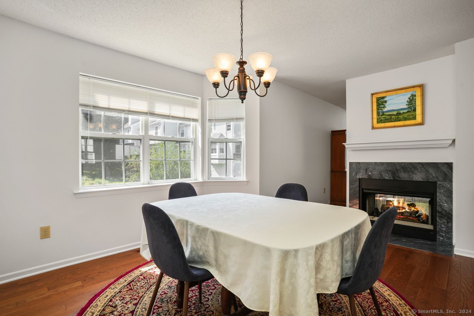
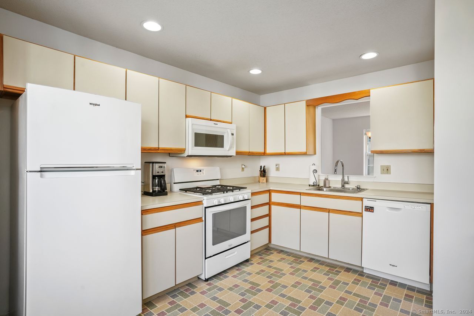
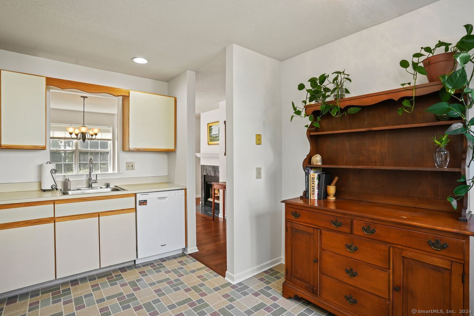
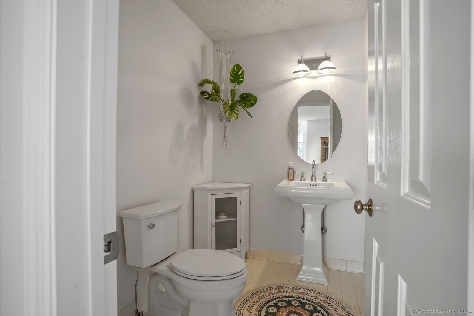
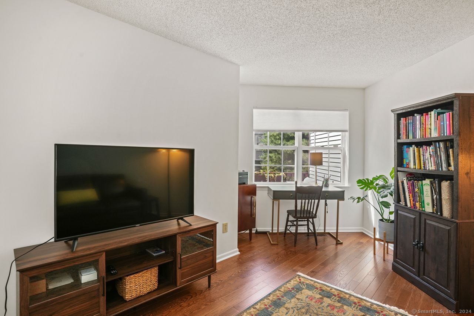
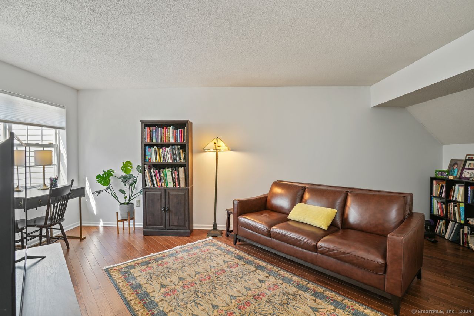
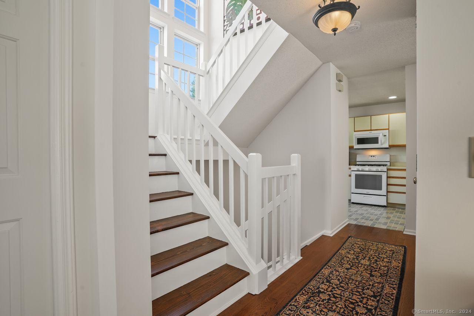
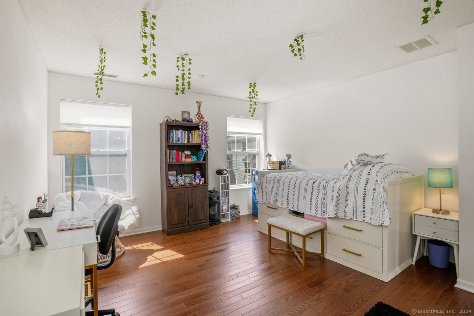
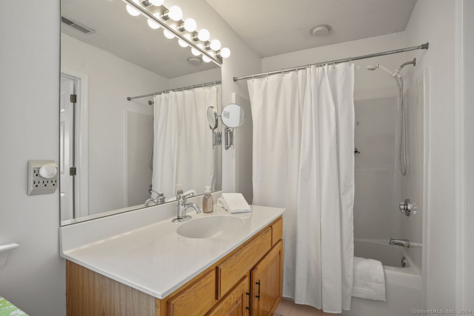
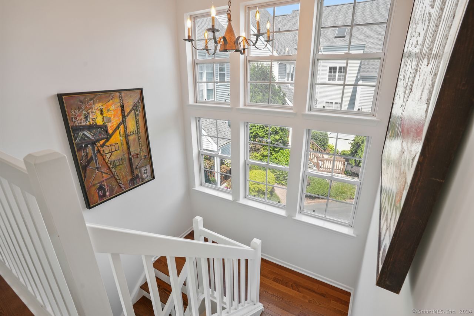
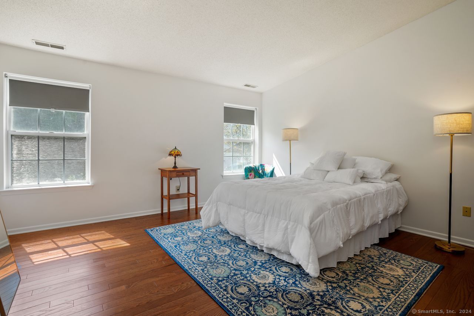
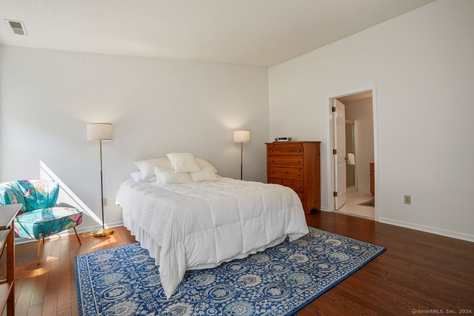
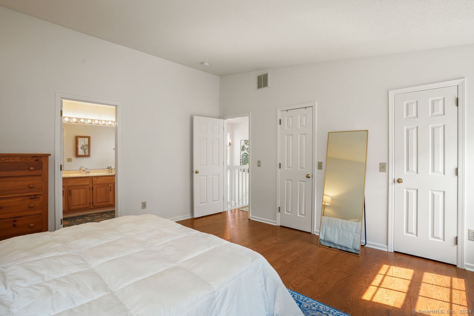
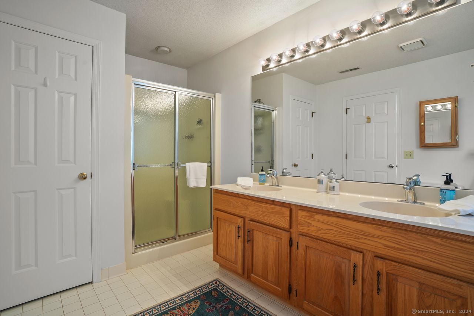
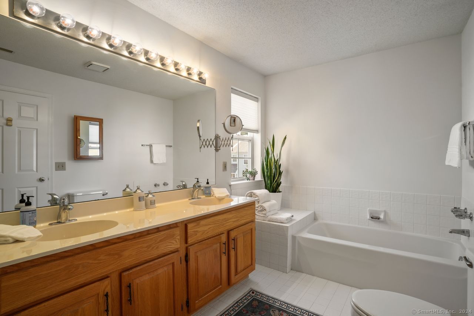
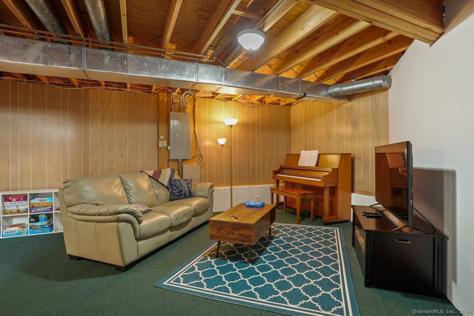
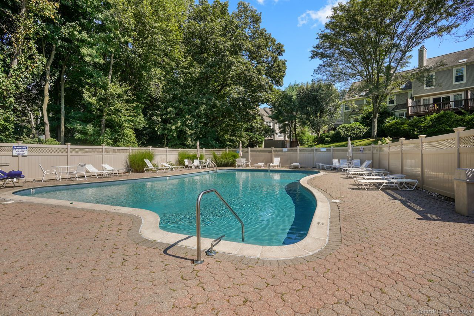
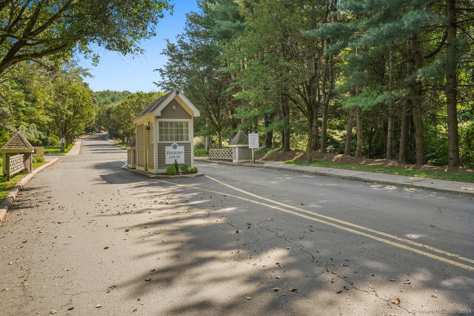
Dalton twnhse, 2 bdrms, 2 1/2 bths, has 3 levels of spacious & functional living. Formal DR features a two-sided gas fpl into LR w/glass sliders to private deck w/picturesque pondviews & space for grill. EIK, den/office & 1/2 bth complete main level. Leading to upper level is a dramatic stairwell w/muti-story wall-of-windows to ensuite double bdrm w/2 closets & primary w/vaulted ceiling, 2 lrg walk-in closets, bath, double vanity & linen closet. Both levels have new hrdwd flrs. Awaiting your personal touch is partically fin. lower evel (no incl in 1,647 sq.ft) suitable for home theater, gym or music rm, also laundry area, storage & direct access to priv garage. Private community w/pool, pool hse, beautiful landscaping & plenty of parking. Ideallly located close to shopping, restaurants, and major roadways. Embrace the wonderful Foxboro Lifestyle.

Share Property

Location

406 Foxboro Drive Unit: 406, Norwalk, Connecticut 06851

Status

Sold

Property Amenities

View additional property information below.
Interior
Laundry room Lower Level
Appliances Oven/Range, Microwave, Refrigerator, Dishwasher, Washer, Dryer
Total Bedrooms: 2
Half Bathrooms: 1
Full Bathrooms: 2
Other Interior Features Auto Garage Door Opener
Area & Lot
Living area 1,647 Sq.Ft.
MLS® ID 24042965
Year Built 1991
High School Norwalk
Middle School West Rocks
Elementary School Cranbury
Water Frontage View
Architecture Styles Townhouse
Type Other
Status Sold
Exterior
Stories 3
Pool Pool House, In Ground Pool
Air conditioning Central Air
Heat type Hot Air
Water Source Public Water Connected
Garage Space 1.0
Sewer Public Sewer Connected
Other Exterior Features Deck
Parking Under House Garage
Lot Features On Cul-De-Sac, Water View
Finance
Sales Price $615,000
HOA Fees $533 monthly
Real Estate Tax $9,494 yearly

Work With Angela

Whether you are selling one of the mid-size single-family homes in Fairfield County or a luxurious acreage estate, Angela has garnered a reputation for being personable, friendly, and willing to go above and beyond to ensure her clients get the possible outcomes. Her goal is always to exceed client expectations.

Follow Me on Instagram