Leave a Message

Thank you for your message. We will be in touch with you shortly.

415 Round Hill Road
415 Round Hill Road
415 Round Hill Road
415 Round Hill Road
415 Round Hill Road
415 Round Hill Road
415 Round Hill Road
415 Round Hill Road
415 Round Hill Road
415 Round Hill Road
415 Round Hill Road
415 Round Hill Road
415 Round Hill Road
415 Round Hill Road
415 Round Hill Road
415 Round Hill Road
415 Round Hill Road
415 Round Hill Road
415 Round Hill Road
415 Round Hill Road
415 Round Hill Road
415 Round Hill Road
415 Round Hill Road
415 Round Hill Road
415 Round Hill Road
415 Round Hill Road
415 Round Hill Road
415 Round Hill Road
415 Round Hill Road
415 Round Hill Road
415 Round Hill Road
415 Round Hill Road
415 Round Hill Road
415 Round Hill Road
415 Round Hill Road
415 Round Hill Road
VIEW PHOTOS
$5,000,000

415 Round Hill Road

5 Beds 6 Baths 5,725 Sq.Ft. 1.33 Acres

Description

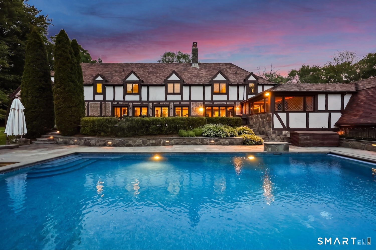
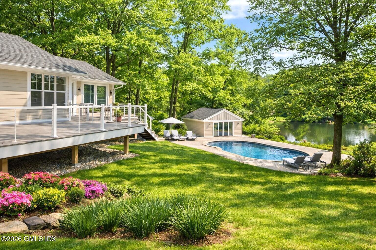
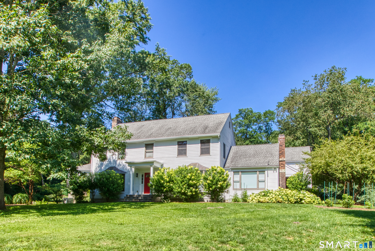
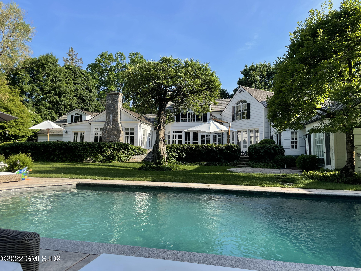
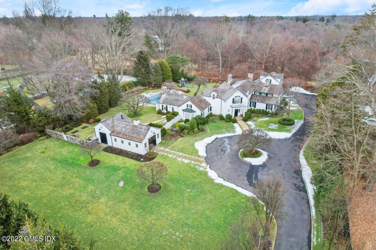
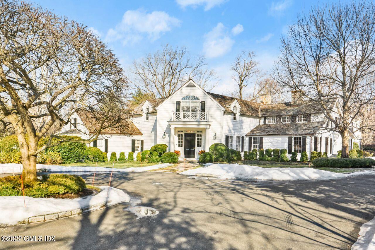
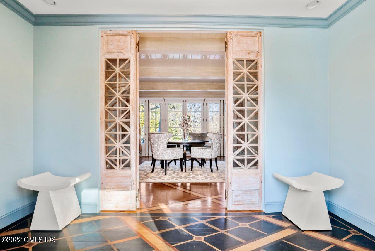
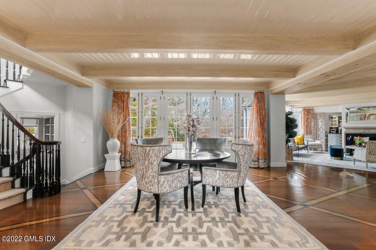
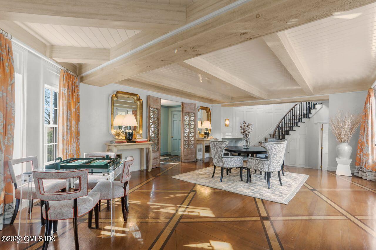
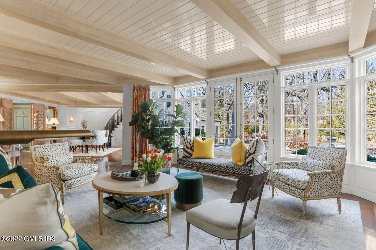
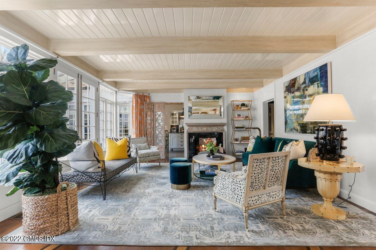
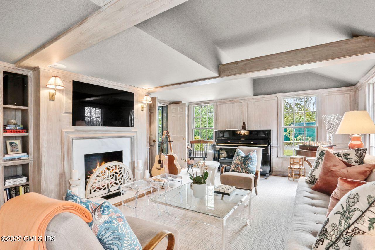
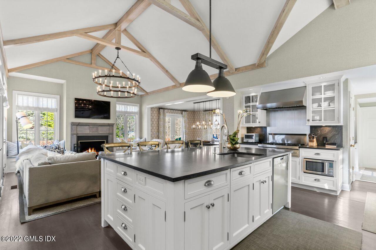
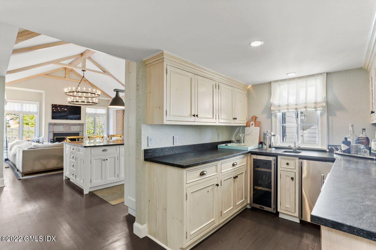
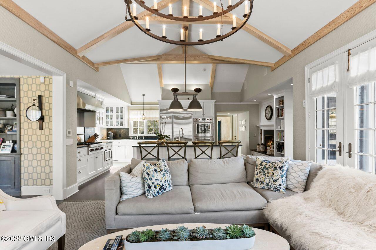
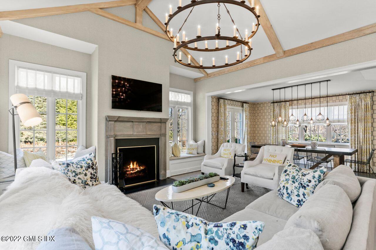
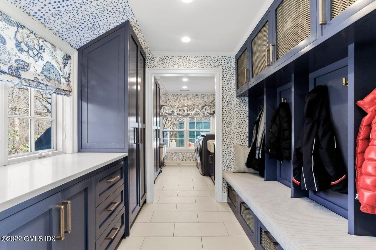
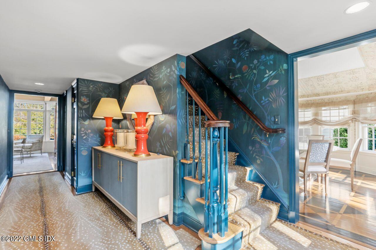
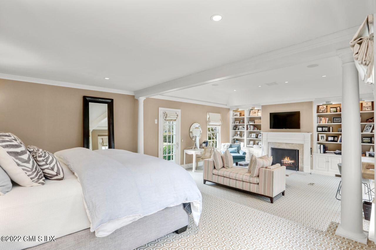
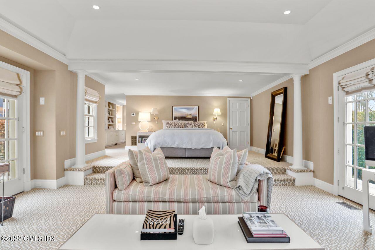
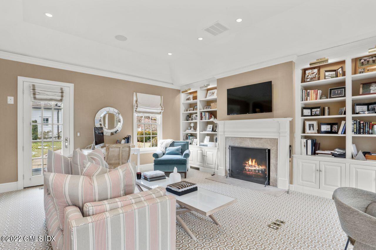
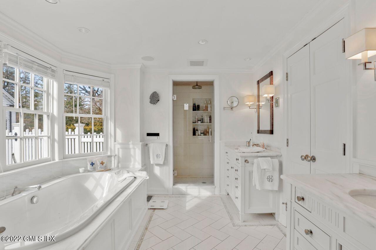
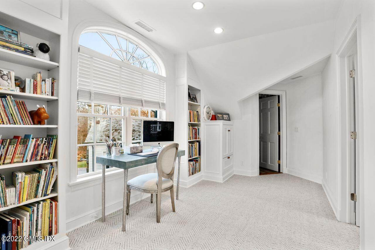
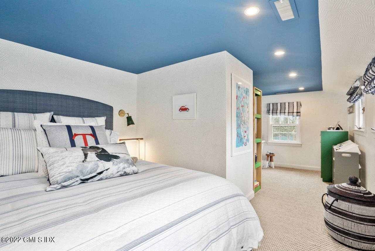
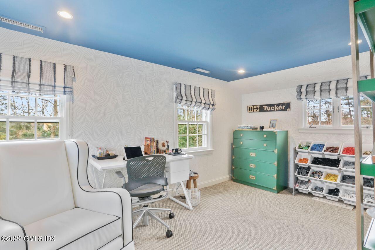
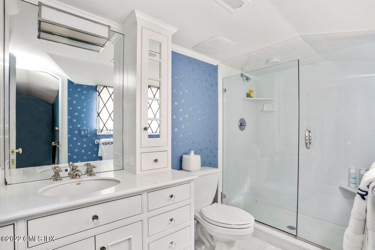
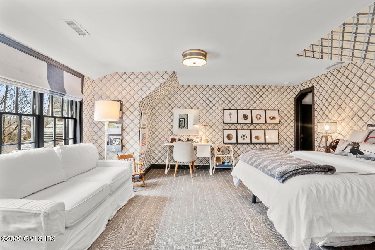
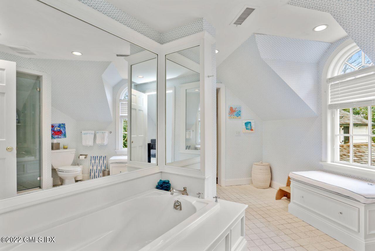
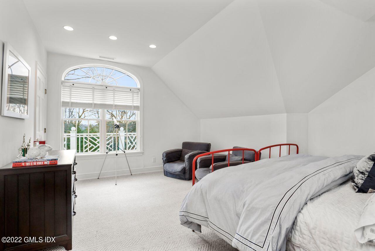
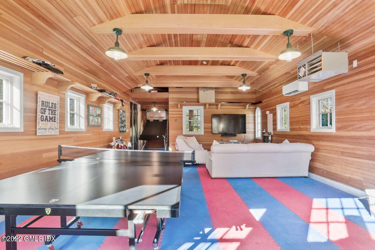
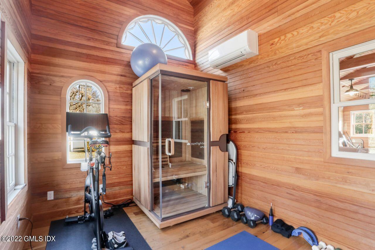
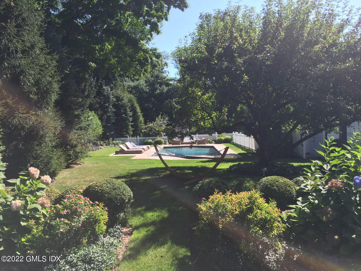
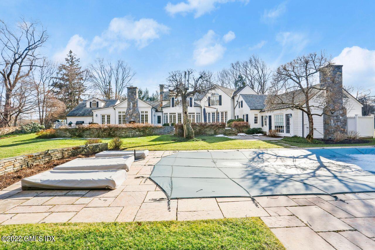
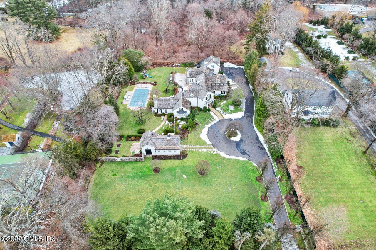
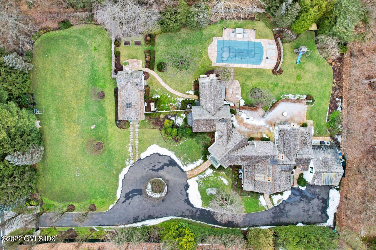
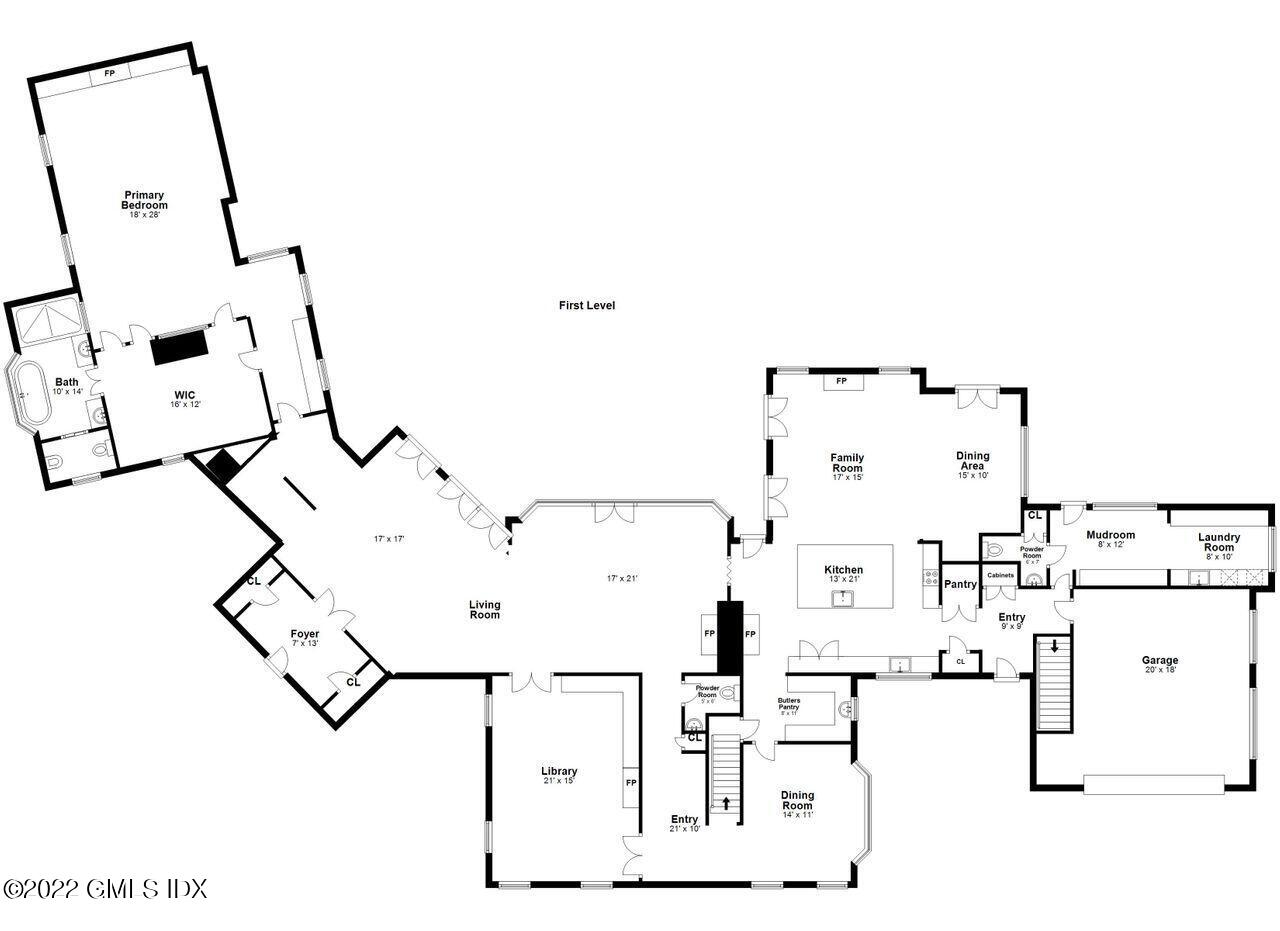
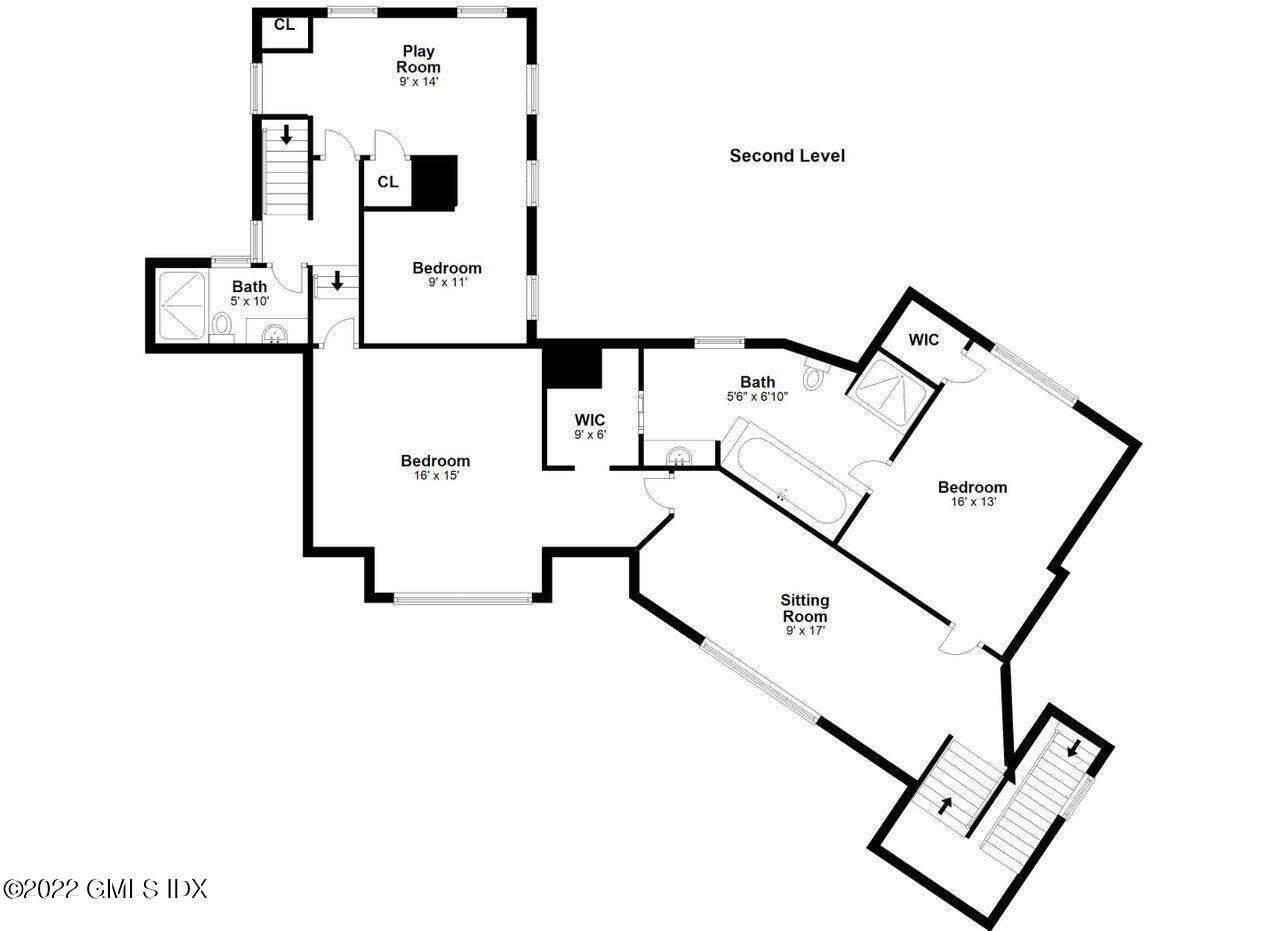
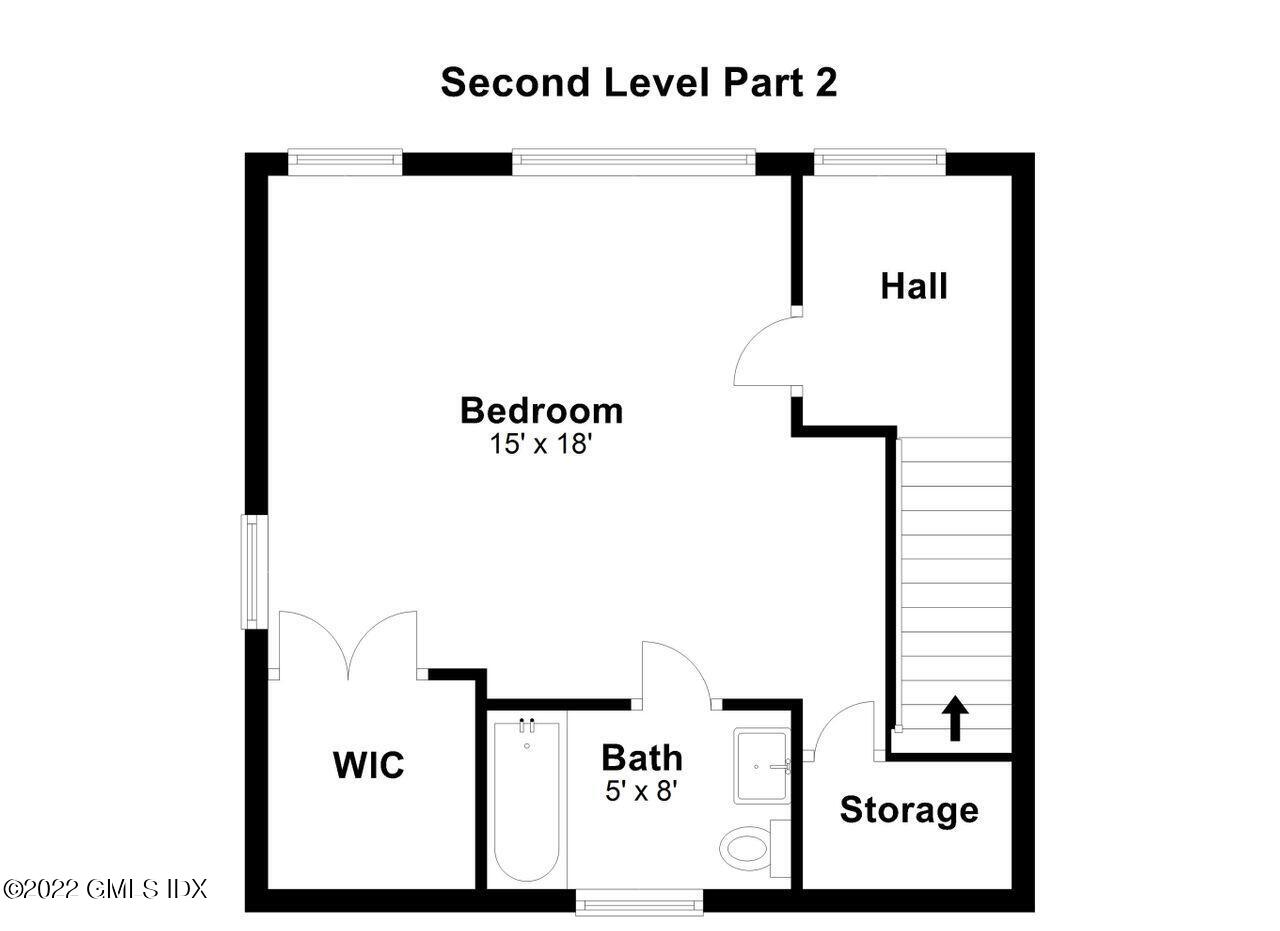
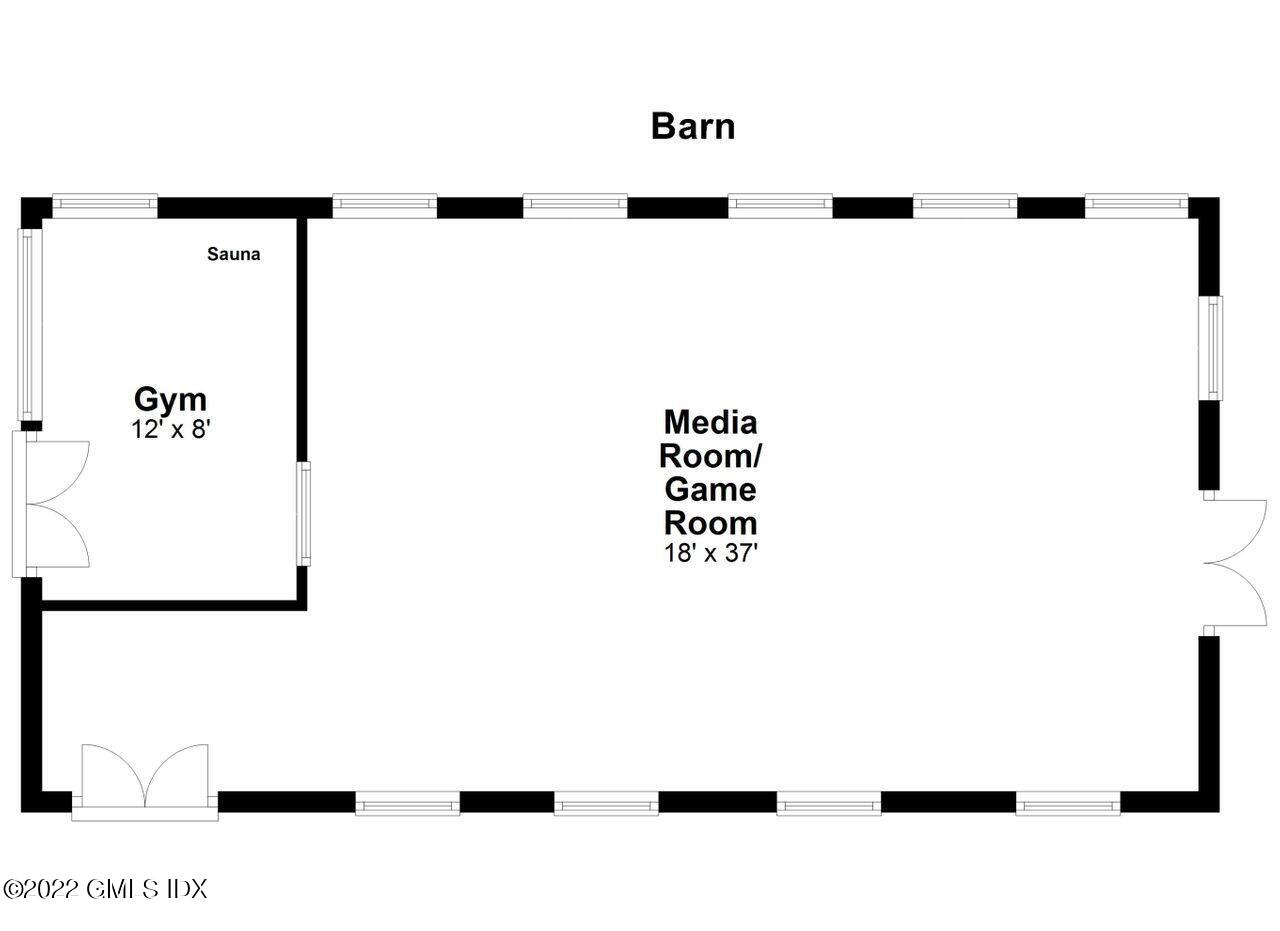
Sophisticated and bright, beauty abounds behind the gates at this very private 5 bedroom Colonial on Round Hill Road. Chic & charming, the home boasts modern day amenities while maintaining traditional charm. Entertainers will delight in the details! Beautiful bay windows & French doors open to a new outdoor kitchen overlooking pristine landscaping, bucolic gardens, heated pool on perfectly maintained 1.33 acres. Spacious family room w/gourmet eat-in kitchen allow for easy indoor living w/optionality for formal entertaining in gorgeous living room, library & dining room. MBR suite includes large walk-in closet, home office & oversized bath. The main house is a few steps away from the separate renovated studio barn turned game/media room w/gym & yoga studio attached. Close to schools, minutes to Greenwich Avenue, 35 minutes to Manhattan, this beauty is not to be missed!

Share Property

Location

415 Round Hill Road, Greenwich, CT 06831

Status

Sold

Property Amenities

View additional property information below.
Interior
Laundry room Laundry Room
Total Bedrooms: 5
Half Bathrooms: 2
Full Bathrooms: 4
Other Interior Features Vaulted Ceiling(s), Sep Shower, Whirlpool Tub, Back Stairs, Entrance Foyer
Area & Lot
Lot Area 1.33 Acres
Living area 5,725 Sq.Ft.
MLS® ID 115097
Year Built 1915
Middle School Western
Elementary School Parkway
Architecture Styles Colonial
Type Residential
Status Sold
Exterior
Air conditioning Central A/C
Heat type Hydro-Air, Oil
Water Source Well
Garage Space 5.0
Security Features Security System
Sewer Septic Tank
Other Exterior Features Outdoor Shower
Parking Electric Gate
Lot Features Level, Parklike
Roof Wood
Utilities Propane
Finance
Sales Price $5,000,000
Real Estate Tax $34,546 yearly

Work With Angela

Whether you are selling one of the mid-size single-family homes in Fairfield County or a luxurious acreage estate, Angela has garnered a reputation for being personable, friendly, and willing to go above and beyond to ensure her clients get the possible outcomes. Her goal is always to exceed client expectations.

Follow Me on Instagram