43 Burdsall Drive
43 Burdsall Drive
43 Burdsall Drive
43 Burdsall Drive
43 Burdsall Drive
43 Burdsall Drive
43 Burdsall Drive
43 Burdsall Drive
43 Burdsall Drive
43 Burdsall Drive
43 Burdsall Drive
43 Burdsall Drive
43 Burdsall Drive
43 Burdsall Drive
43 Burdsall Drive
43 Burdsall Drive
43 Burdsall Drive
43 Burdsall Drive
43 Burdsall Drive
43 Burdsall Drive
43 Burdsall Drive
43 Burdsall Drive
43 Burdsall Drive
43 Burdsall Drive
43 Burdsall Drive
43 Burdsall Drive
43 Burdsall Drive
43 Burdsall Drive
43 Burdsall Drive
43 Burdsall Drive
43 Burdsall Drive
43 Burdsall Drive
43 Burdsall Drive
43 Burdsall Drive
43 Burdsall Drive
43 Burdsall Drive
43 Burdsall Drive
43 Burdsall Drive
43 Burdsall Drive
43 Burdsall Drive
VIEW PHOTOS
$2,249,000

43 Burdsall Drive

5 Beds 5 Baths 4,200 Sq.Ft. 7,840.8 Sq.Ft.

Description

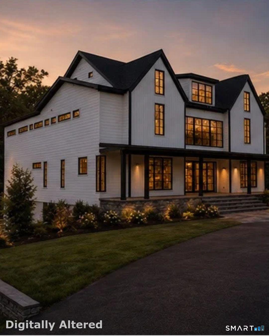
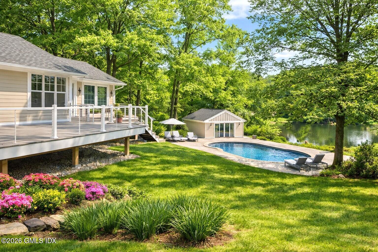
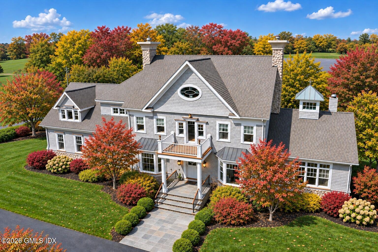
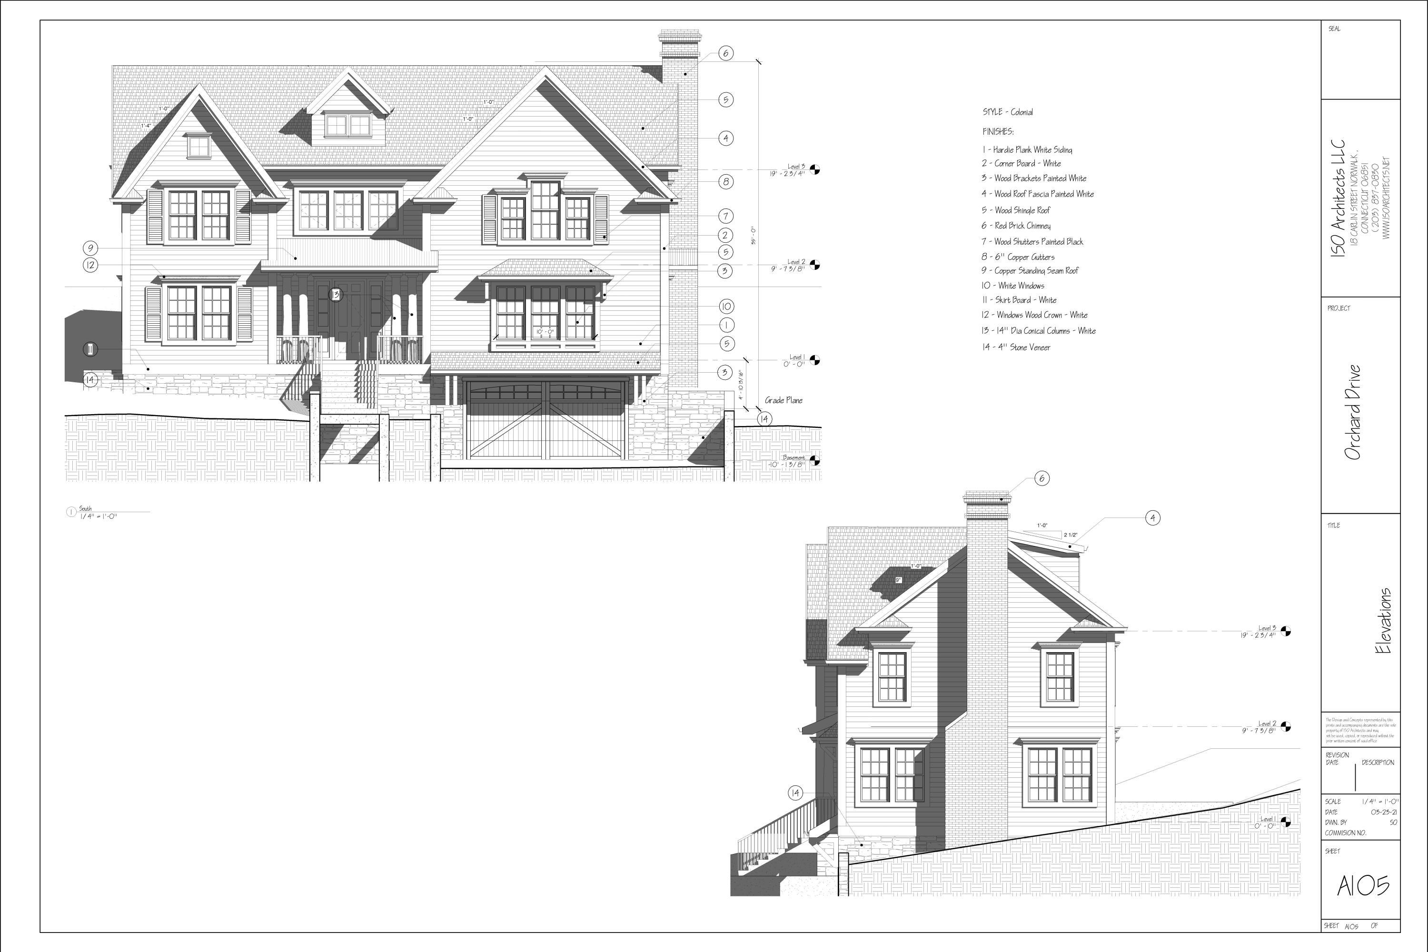
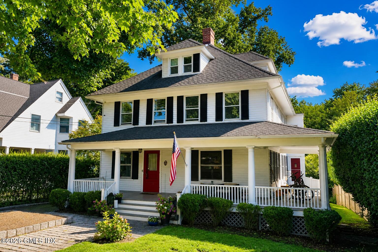
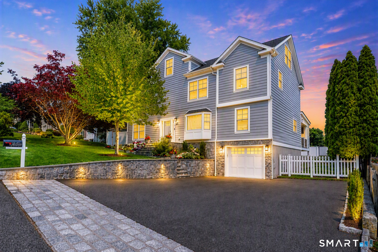
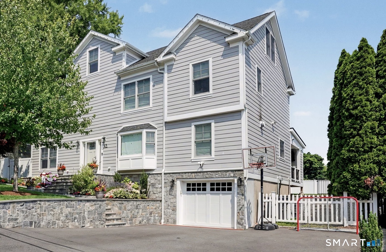
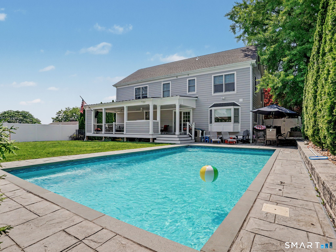
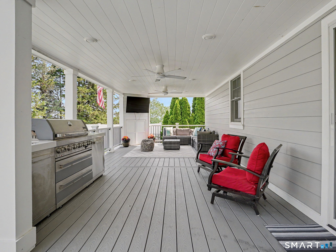
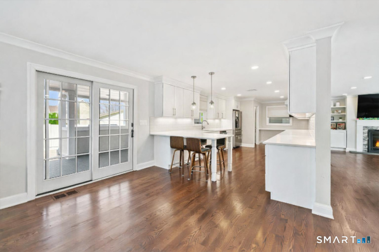
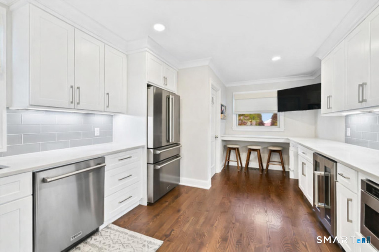
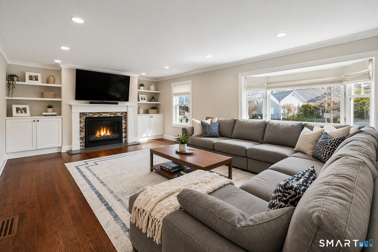
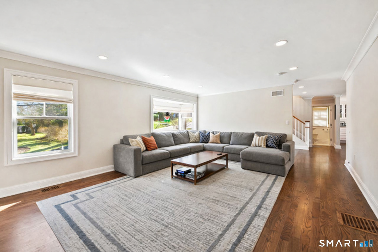
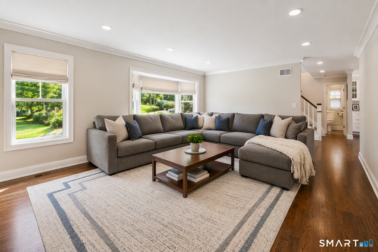
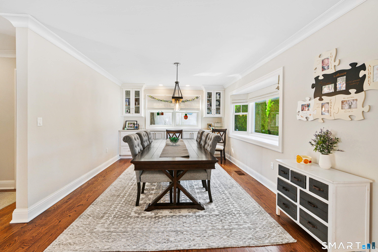
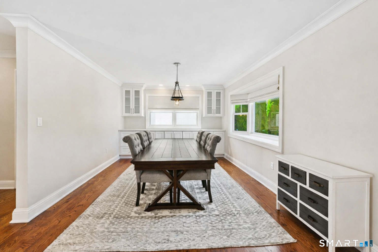
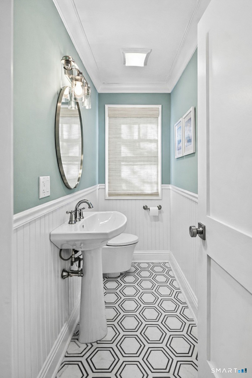
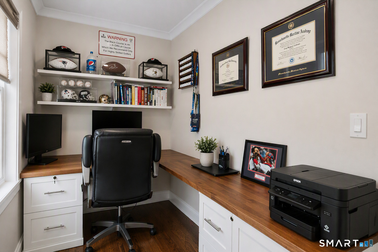
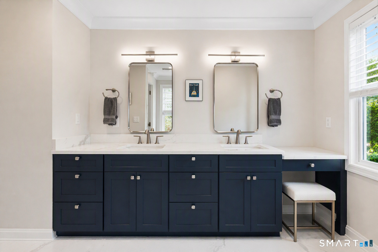
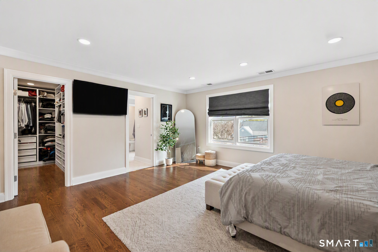
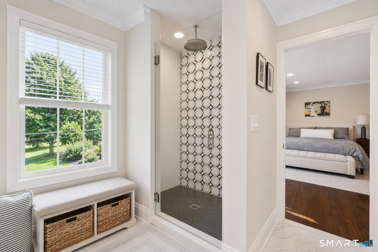
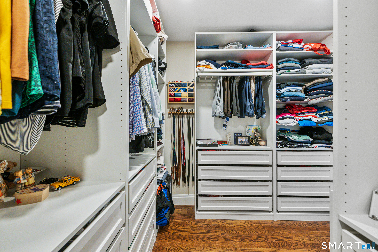
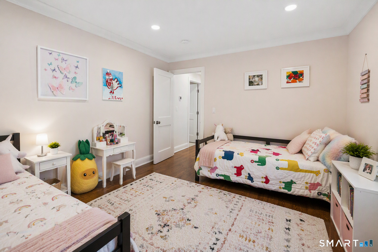
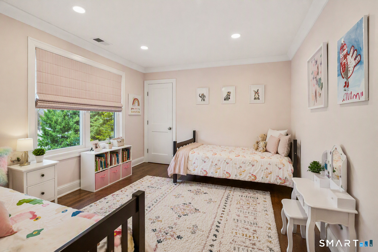
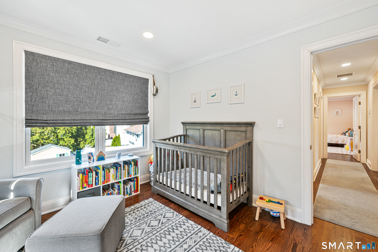
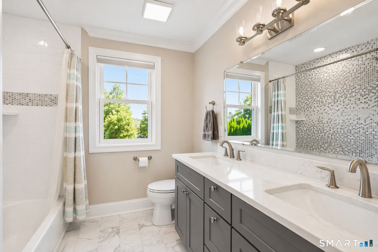
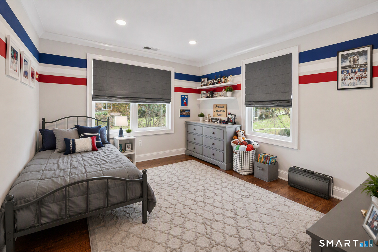
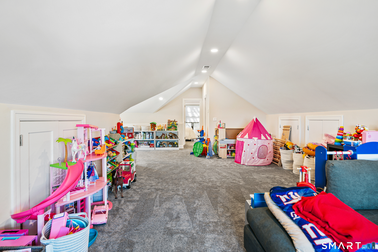
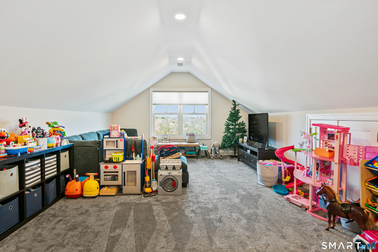
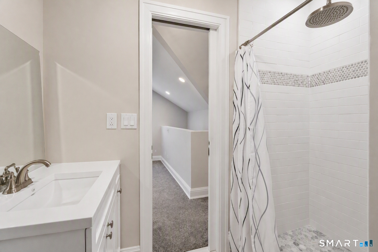
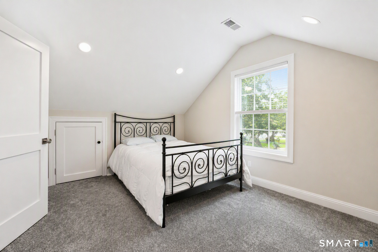
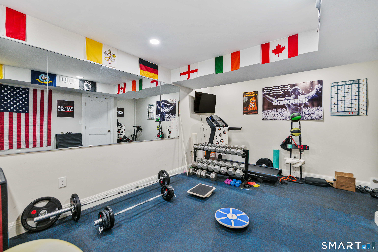
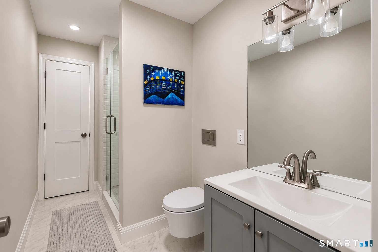
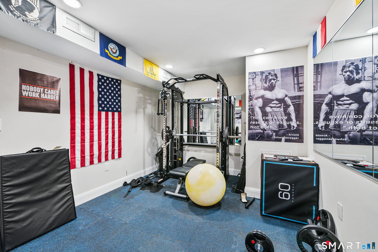
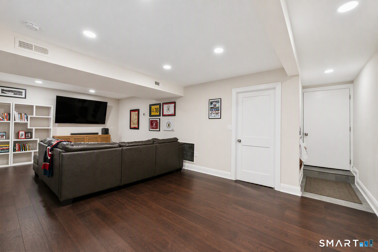
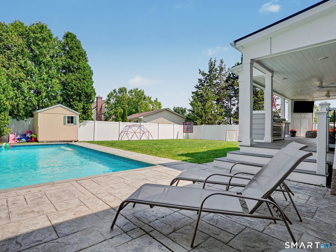
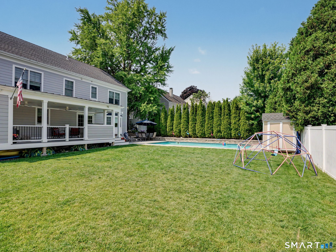
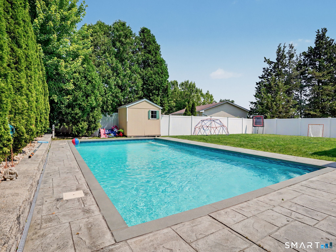
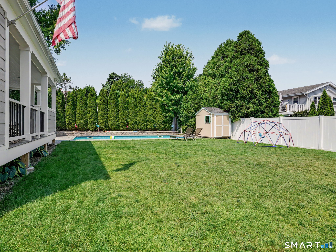
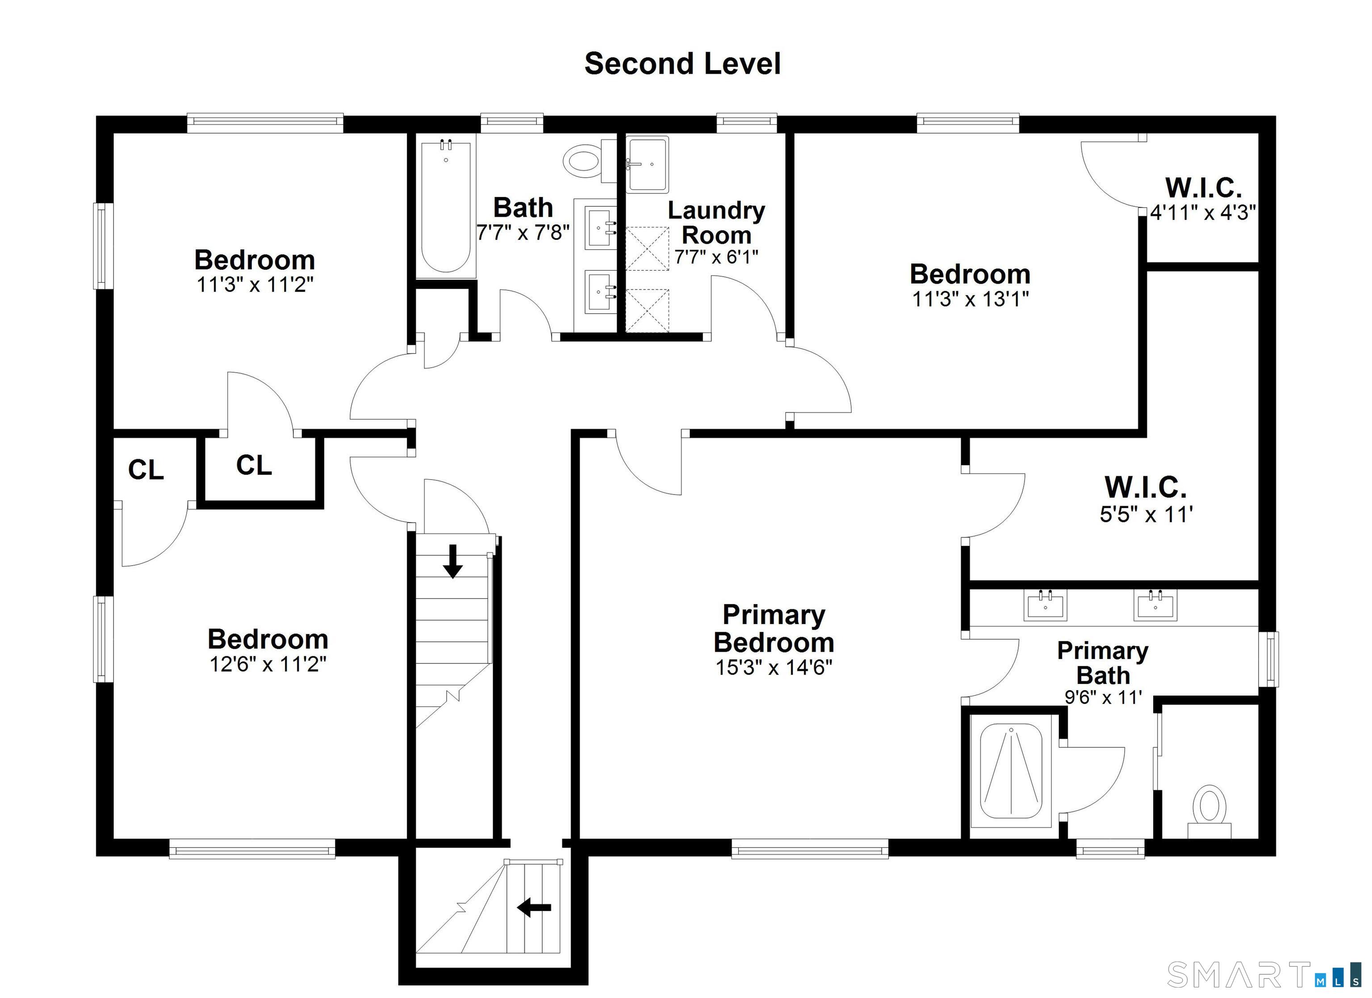
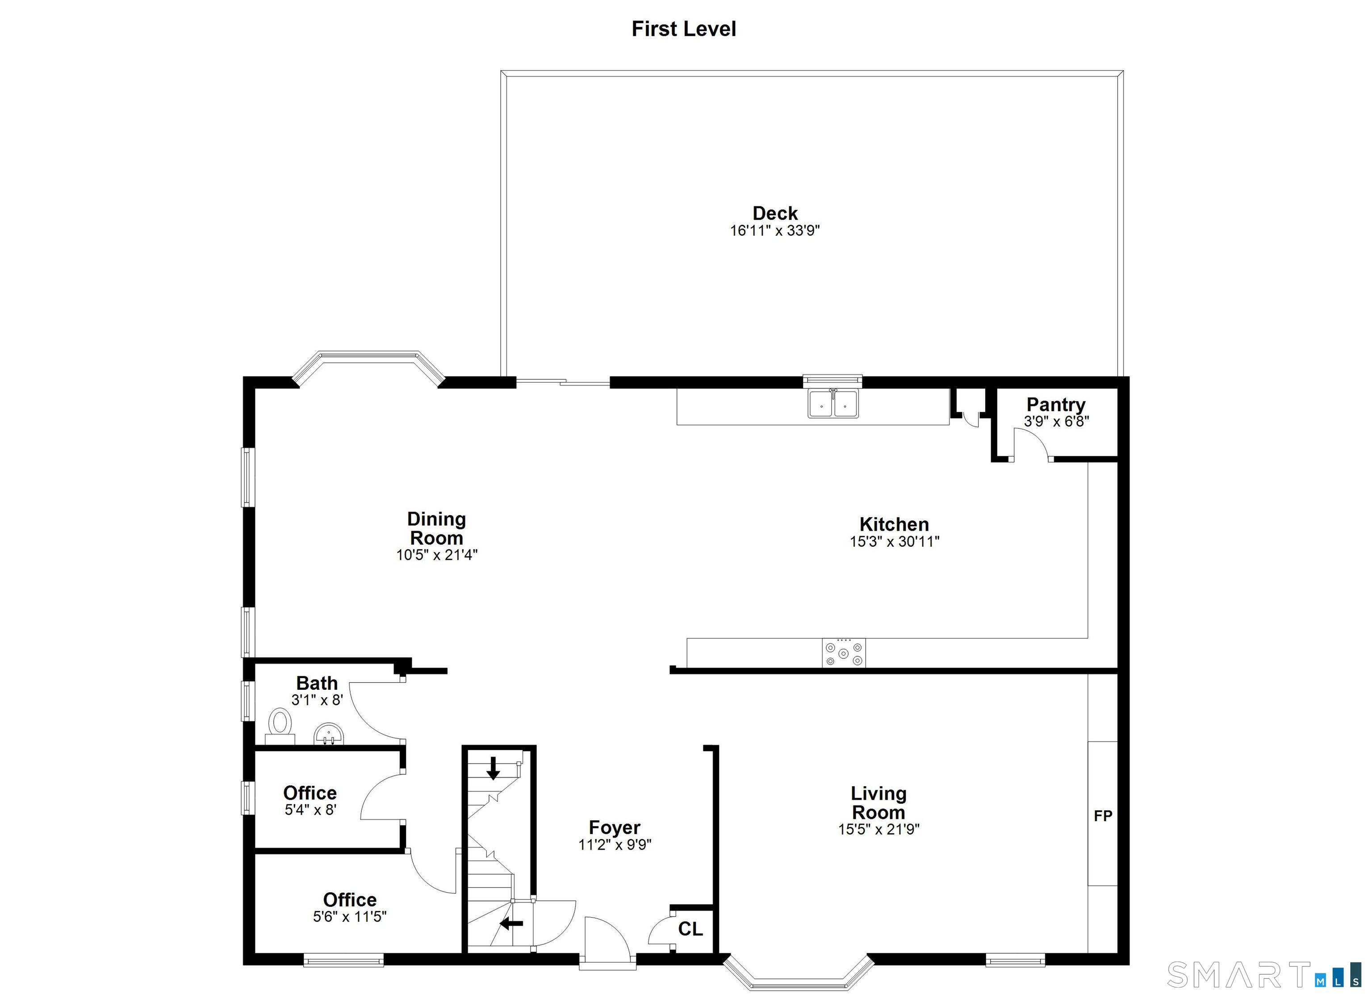
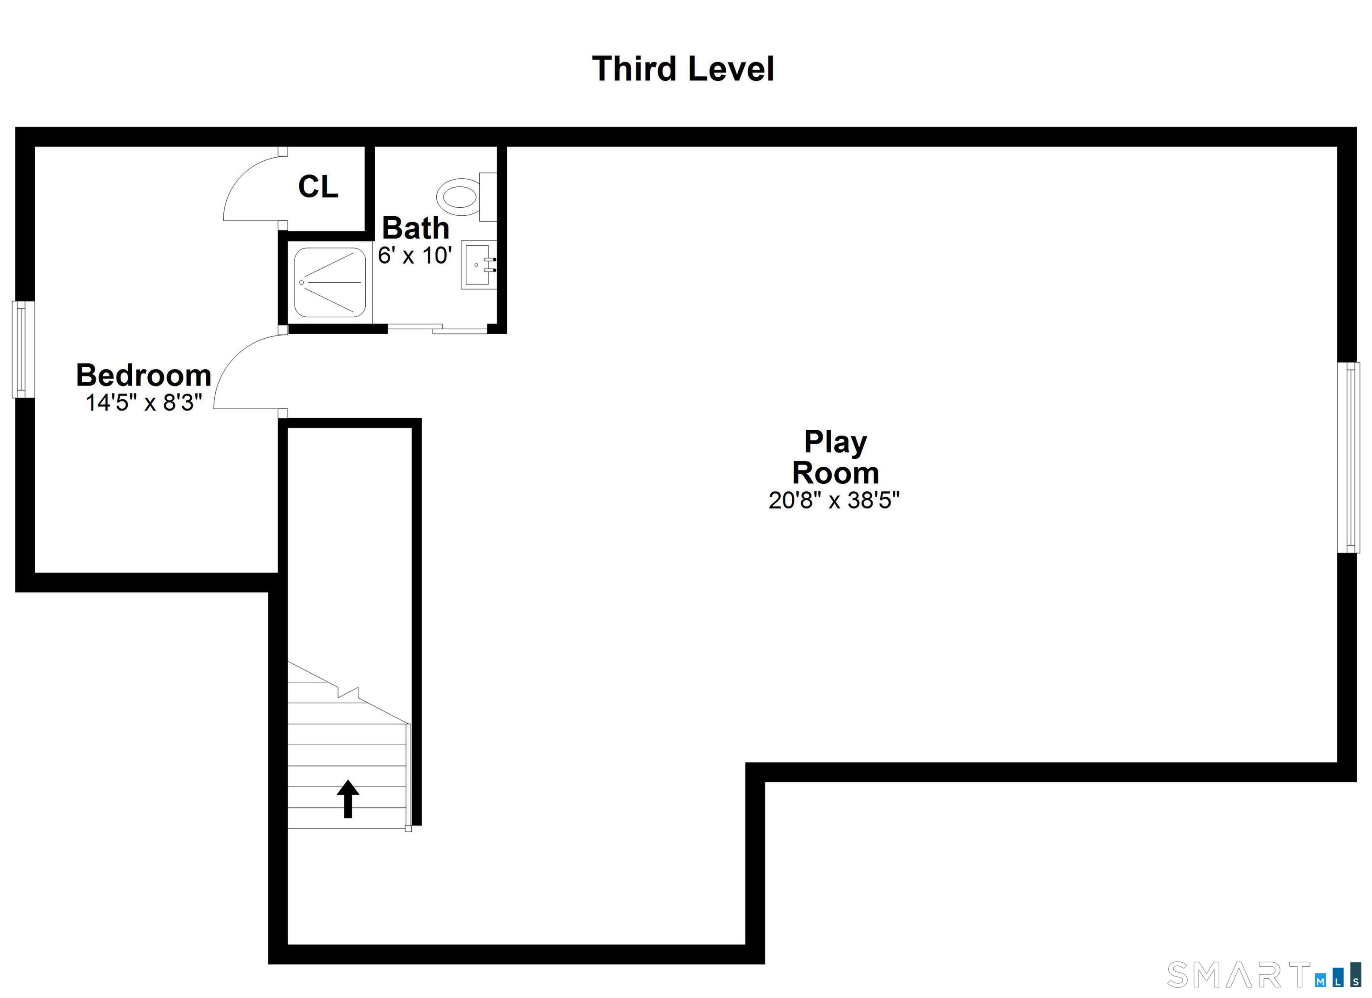
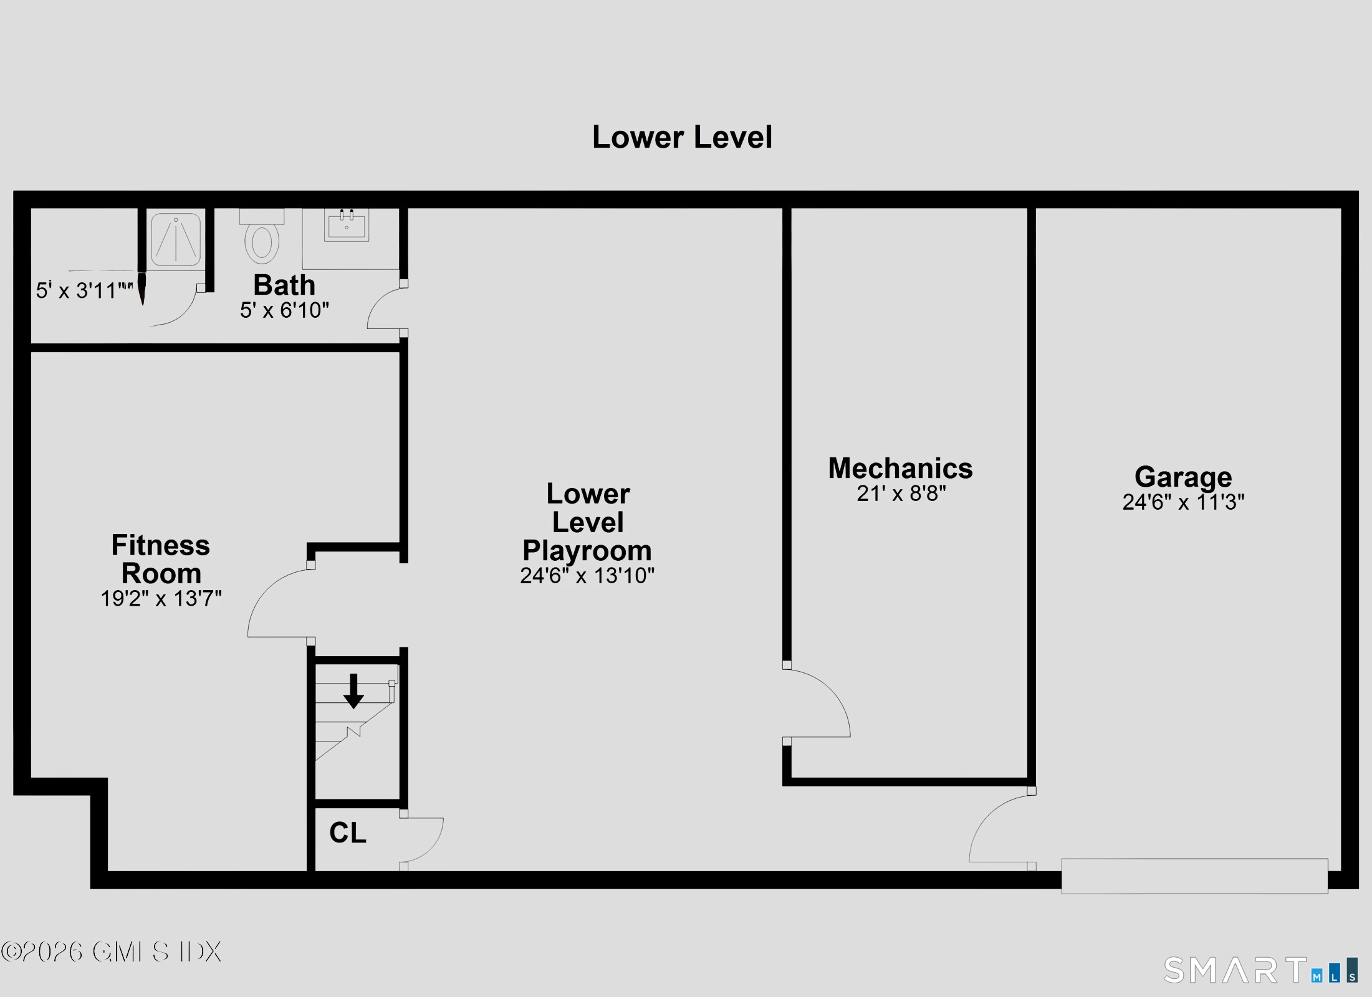
Experience exceptional craftsmanship and modern luxury in this stunning 2023-built residence, offering 5 bedrooms, 4 full baths, and 1 half bath across four beautifully finished levels. Thoughtfully designed with custom millwork, sophisticated finishes, hardwood floors, and all-new systems throughout, this turnkey home seamlessly blends timeless elegance with today's most coveted amenities. At the heart of the home is a spectacular gourmet kitchen featuring stainless steel appliances, an oversized center island with seating, coffee bar, and walk-in pantry. The kitchen opens effortlessly to beautifully appointed living and entertaining spaces, creating the perfect setting for both everyday living and memorable gatherings. Bathed in natural light, the main level showcases a gracious living room with fireplace, elegant formal dining room with custom built-ins, and two private home offices, offering exceptional flexibility for today's lifestyle. The luxurious primary suite is a true sanctuary, featuring a spa-inspired bath, and oversized walk-in closet. The finished third floor offers outstanding bonus space with a spacious recreation room ideal for media, gaming, billiards, or play, as well as an additional bedroom and full bath. The lower-level features soaring ceilings and includes a large family room, fitness studio, full bath, abundant storage and ample space for recreation or guests. Outdoor living is equally impressive. A heated in-ground pool,

Share Property

Location

43 Burdsall Drive, Greenwich, CT 06831

Status

Pending

Greenwich

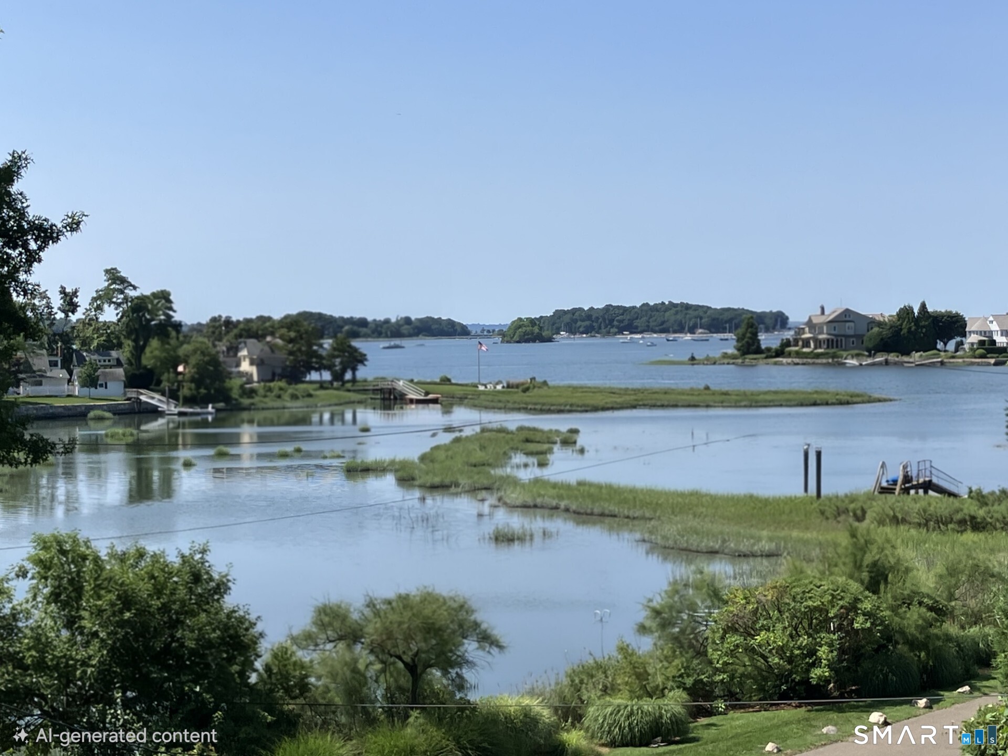
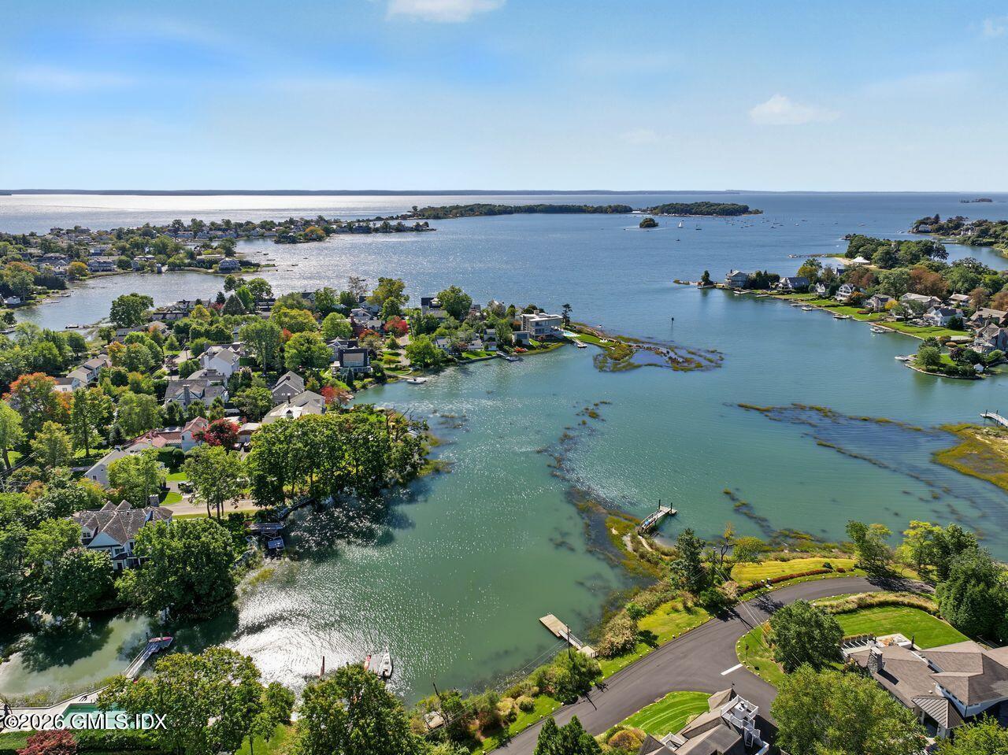
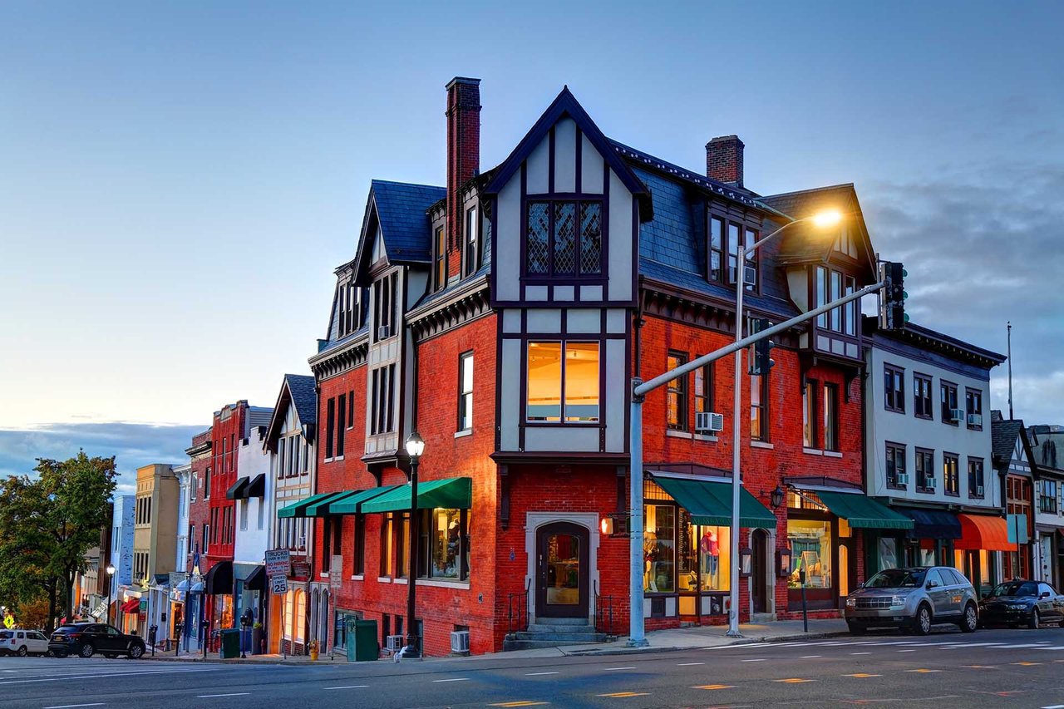
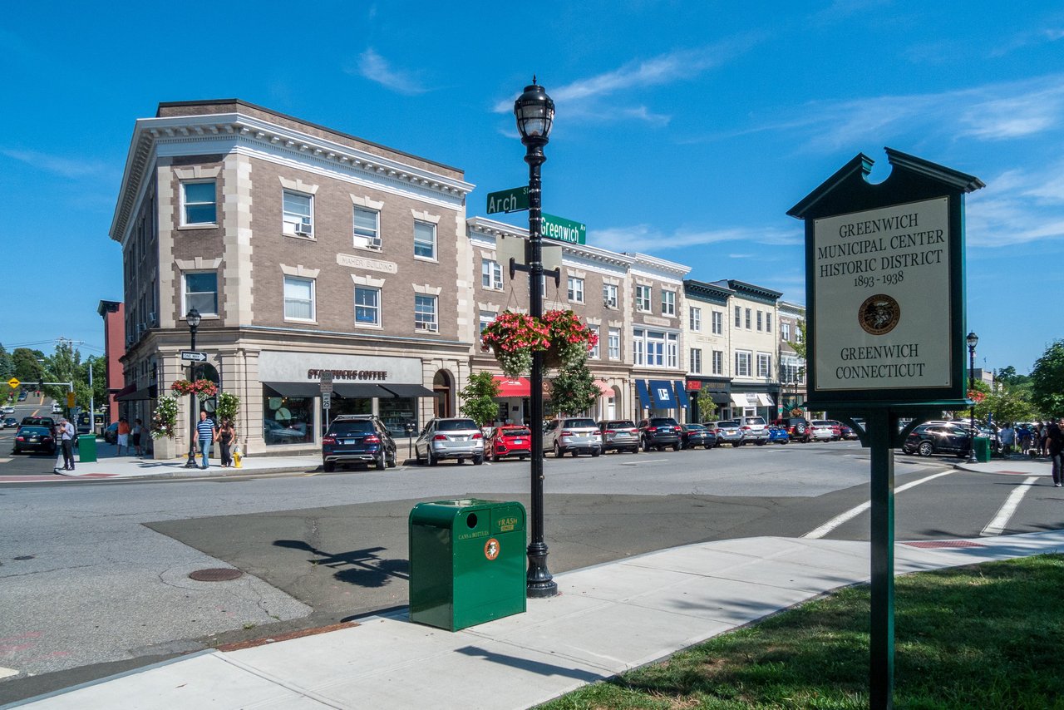
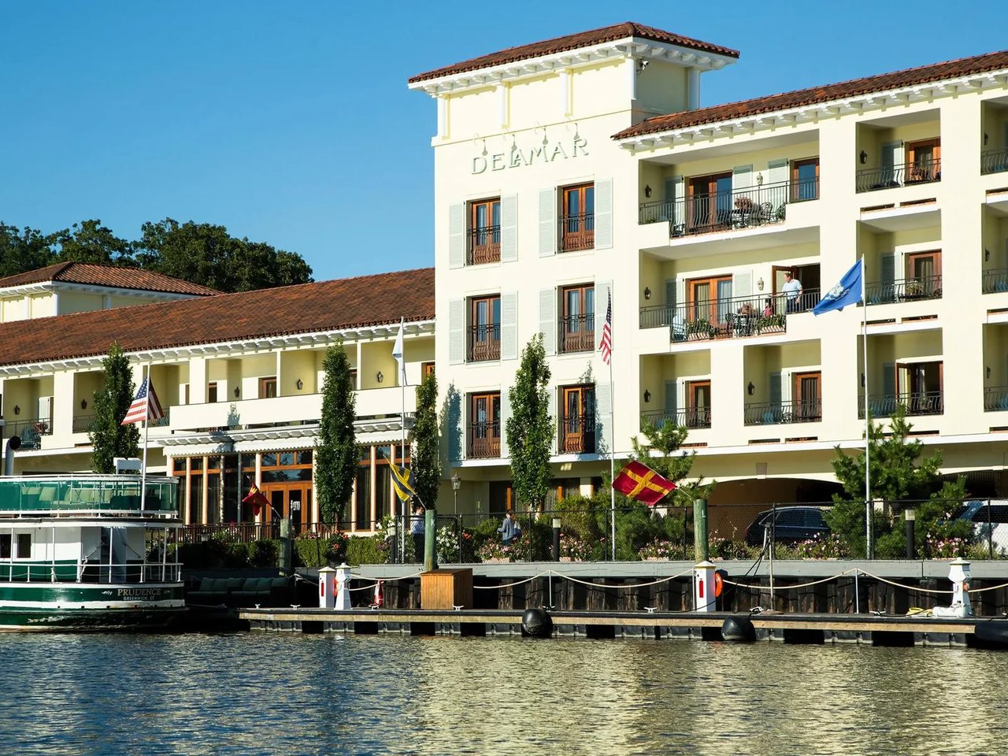
Blending quaint charm and dazzling opulence, a coastal community that has it all.

Property Amenities

View additional property information below.
Interior
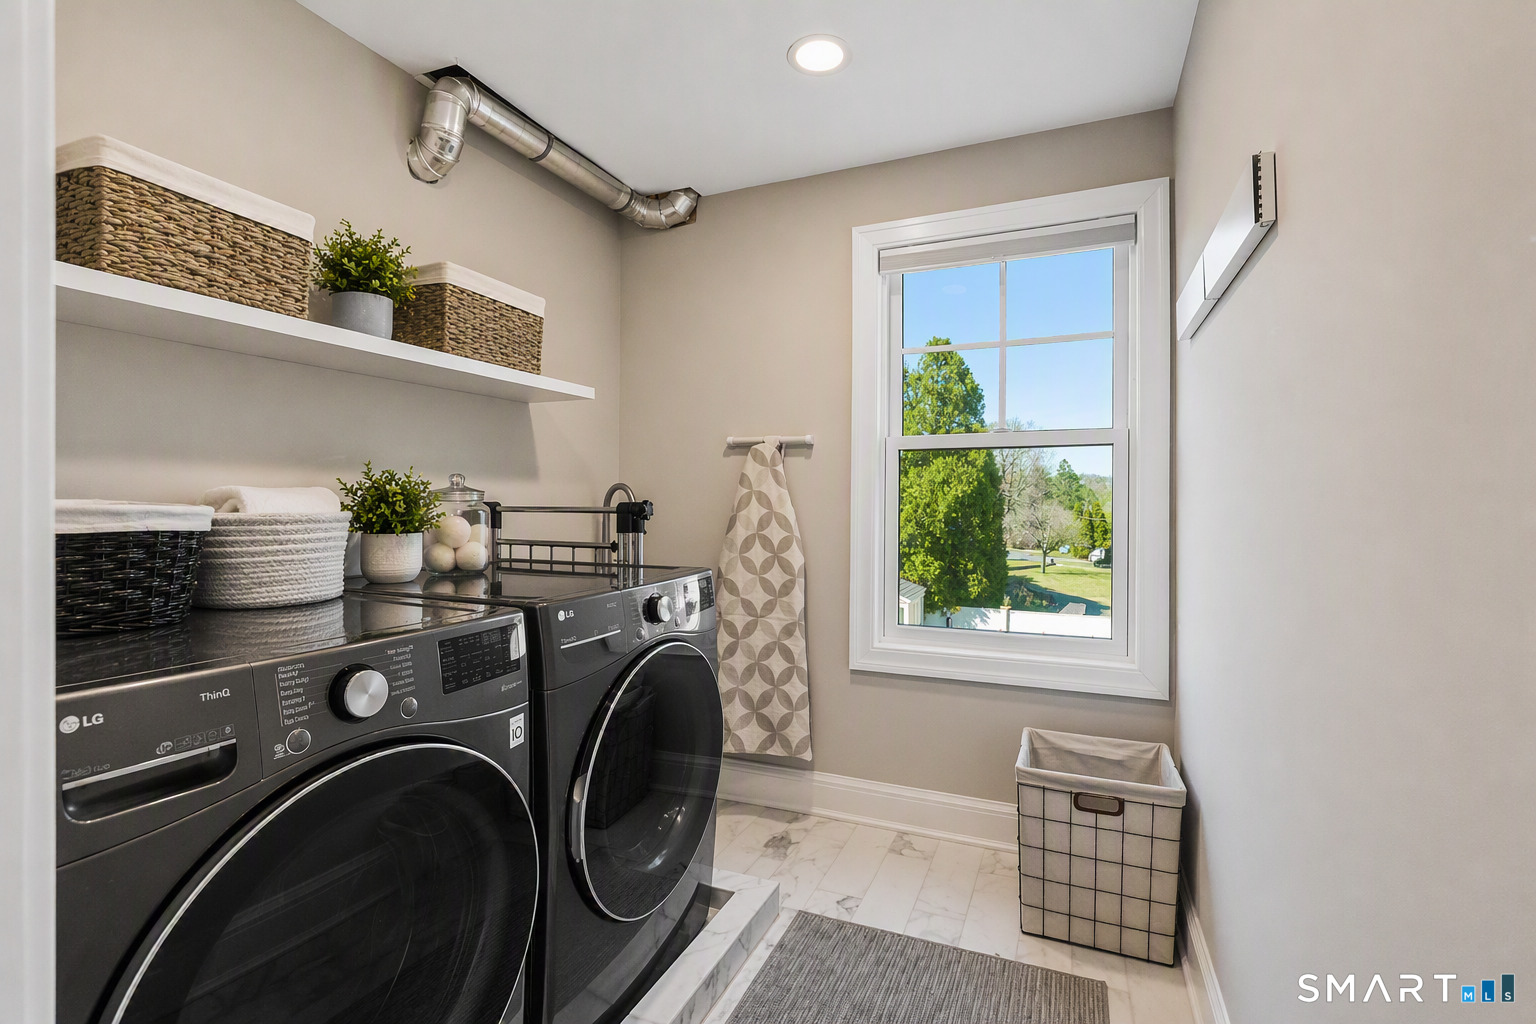
Laundry room Upper Level
Appliances Gas Range, Microwave, Range Hood, Refrigerator, Dishwasher, Washer, Dryer
Total Bedrooms: 5
Half Bathrooms: 1
Full Bathrooms: 4
Other Interior Features Auto Garage Door Opener, Cable - Available, Security System
Area & Lot
Total area 4,200 Sq.Ft.
Lot Area 7,840.8 Sq.Ft.
Living area 4,200 Sq.Ft.
MLS® ID 24189668
Year Built 2023
High School Greenwich
Middle School Western
Elementary School Glenville
Water Frontage Not Applicable
Architecture Styles Colonial
Type Residential
Status Pending
Exterior
Pool Heated, Vinyl, In Ground Pool
Air conditioning Central Air, Zoned
Heat type Gas on Gas
Water Source Public Water Connected
Garage Space 1.0
Sewer Public Sewer Connected
Other Exterior Features Grill, Shed, Covered Deck, French Doors, Underground Sprinkler
Parking Attached Garage
Lot Features Fence - Full, Level Lot
Roof Asphalt Shingle
Finance
Sales Price $2,249,000
Real Estate Tax $13,434 yearly

Work With Angela

Whether you are selling one of the mid-size single-family homes in Fairfield County or a luxurious acreage estate, Angela has garnered a reputation for being personable, friendly, and willing to go above and beyond to ensure her clients get the possible outcomes. Her goal is always to exceed client expectations.
Follow Me on Instagram