Leave a Message

Thank you for your message. We will be in touch with you shortly.

527 W Lyon Farm Drive UNIT 527
VIEW PHOTOS
Courtesy of Coldwell Banker Realty
$1,395,000

527 W Lyon Farm Drive UNIT 527

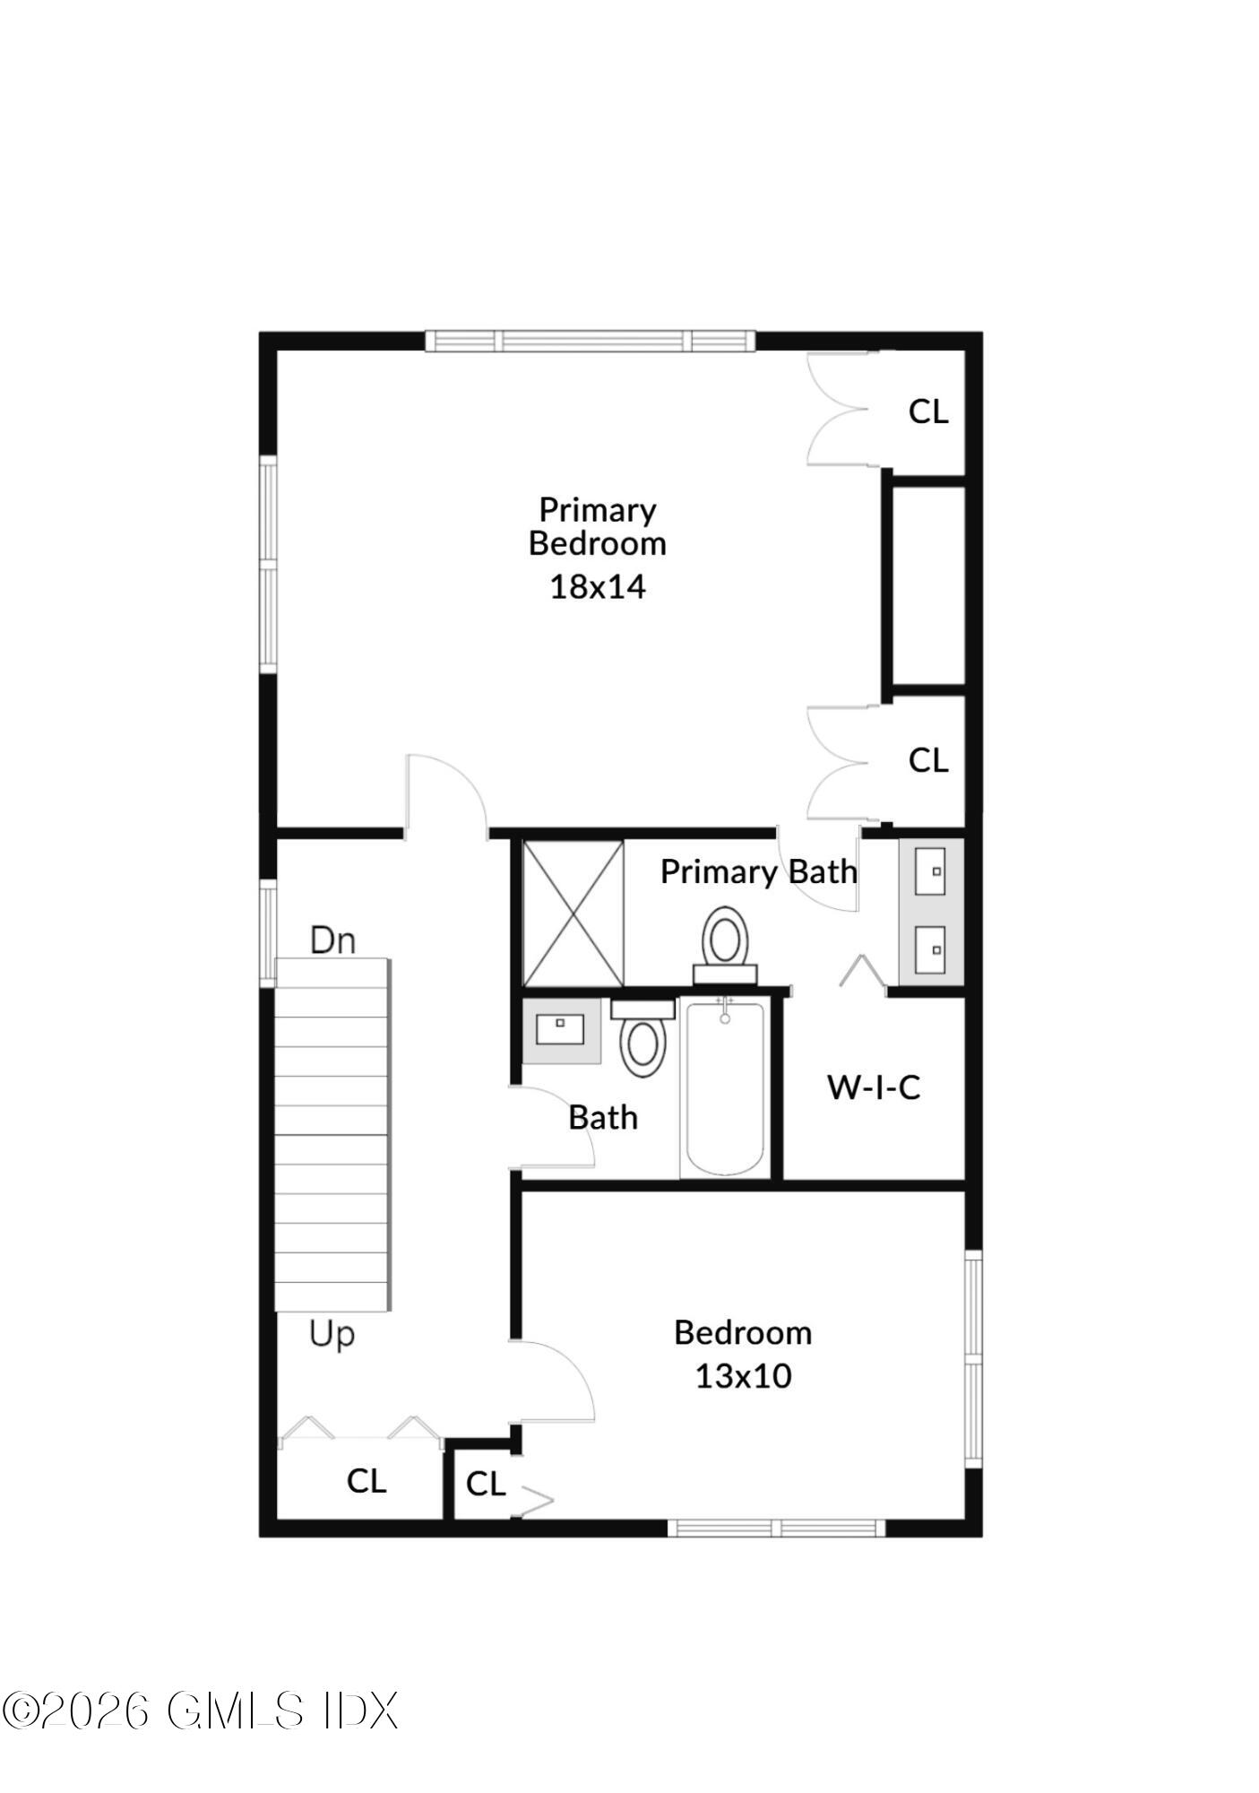
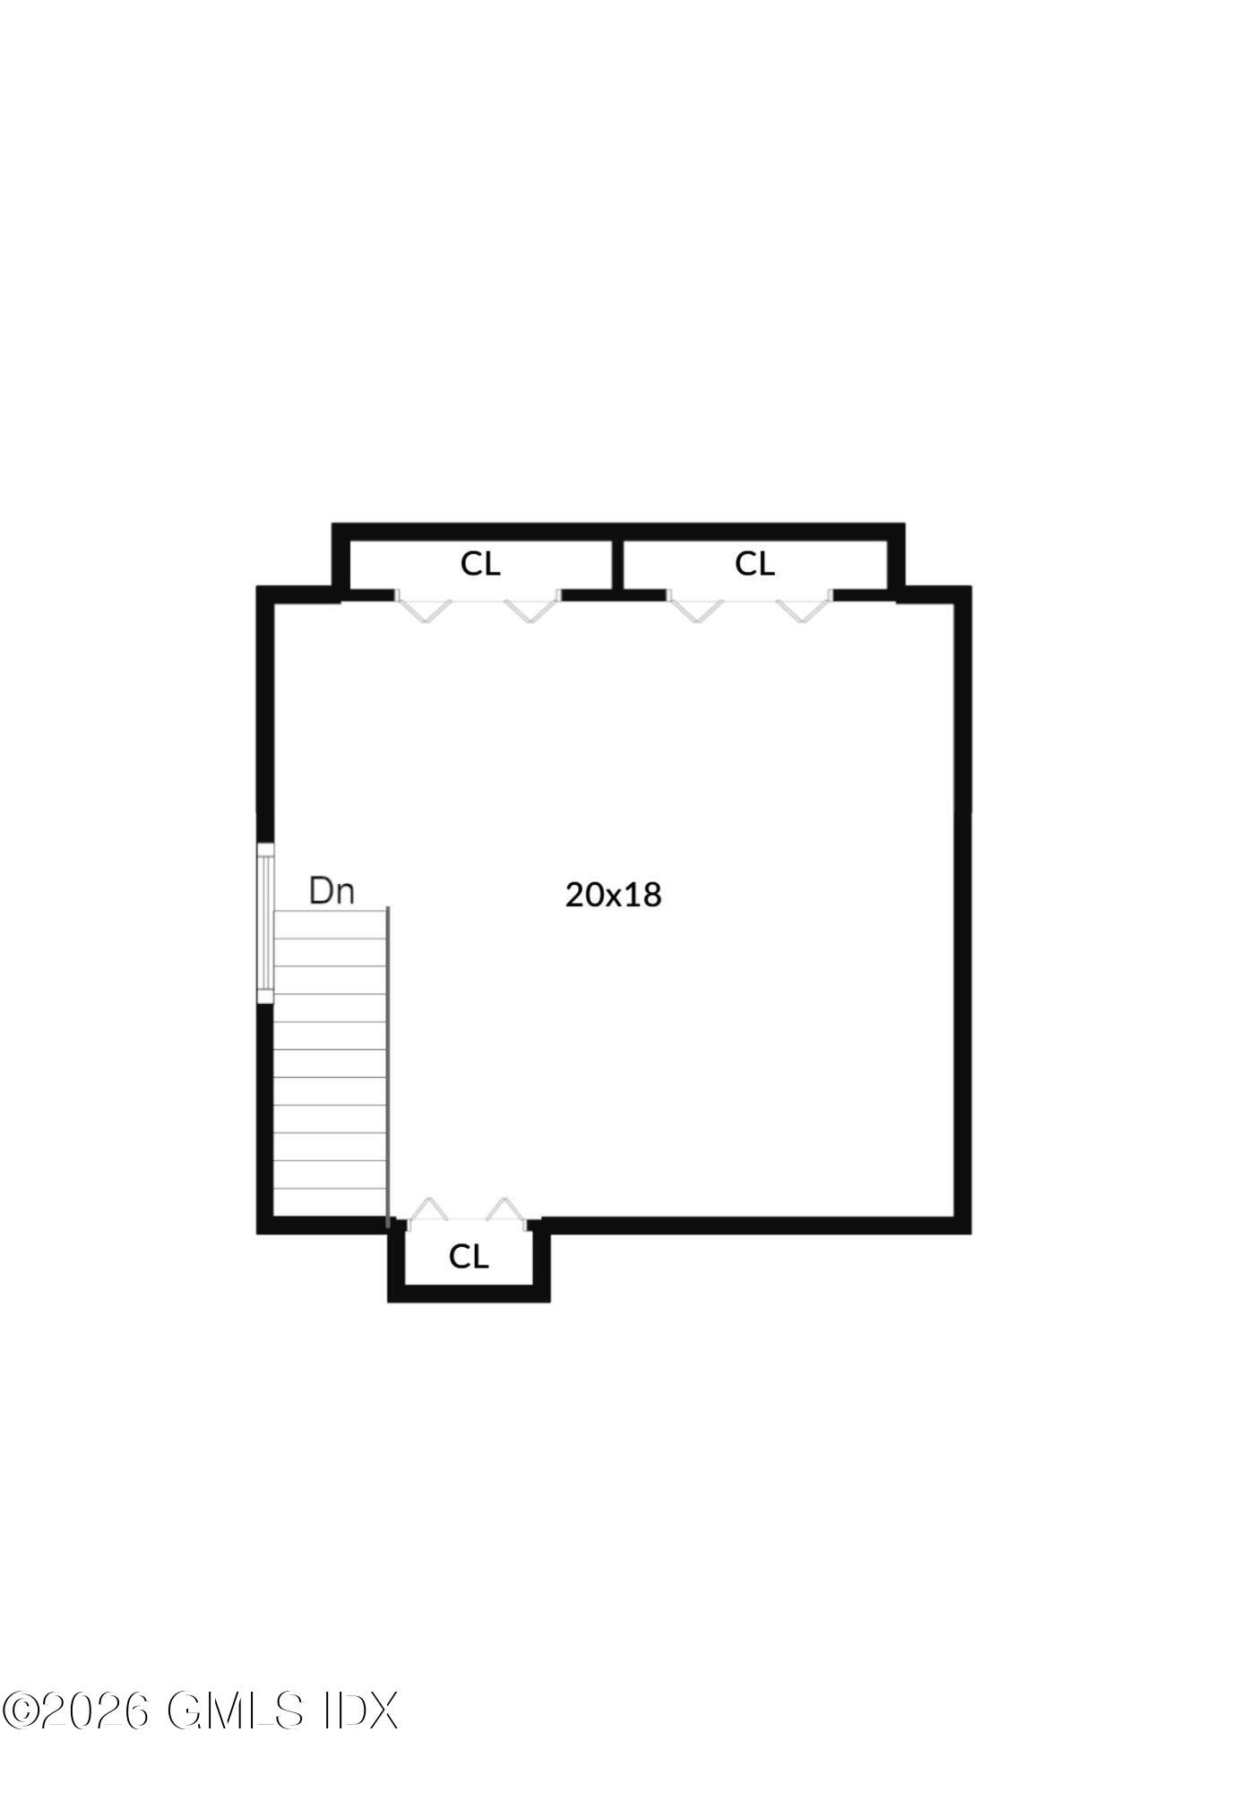
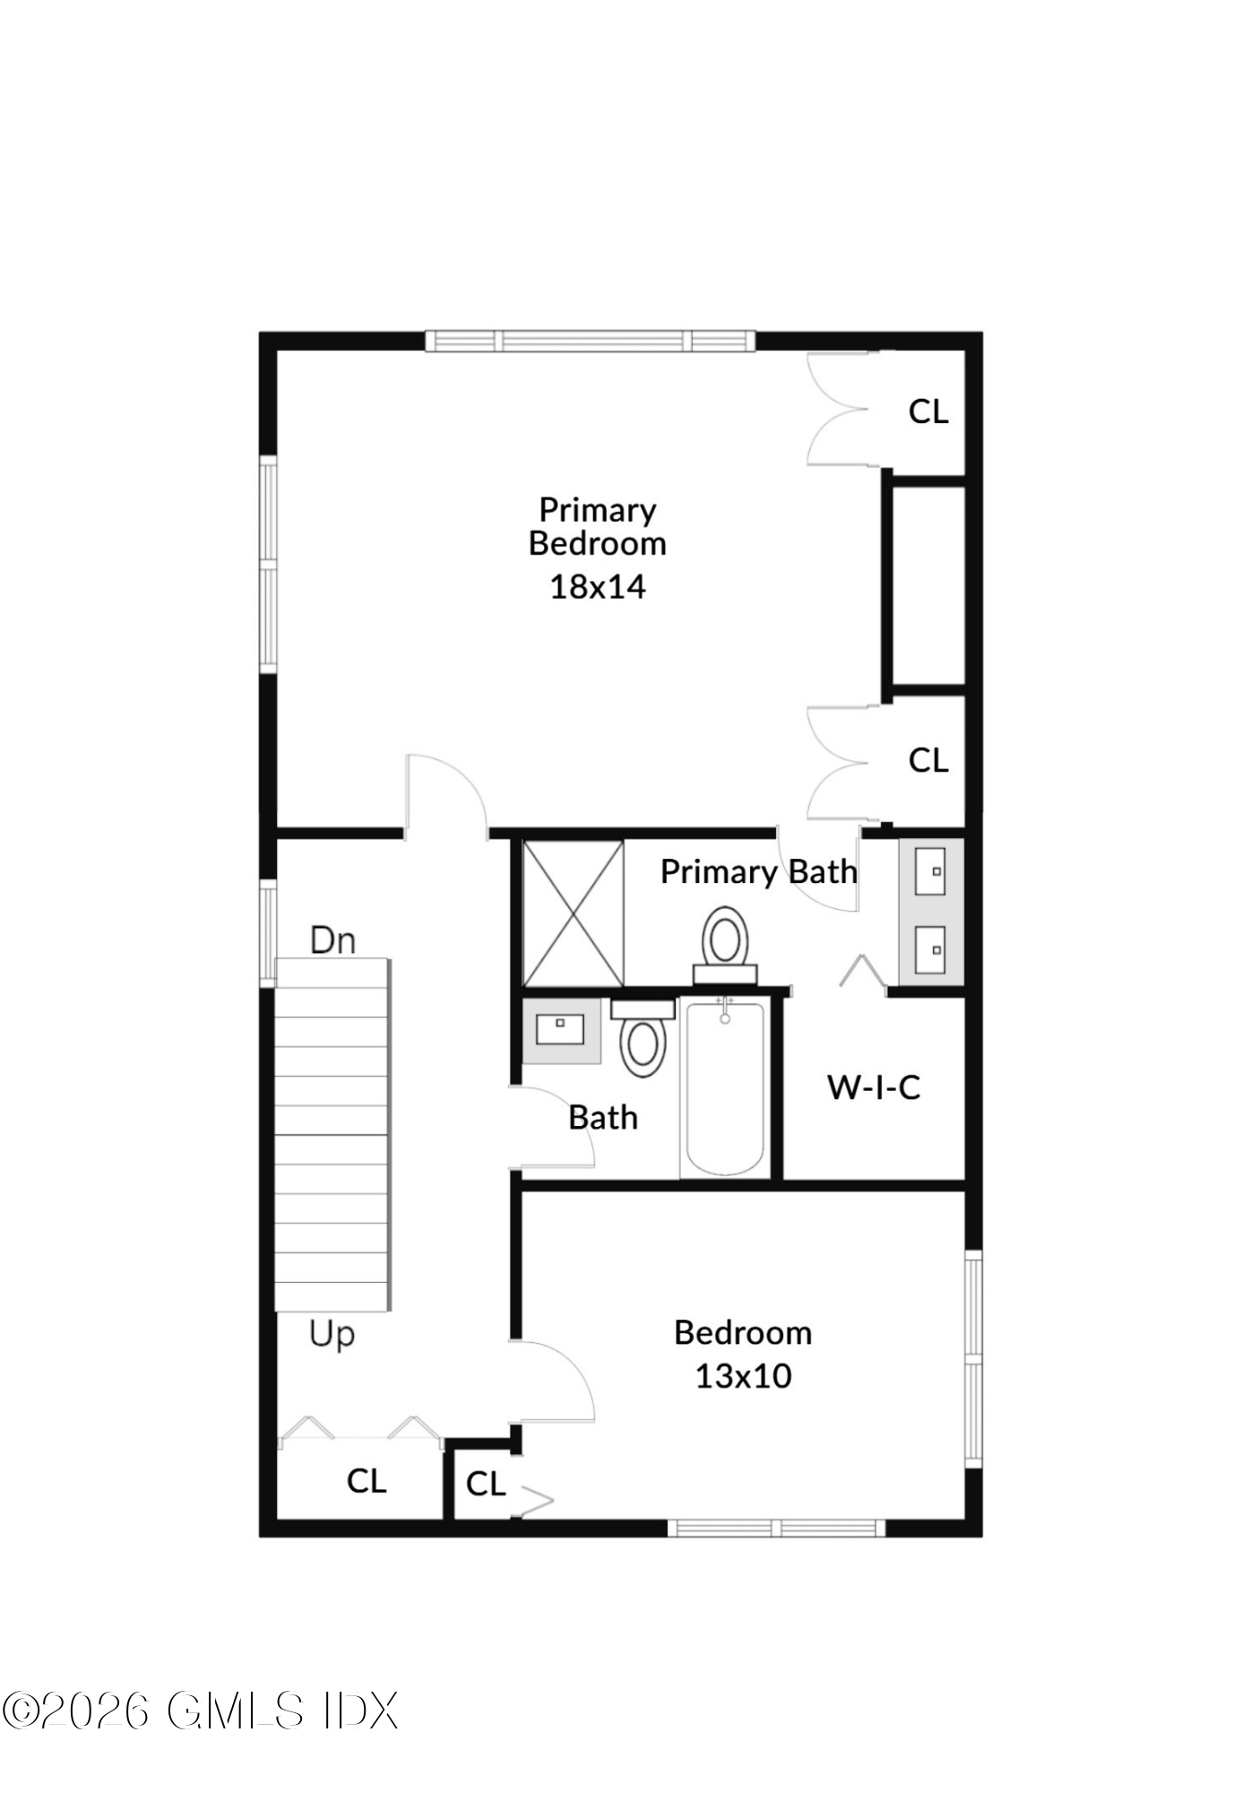
2 Beds 3 Baths 1,992 Sq.Ft.

Description

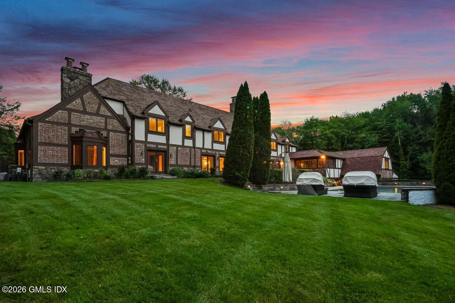
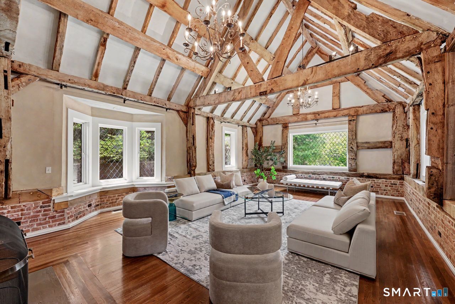
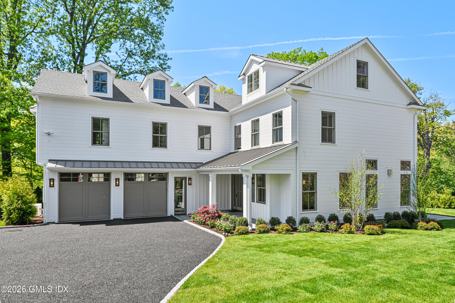
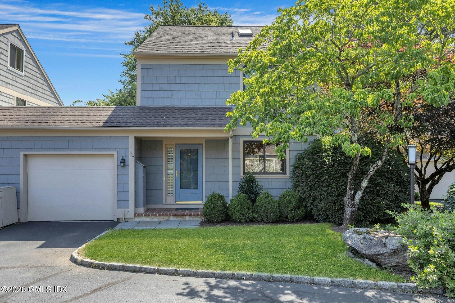
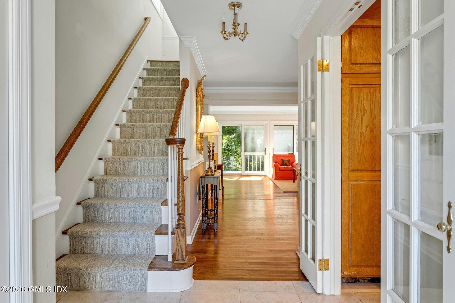
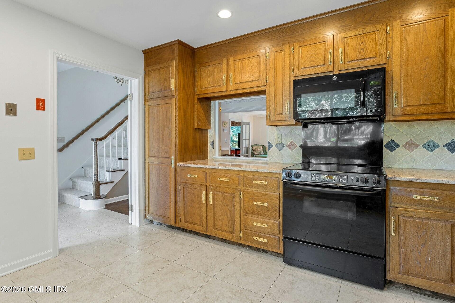
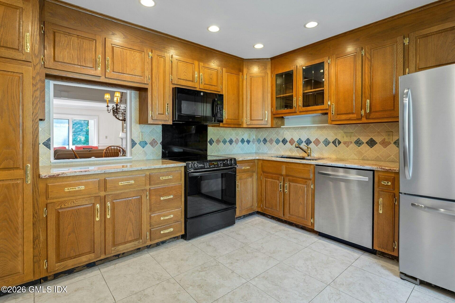
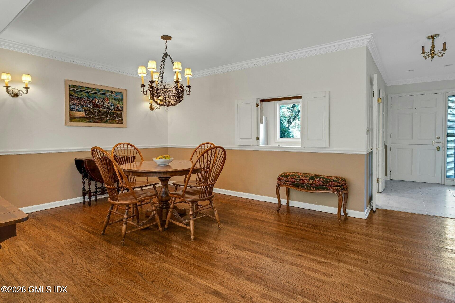
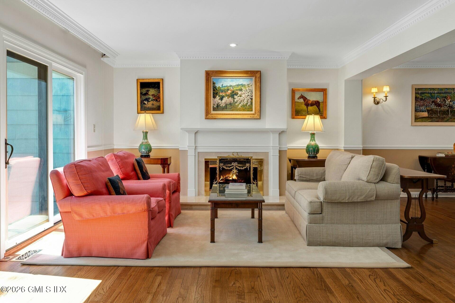
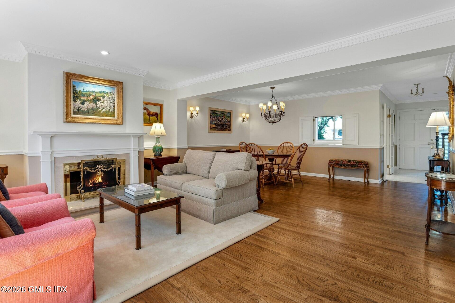
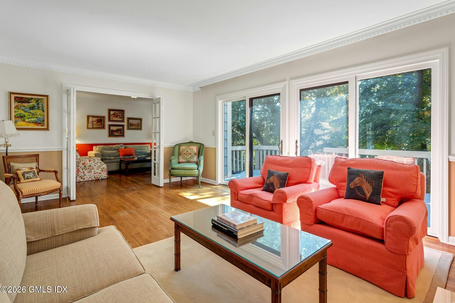
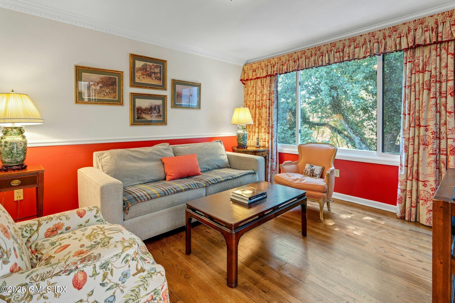
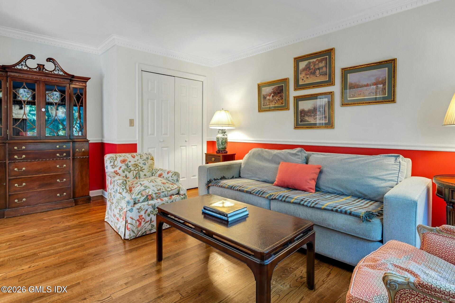
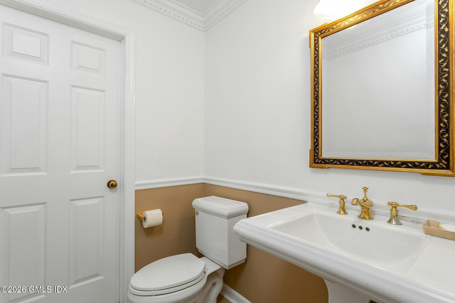
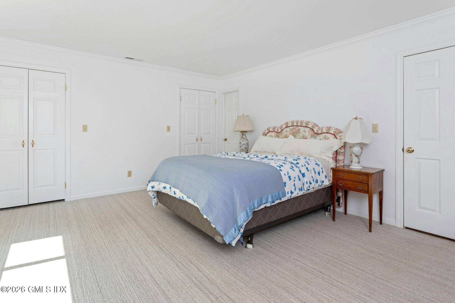
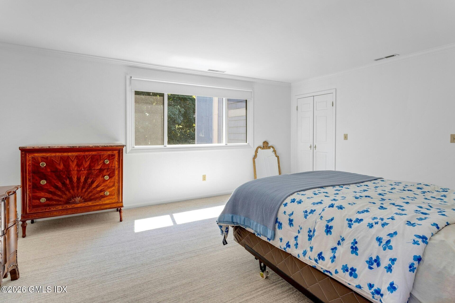
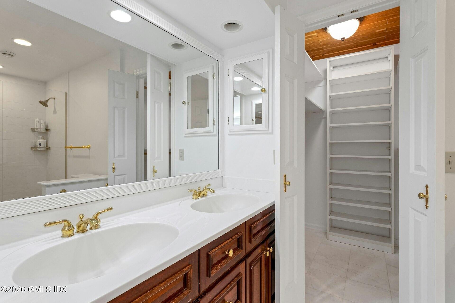
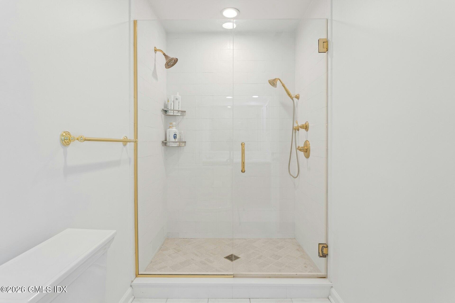
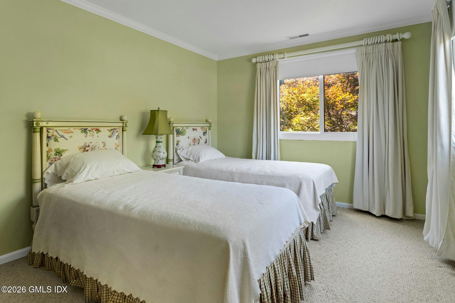
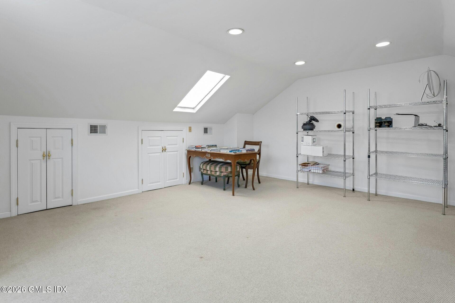
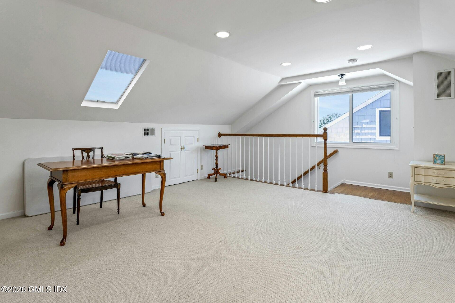
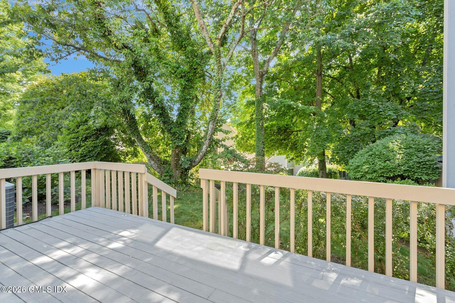
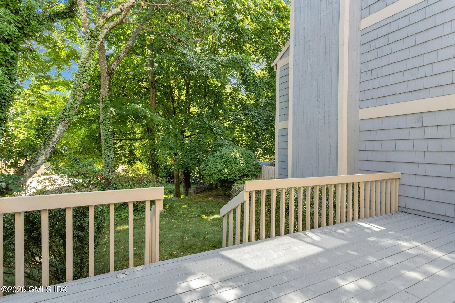
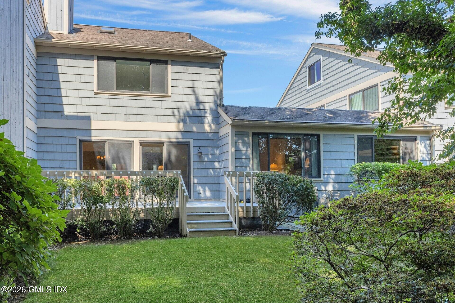
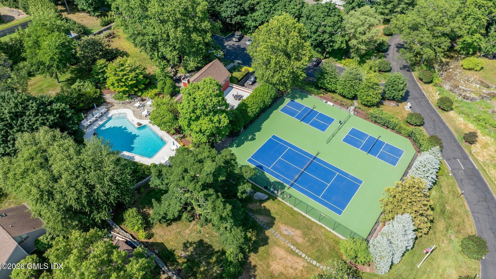
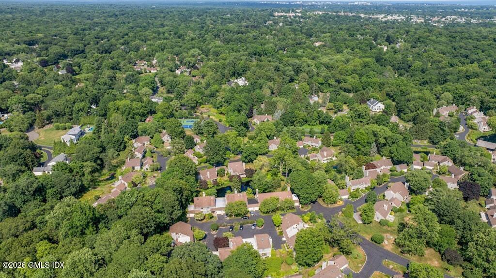
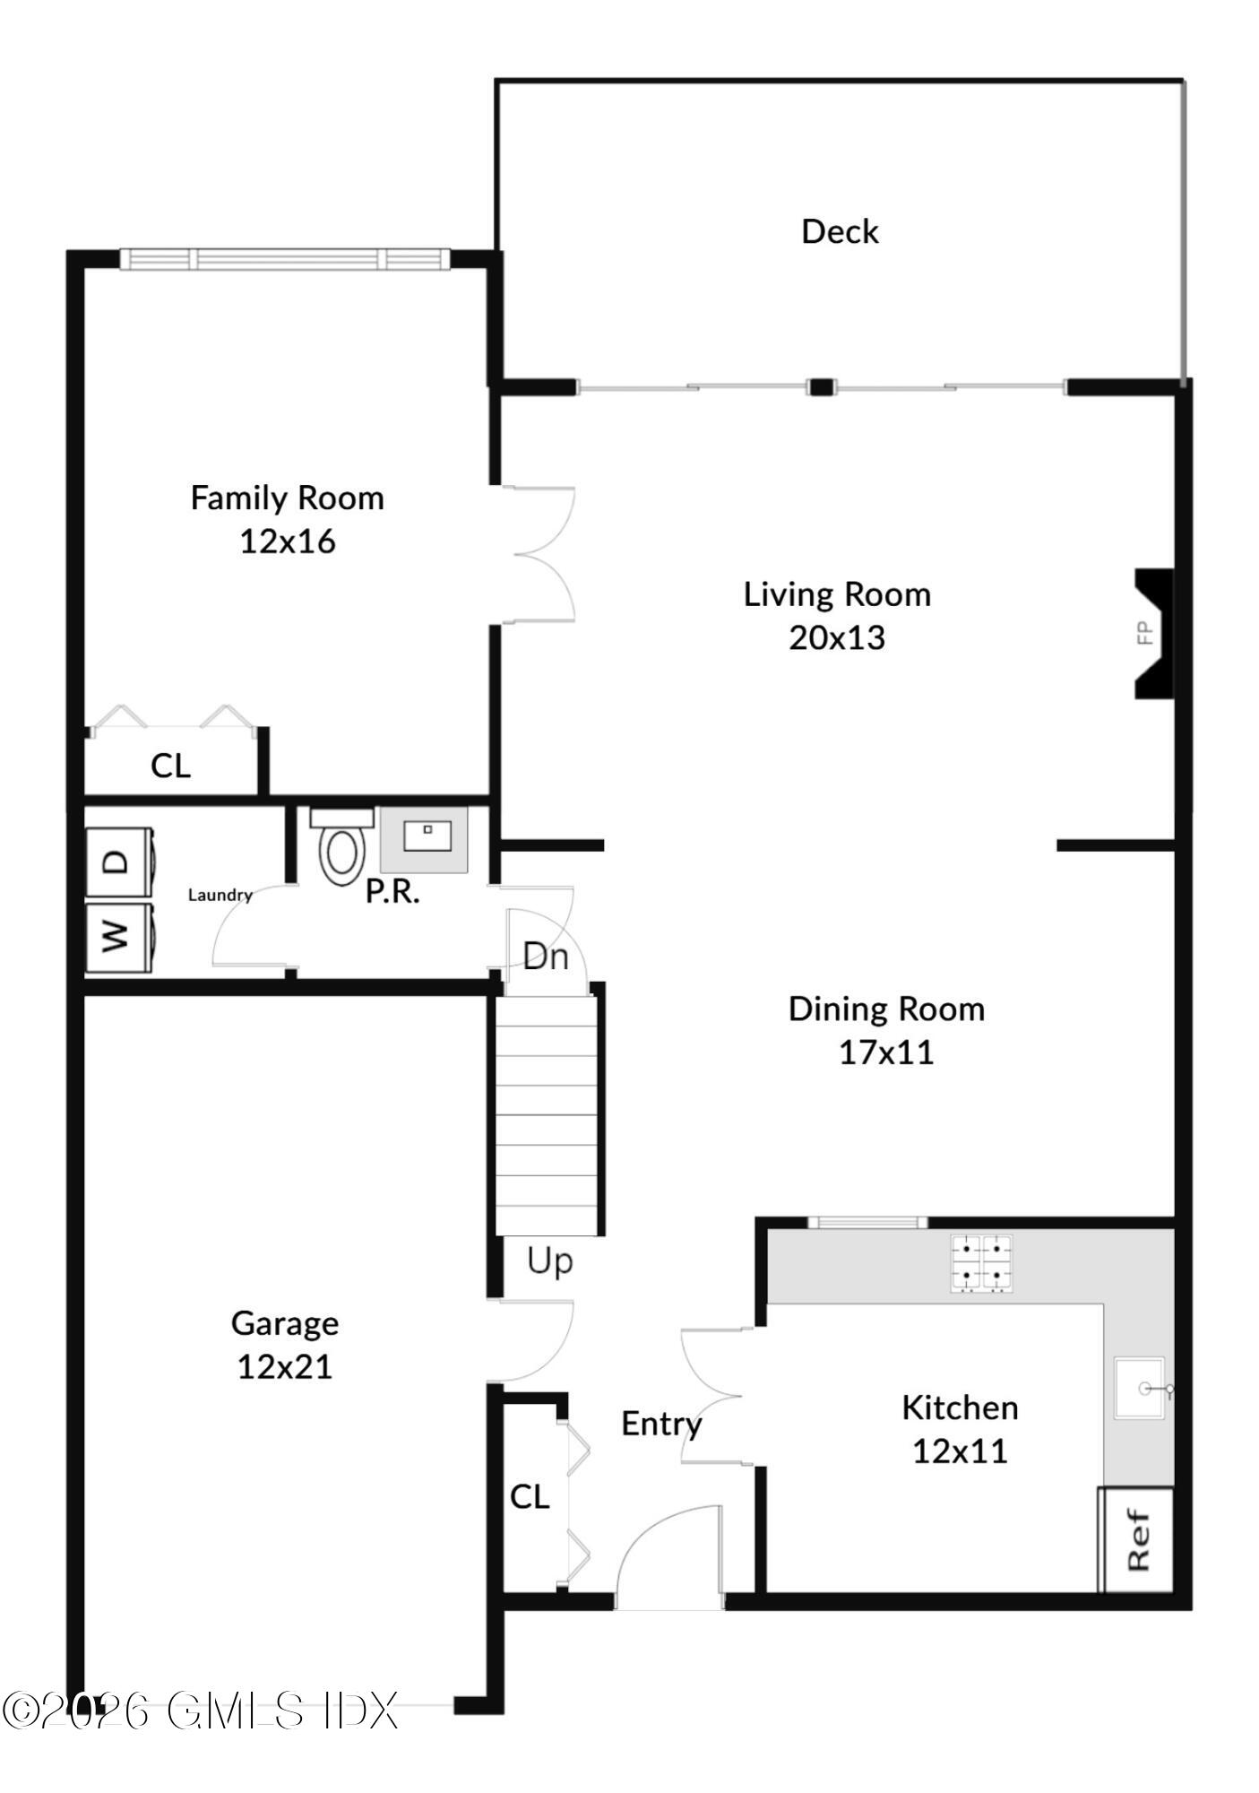
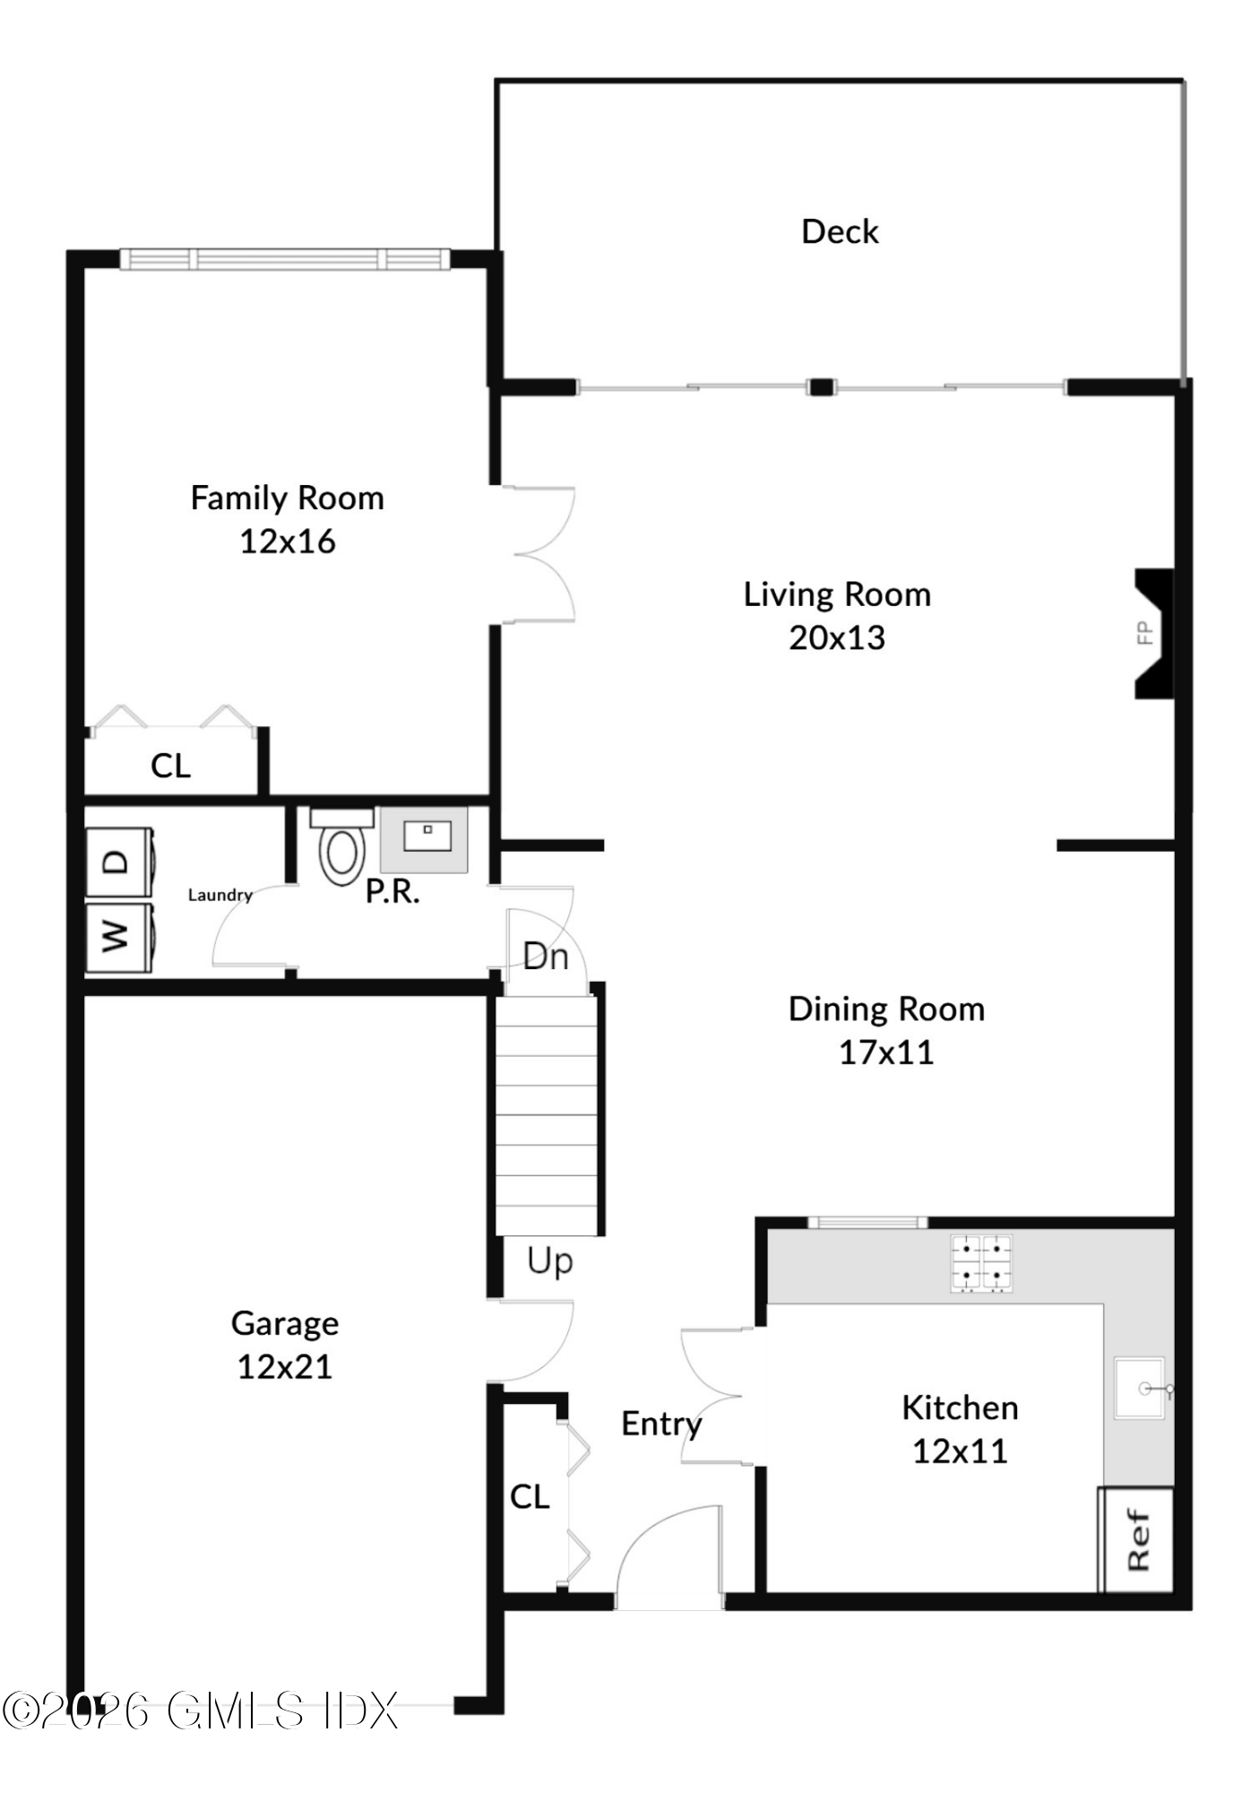
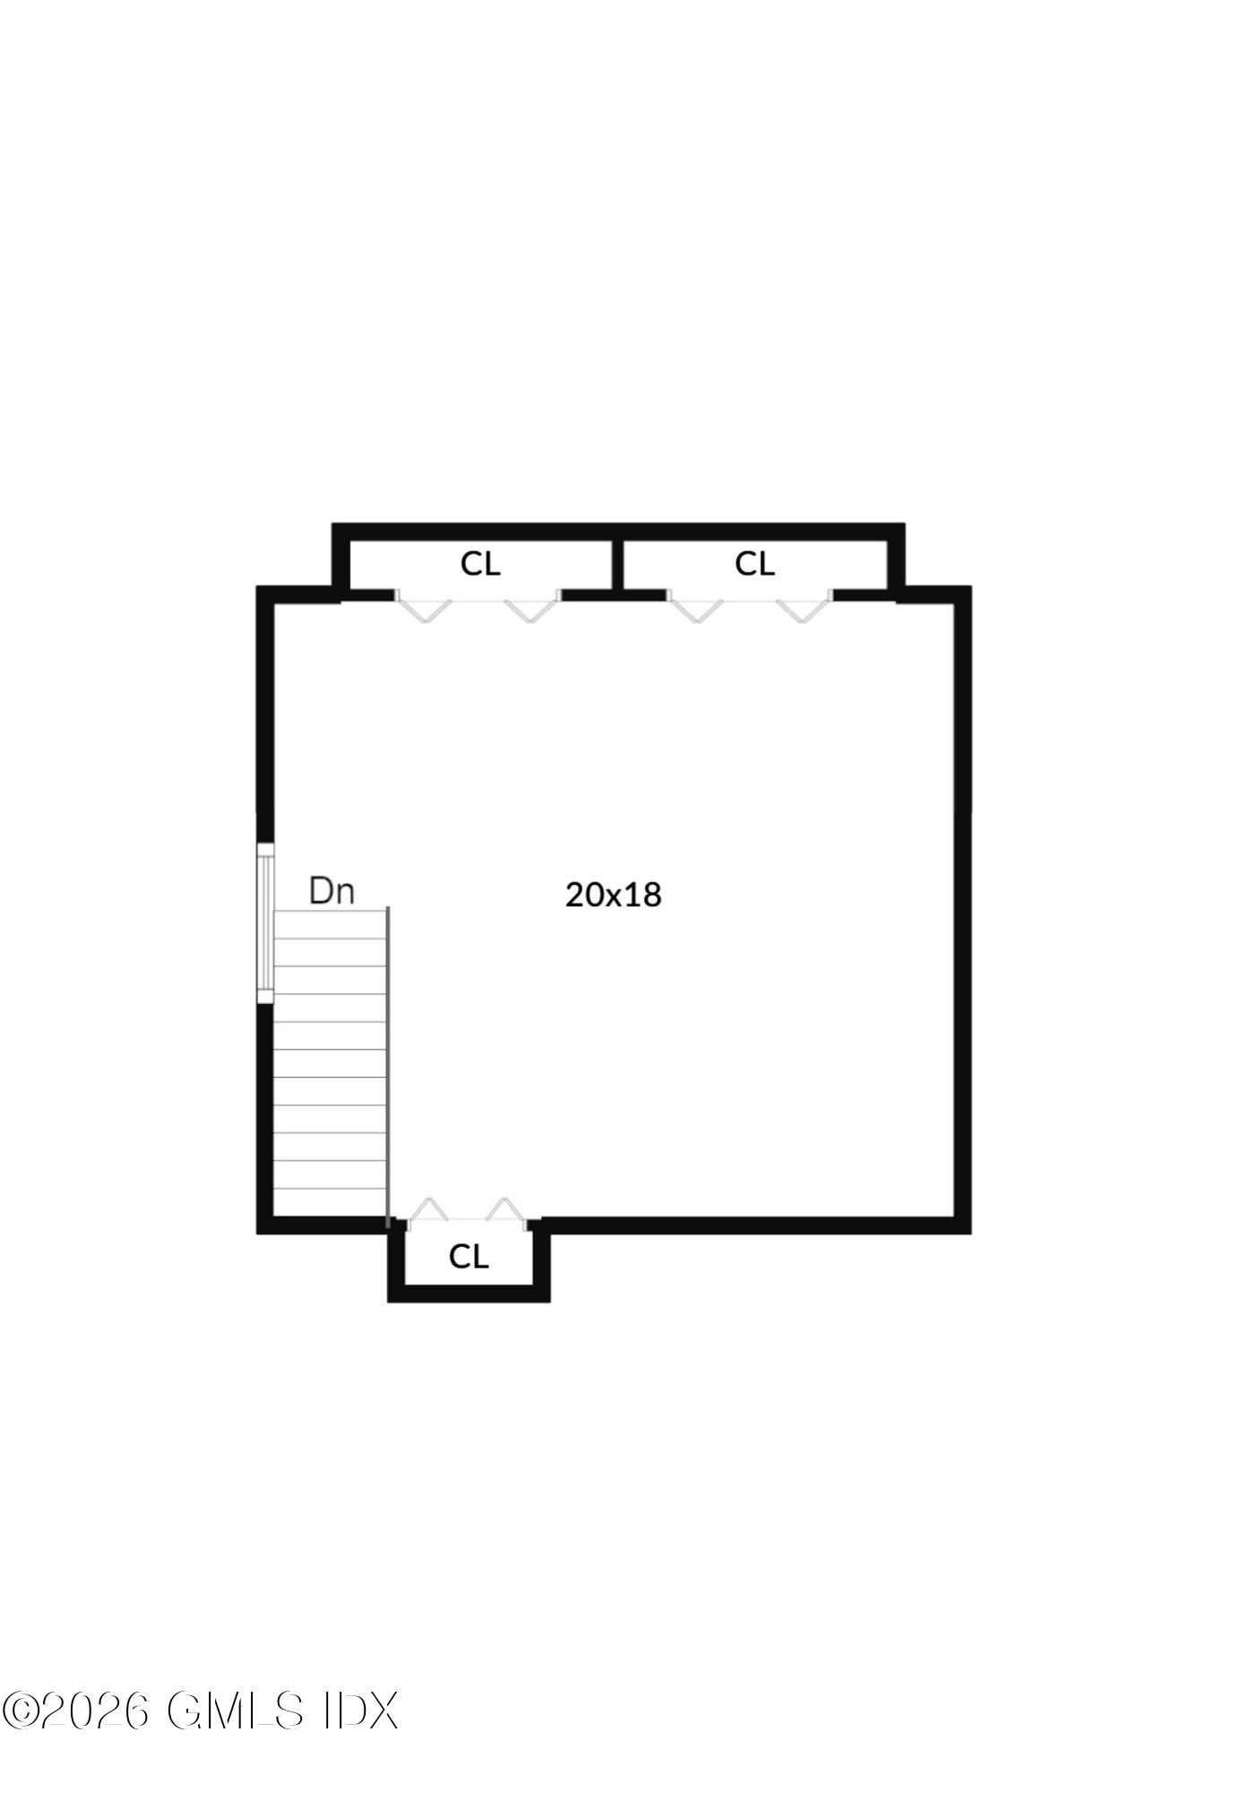
Welcome to this desirable condominium nestled within the private, beautifully maintained complex known as West Lyon Farms. Offering added privacy and abundant natural light, this inviting home combines comfort and convenience. The spacious layout features bright open living areas and seamless indoor-outdoor living. Enjoy the tranquility of a private community while being minutes from shopping, dining, parks, and transportation. Whether you're looking for a primary residence or a low-maintenance lifestyle, this exceptional unit is the perfect place to call home.

Share Property

Location

527 W Lyon Farm Drive 527, Greenwich, CT 06831

Status

Pending

Downtown Greenwich

Namesake thoroughfare Greenwich Avenue is home to beloved local establishments, eclectic eateries, and high-end, name-brand retailers.

Property Amenities

View additional property information below.
Interior
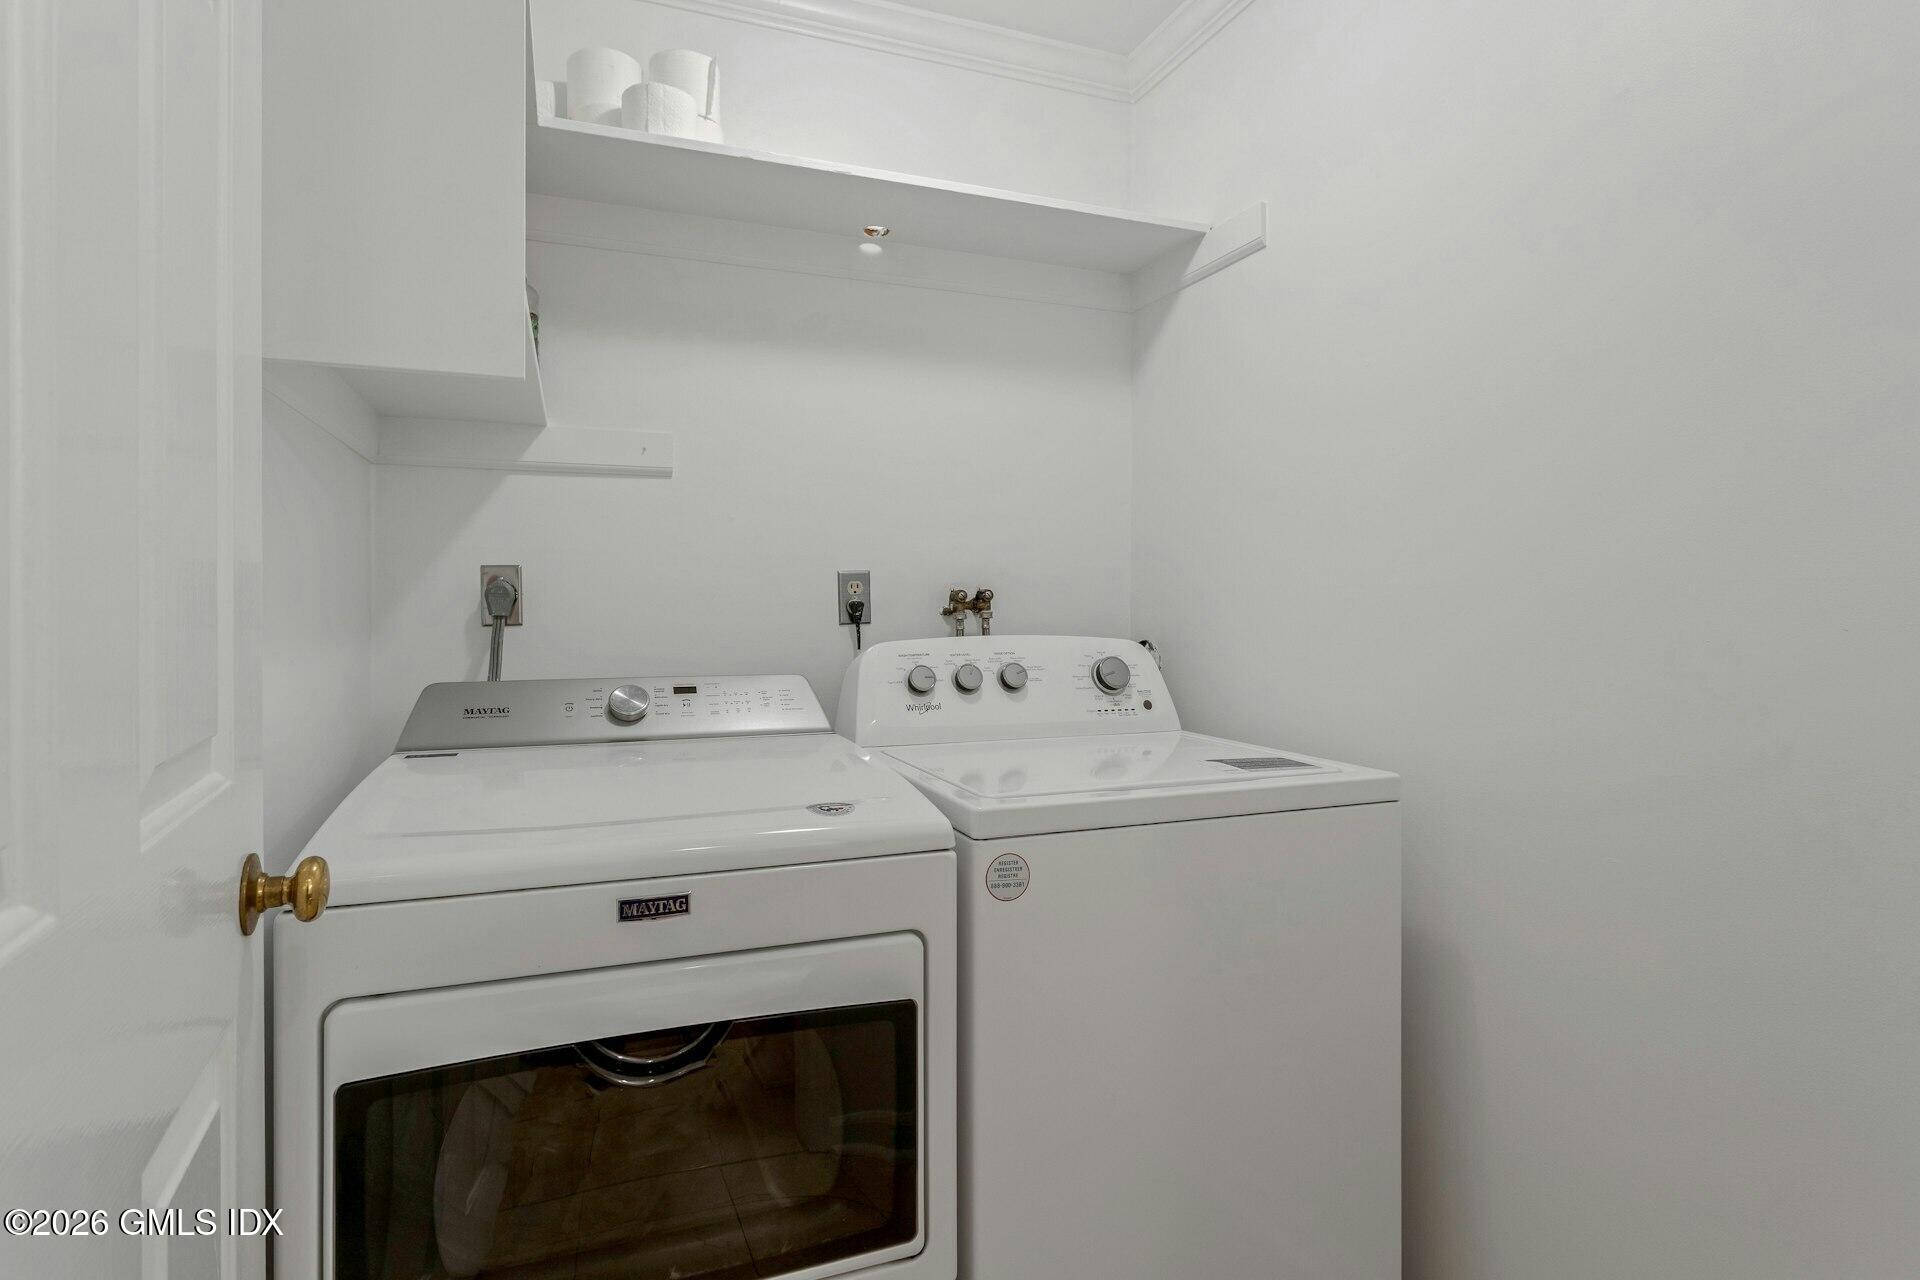
Laundry room Laundry Room
Total Bedrooms: 2
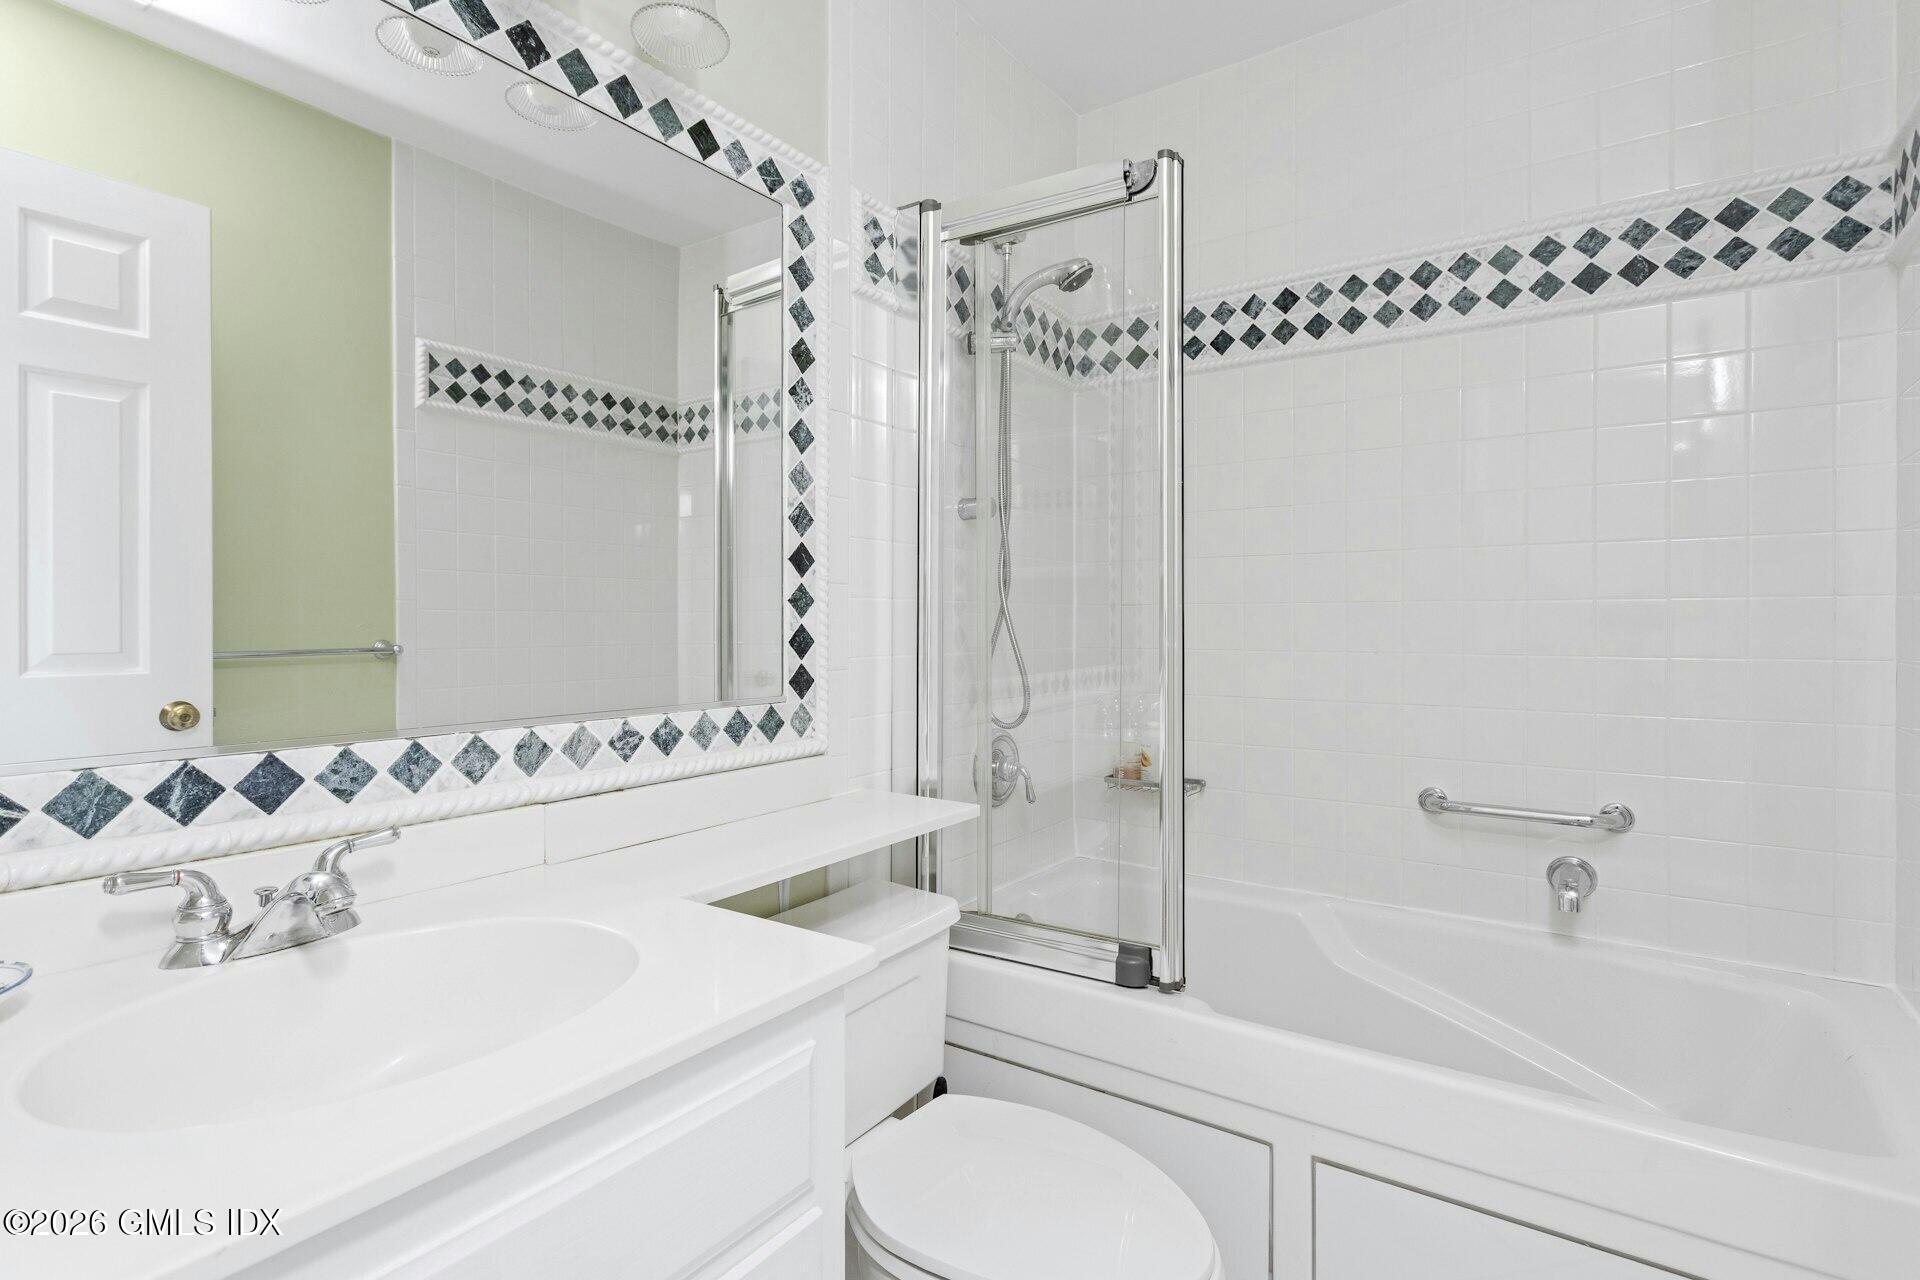
Half Bathrooms: 1
Full Bathrooms: 2
Other Interior Features Eat-in Kitchen
Area & Lot
Total area 1,992 Sq.Ft.
Living area 1,992 Sq.Ft.
MLS® ID 125375
Year Built 1977
Middle School Western
Elementary School Glenville
Architecture Styles Contemporary
Type Condo
Status Pending
Exterior
Air conditioning Central Air
Heat type Natural Gas, Forced Air
Water Source Public
Garage Space 1.0
Security Features Smoke Detector(s)
Sewer Town Sewer
Parking Attached Garage, Garage Door Opener
Lot Features Level, Parklike
Roof Asphalt
Utilities Cable Connected
Finance
Sales Price $1,395,000
Real Estate Tax $5,620 yearly

Work With Angela

Whether you are selling one of the mid-size single-family homes in Fairfield County or a luxurious acreage estate, Angela has garnered a reputation for being personable, friendly, and willing to go above and beyond to ensure her clients get the possible outcomes. Her goal is always to exceed client expectations.
Follow Me on Instagram