Leave a Message

Thank you for your message. We will be in touch with you shortly.

59 Dandy Drive
59 Dandy Drive
59 Dandy Drive
59 Dandy Drive
59 Dandy Drive
59 Dandy Drive
59 Dandy Drive
59 Dandy Drive
59 Dandy Drive
59 Dandy Drive
59 Dandy Drive
59 Dandy Drive
59 Dandy Drive
59 Dandy Drive
59 Dandy Drive
59 Dandy Drive
59 Dandy Drive
59 Dandy Drive
59 Dandy Drive
59 Dandy Drive
59 Dandy Drive
59 Dandy Drive
59 Dandy Drive
59 Dandy Drive
59 Dandy Drive
59 Dandy Drive
59 Dandy Drive
VIEW PHOTOS
$2,999,000

59 Dandy Drive

5 Beds 4 Baths 5,042 Sq.Ft. 1.01 Acres

Description

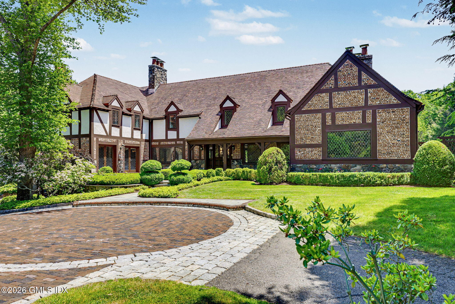
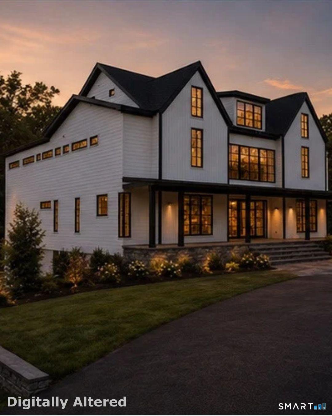
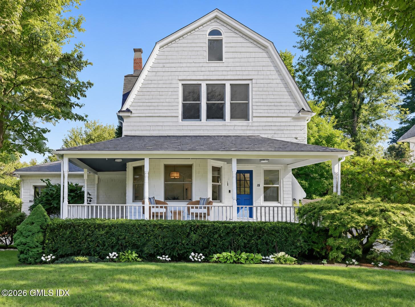
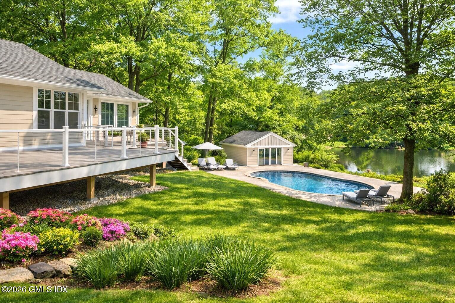
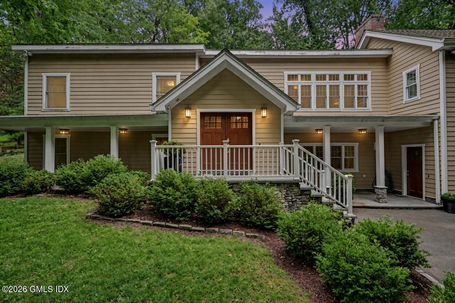
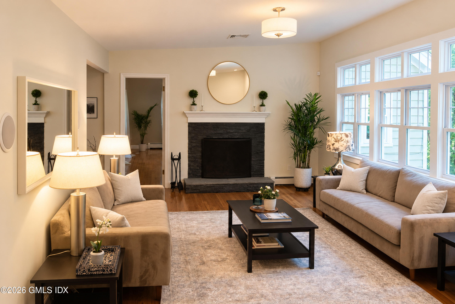
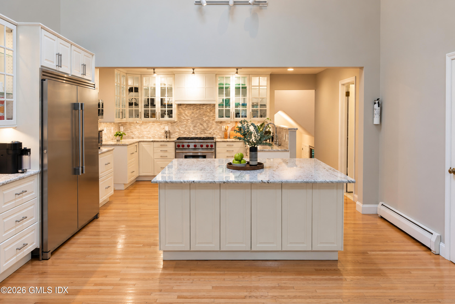
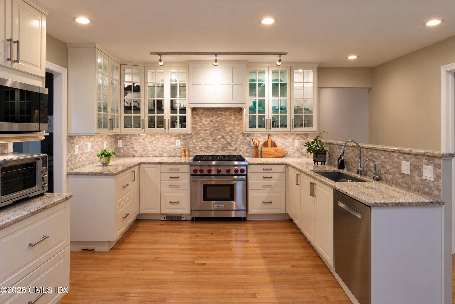
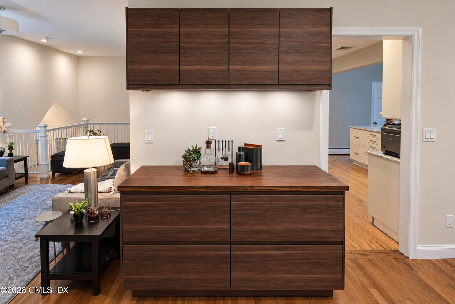
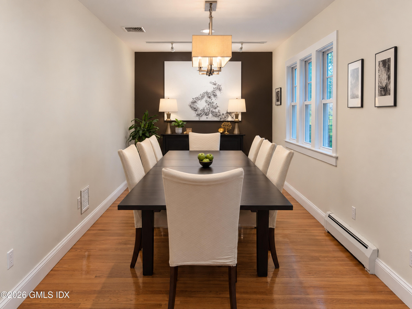
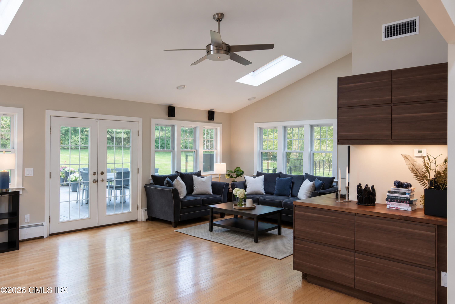
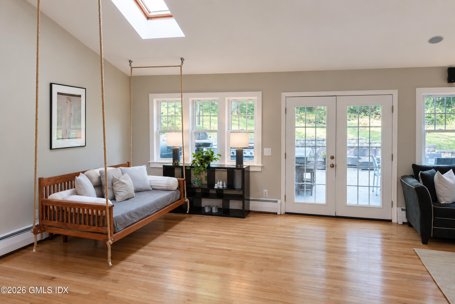
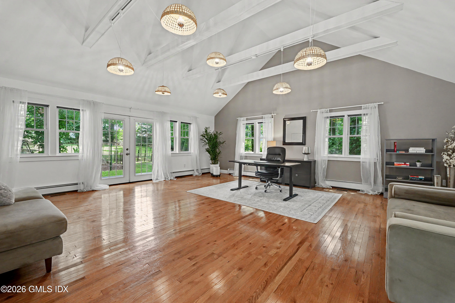
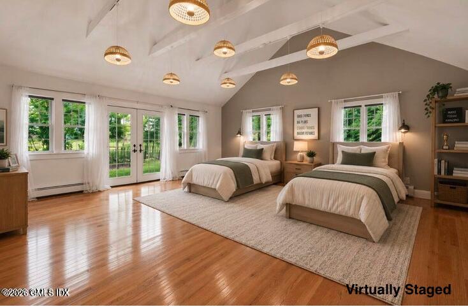
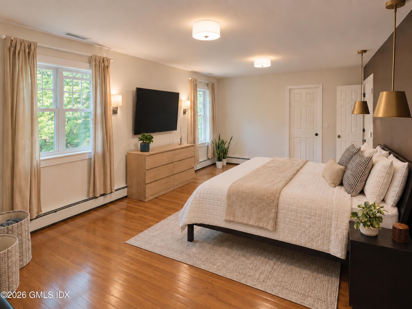
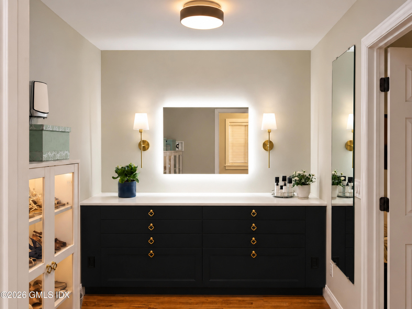
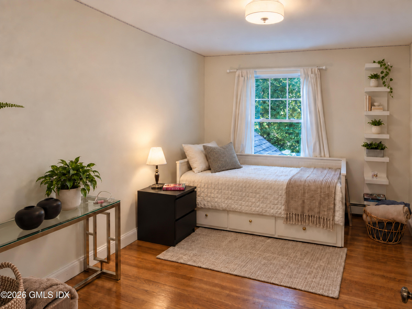
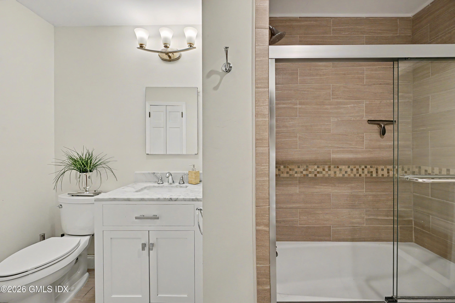
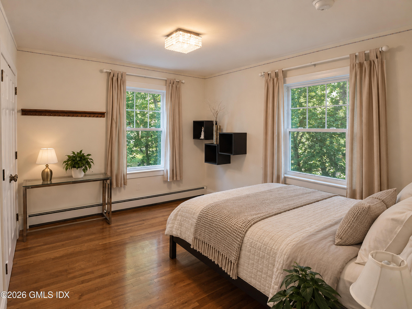
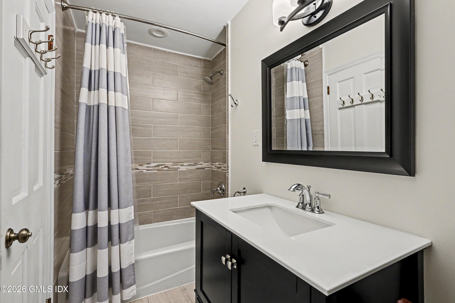
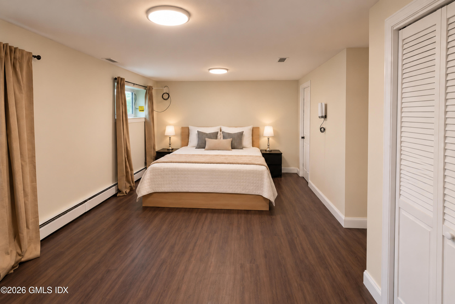
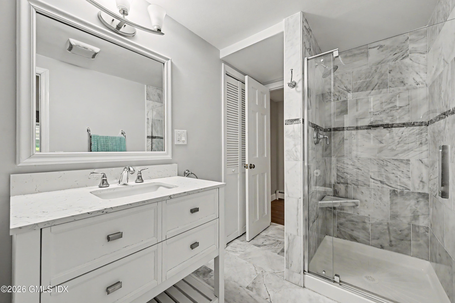
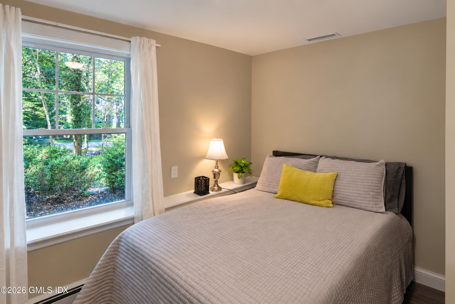
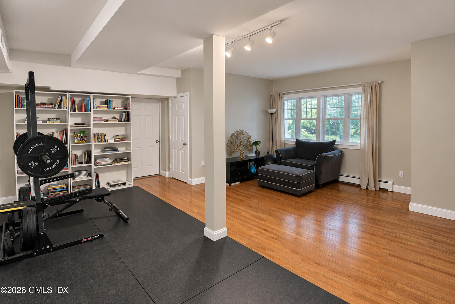
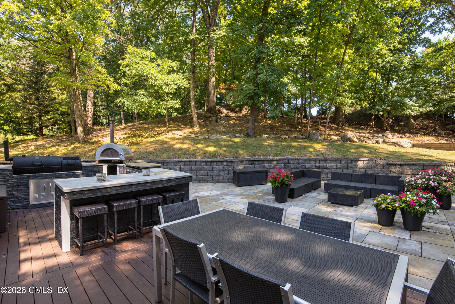
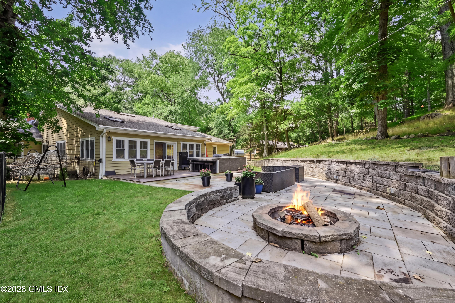
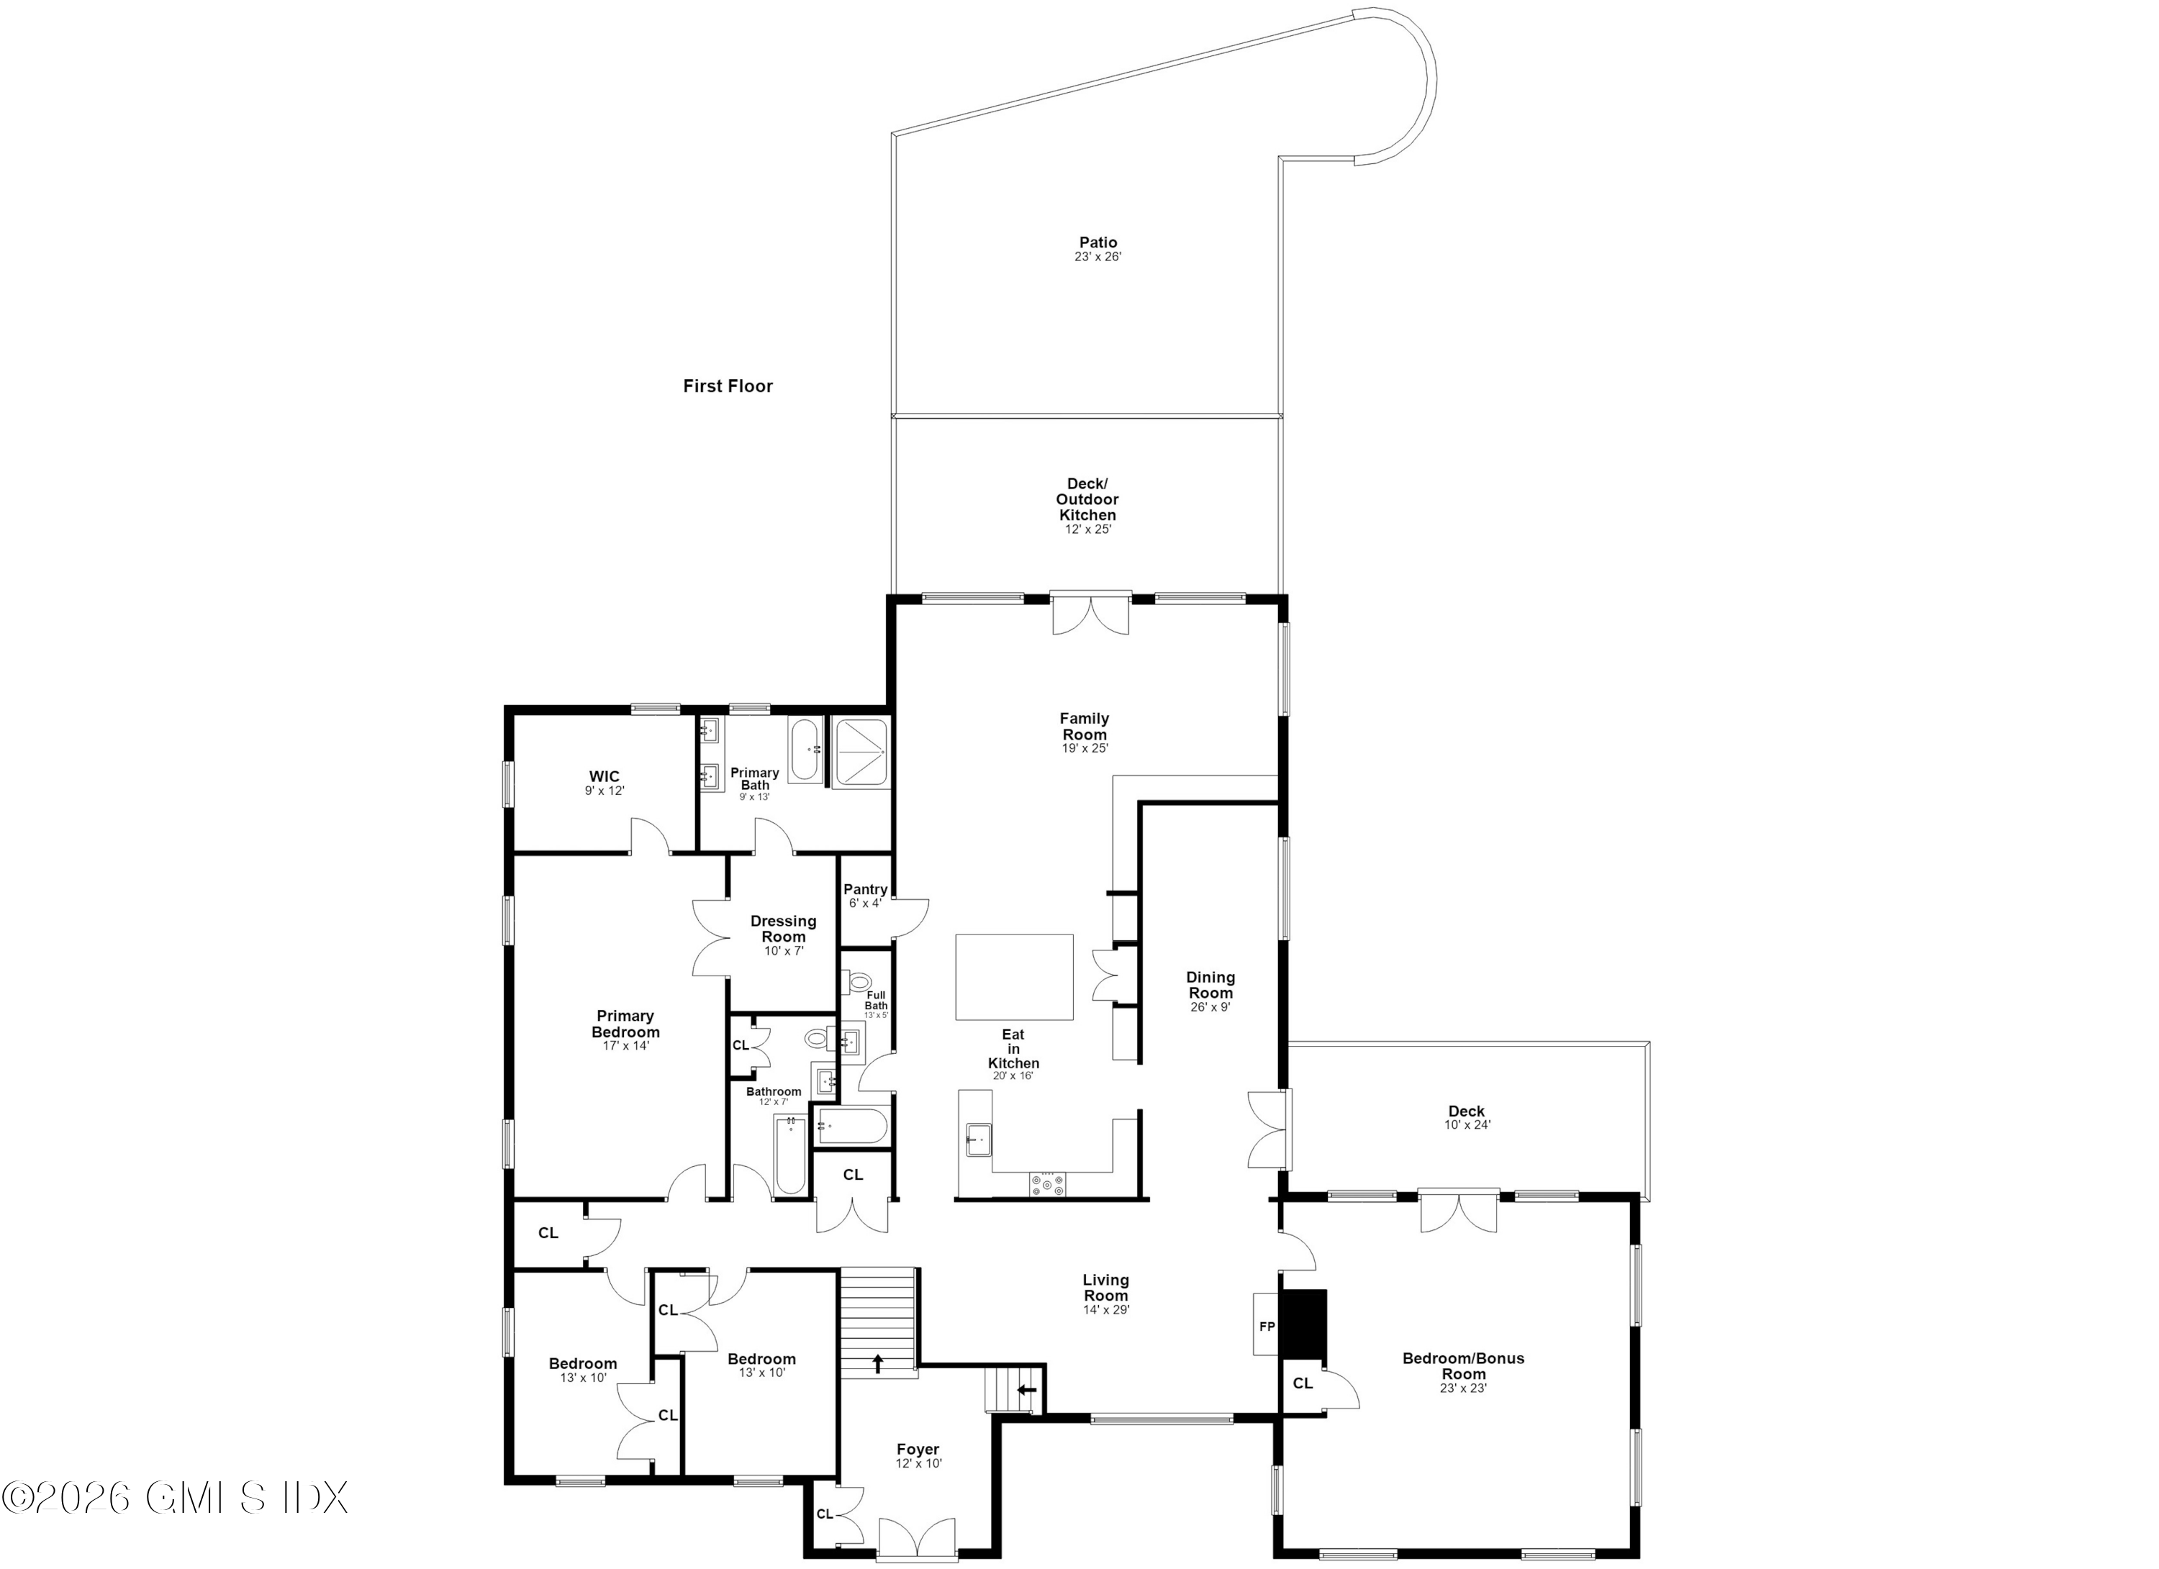
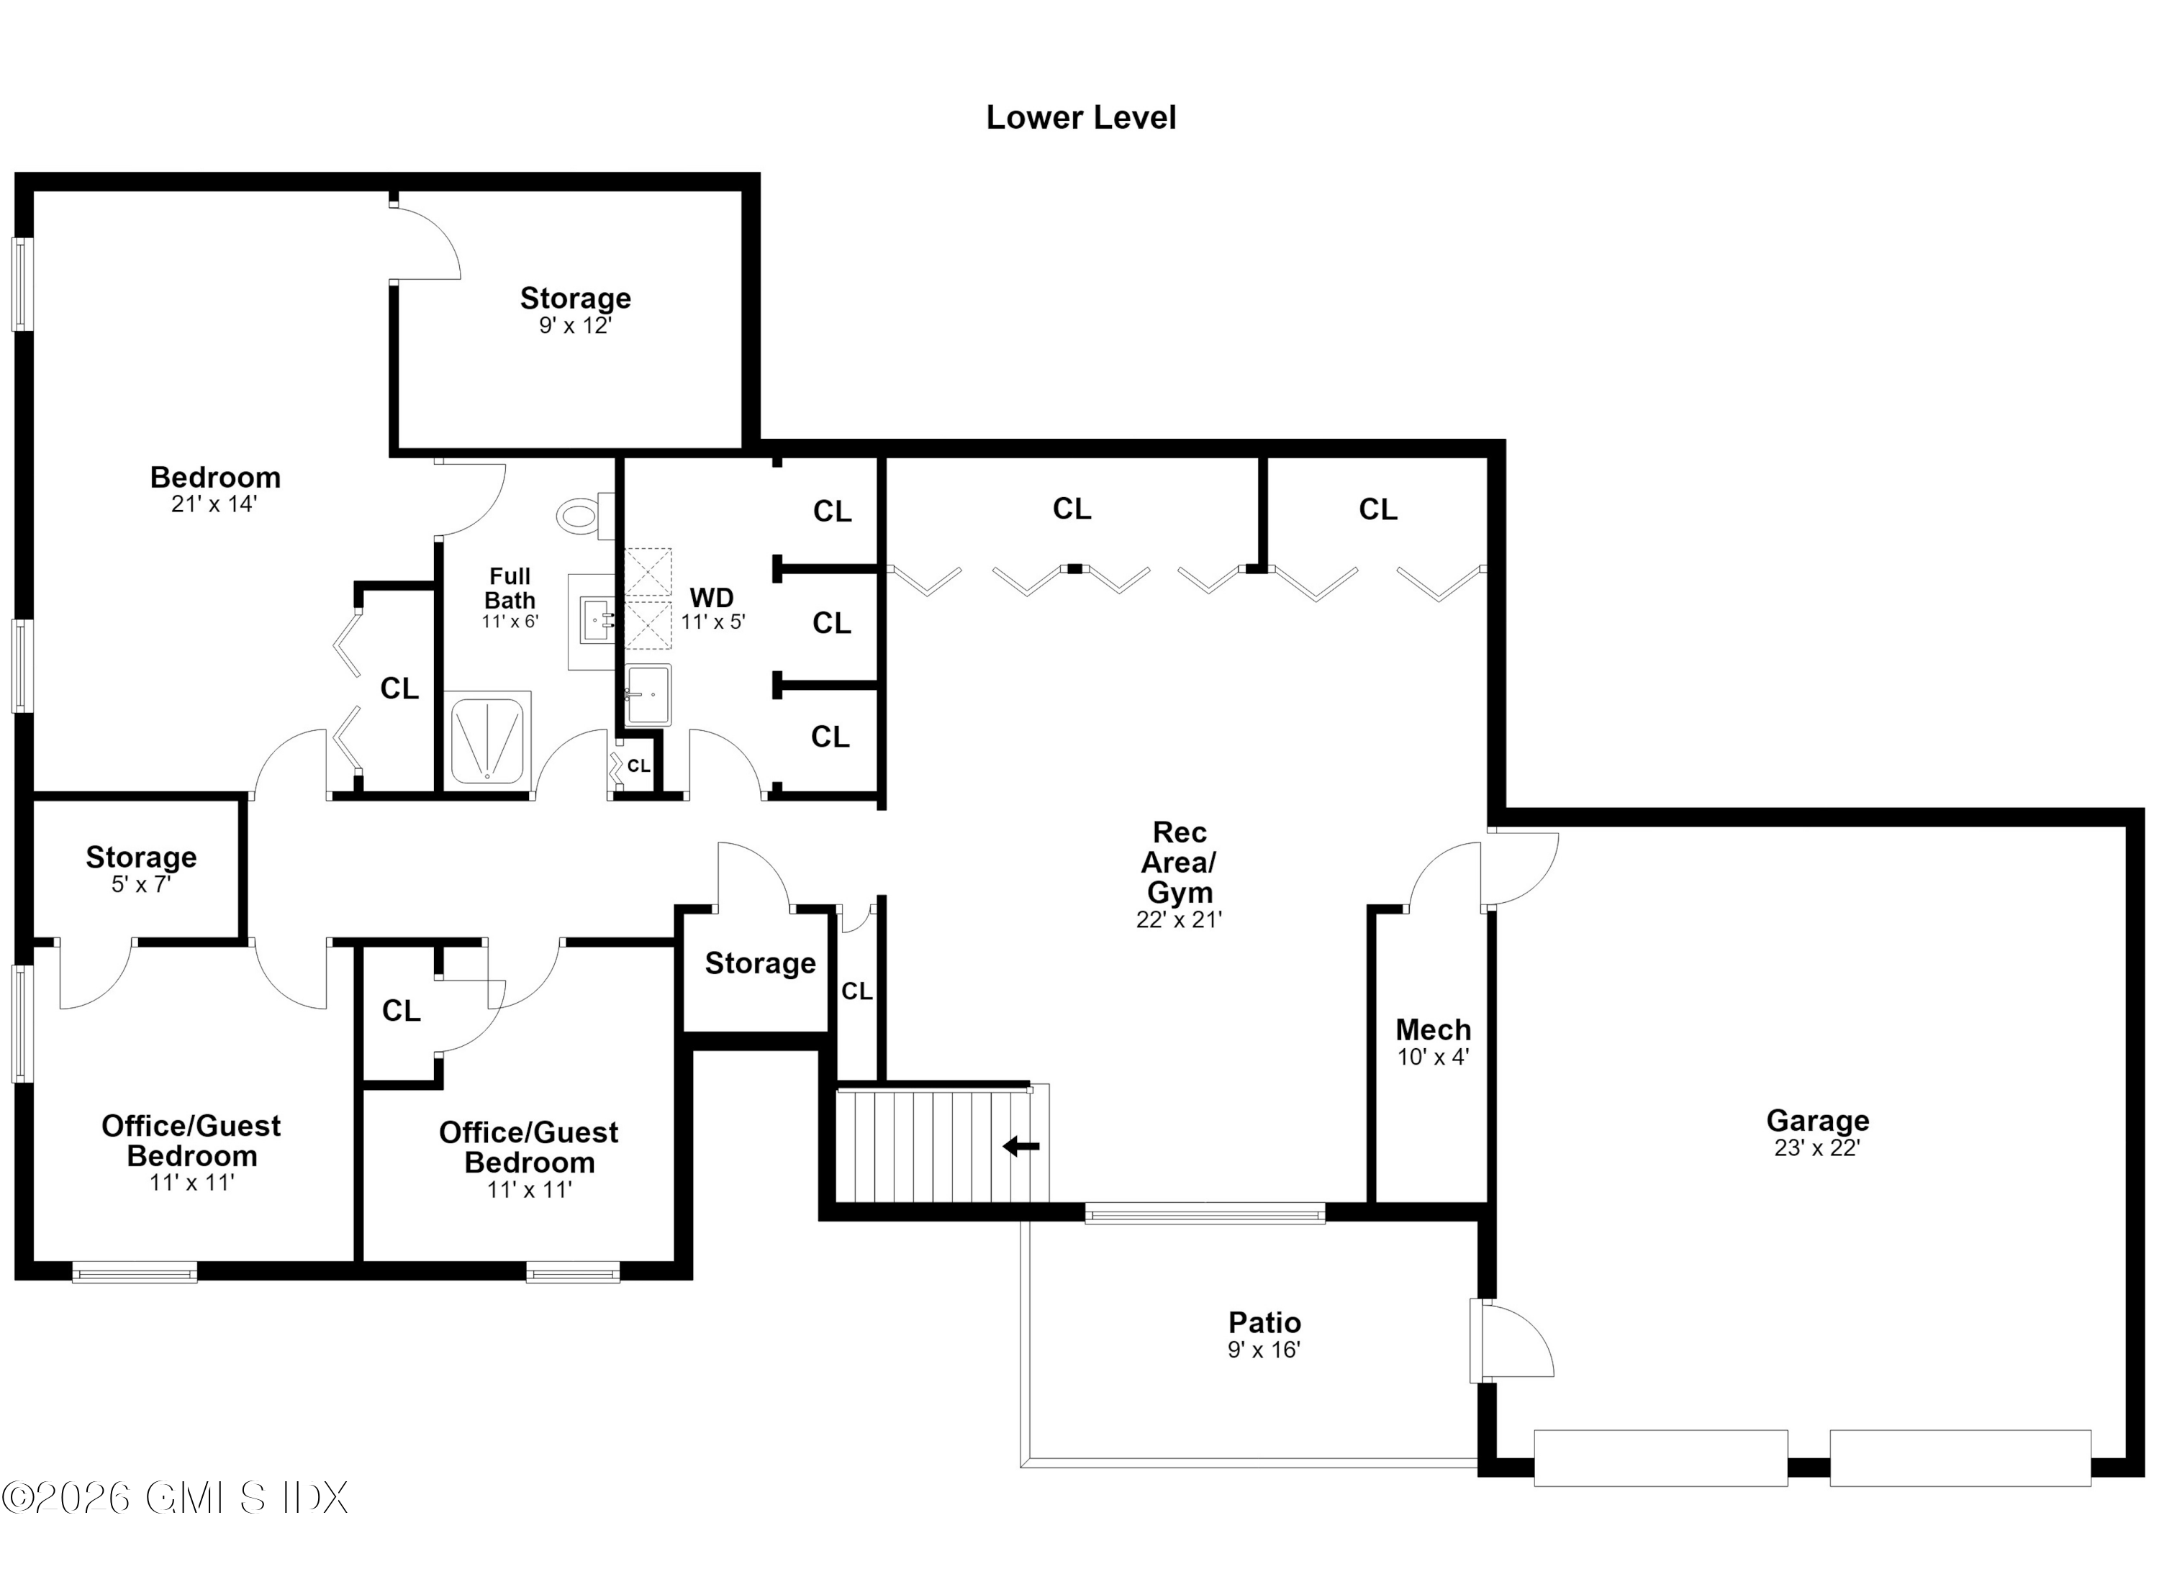
A modern home for today's needs and tomorrow's dreams. This generous five bedroom residence offers turnkey living on a private one-acre lot. Walk-in closets throughout plus two additional rooms that easily serve as a home office and/or private guest suite offer flexibility wherever you need it. Communal spaces draw everyone together, and a gourmet kitchen sits at the heart of the house. Outdoors, a stone patio and a well equipped outdoor kitchen with a fire pit make entertaining and everyday dining a pleasure in every season. Beyond the patio, the yard is purpose-built for enjoyment: an open lawn with ready-made raised beds and ample space for anything you envision next. Features include central air, a heated two-car garage, and impeccable attention to comfort throughout. It is conveniently located near schools, restaurants, and train stations.

Share Property

Location

59 Dandy Drive, Cos Cob, CT 06807

Status

For Sale
Angela Alfano

Angela Alfano

TITLE

Professional REALTOR®

Cos Cob

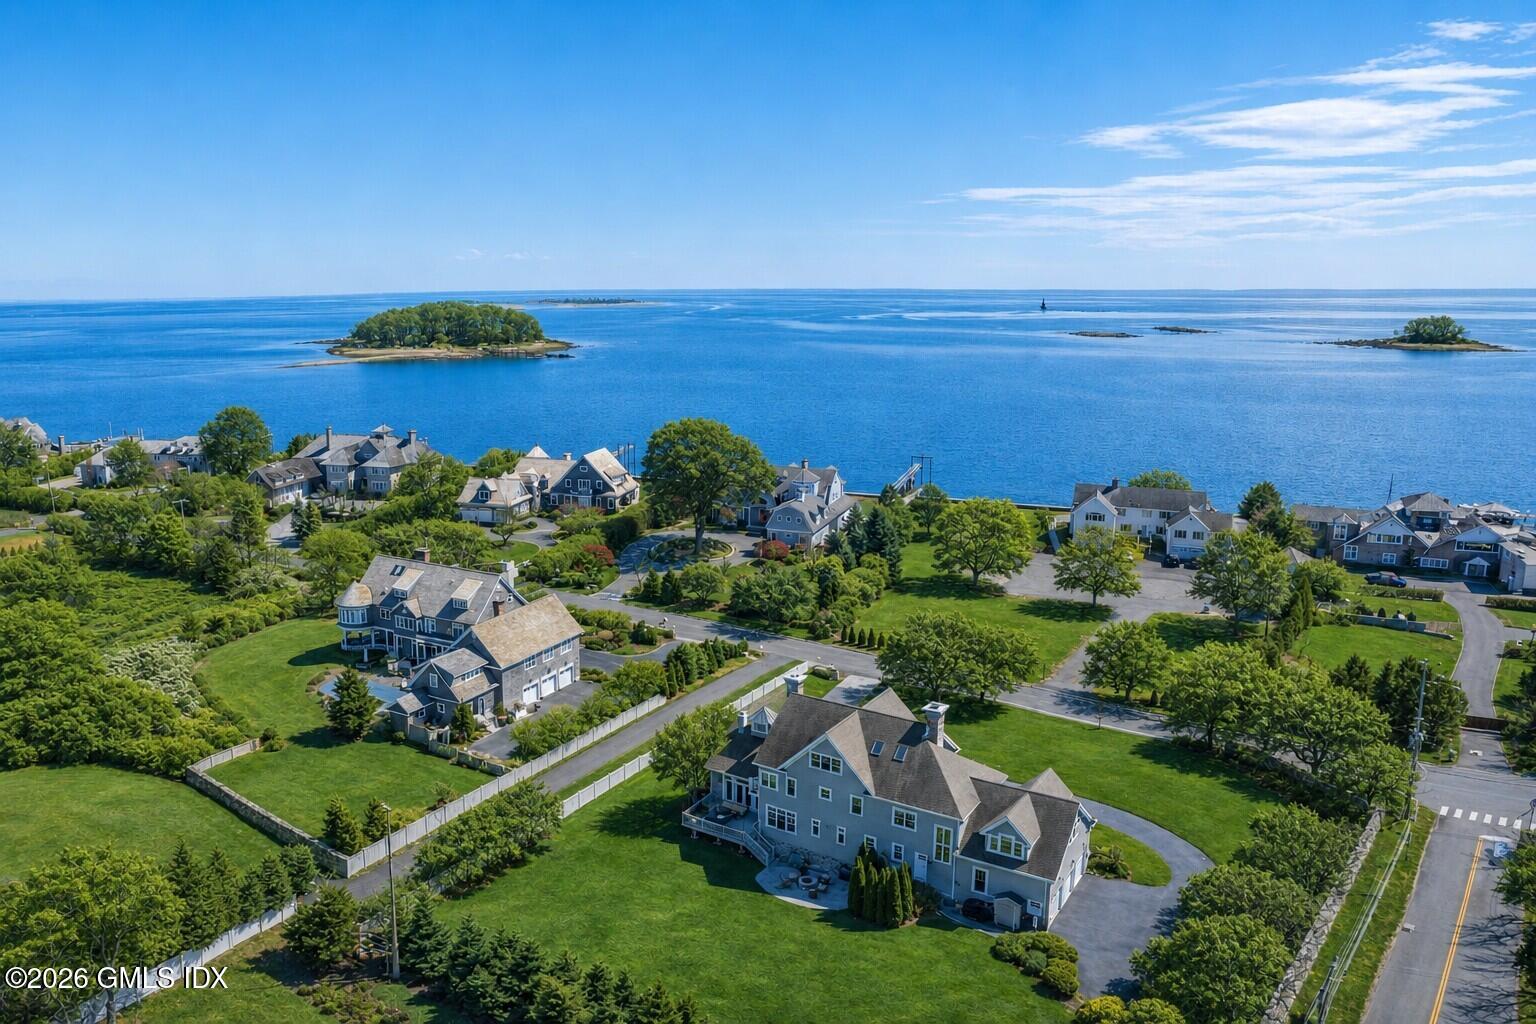
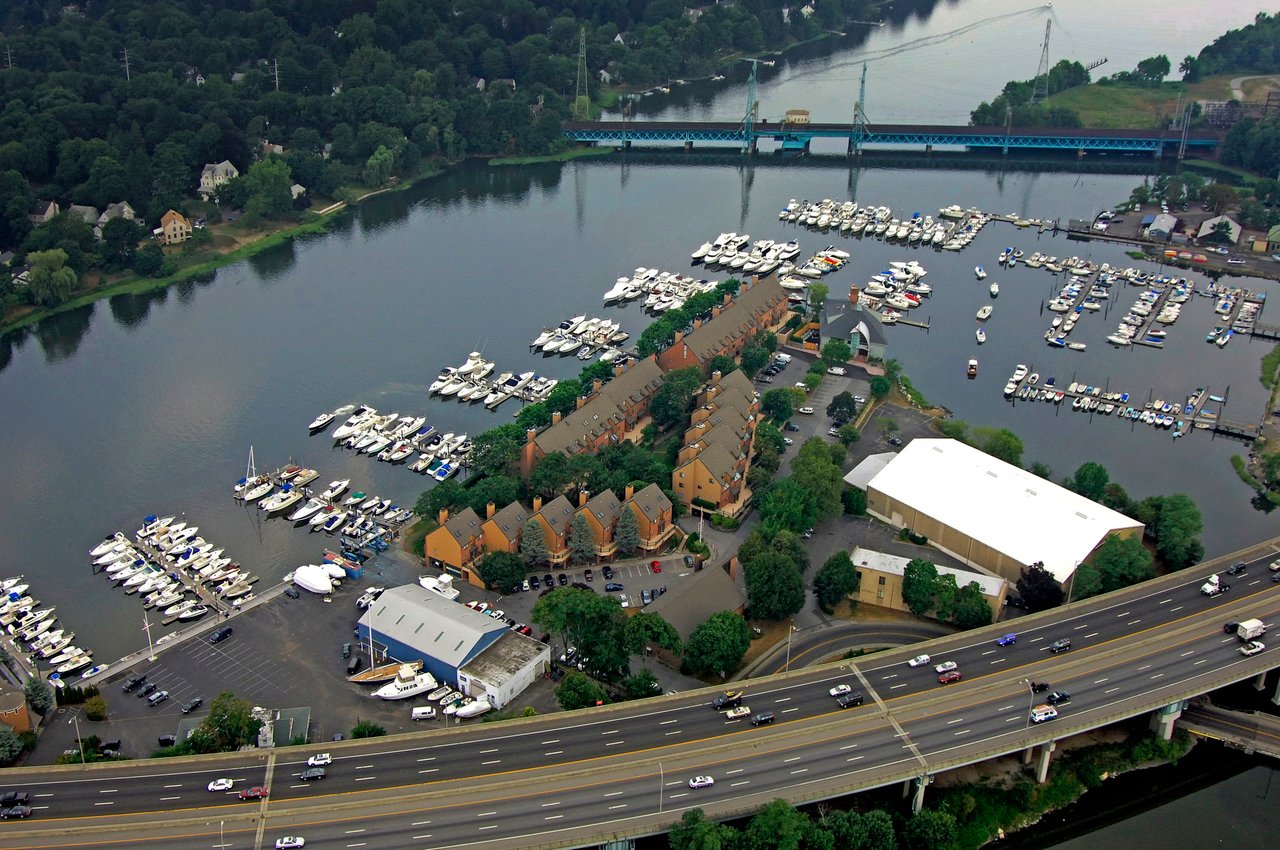
Playgrounds, a nature preserve, major roads, a golf club, and access to the waterfront all comprise this community.

Property Amenities

View additional property information below.
Interior
Laundry room Laundry Room
Total Bedrooms: 5
Full Bathrooms: 4
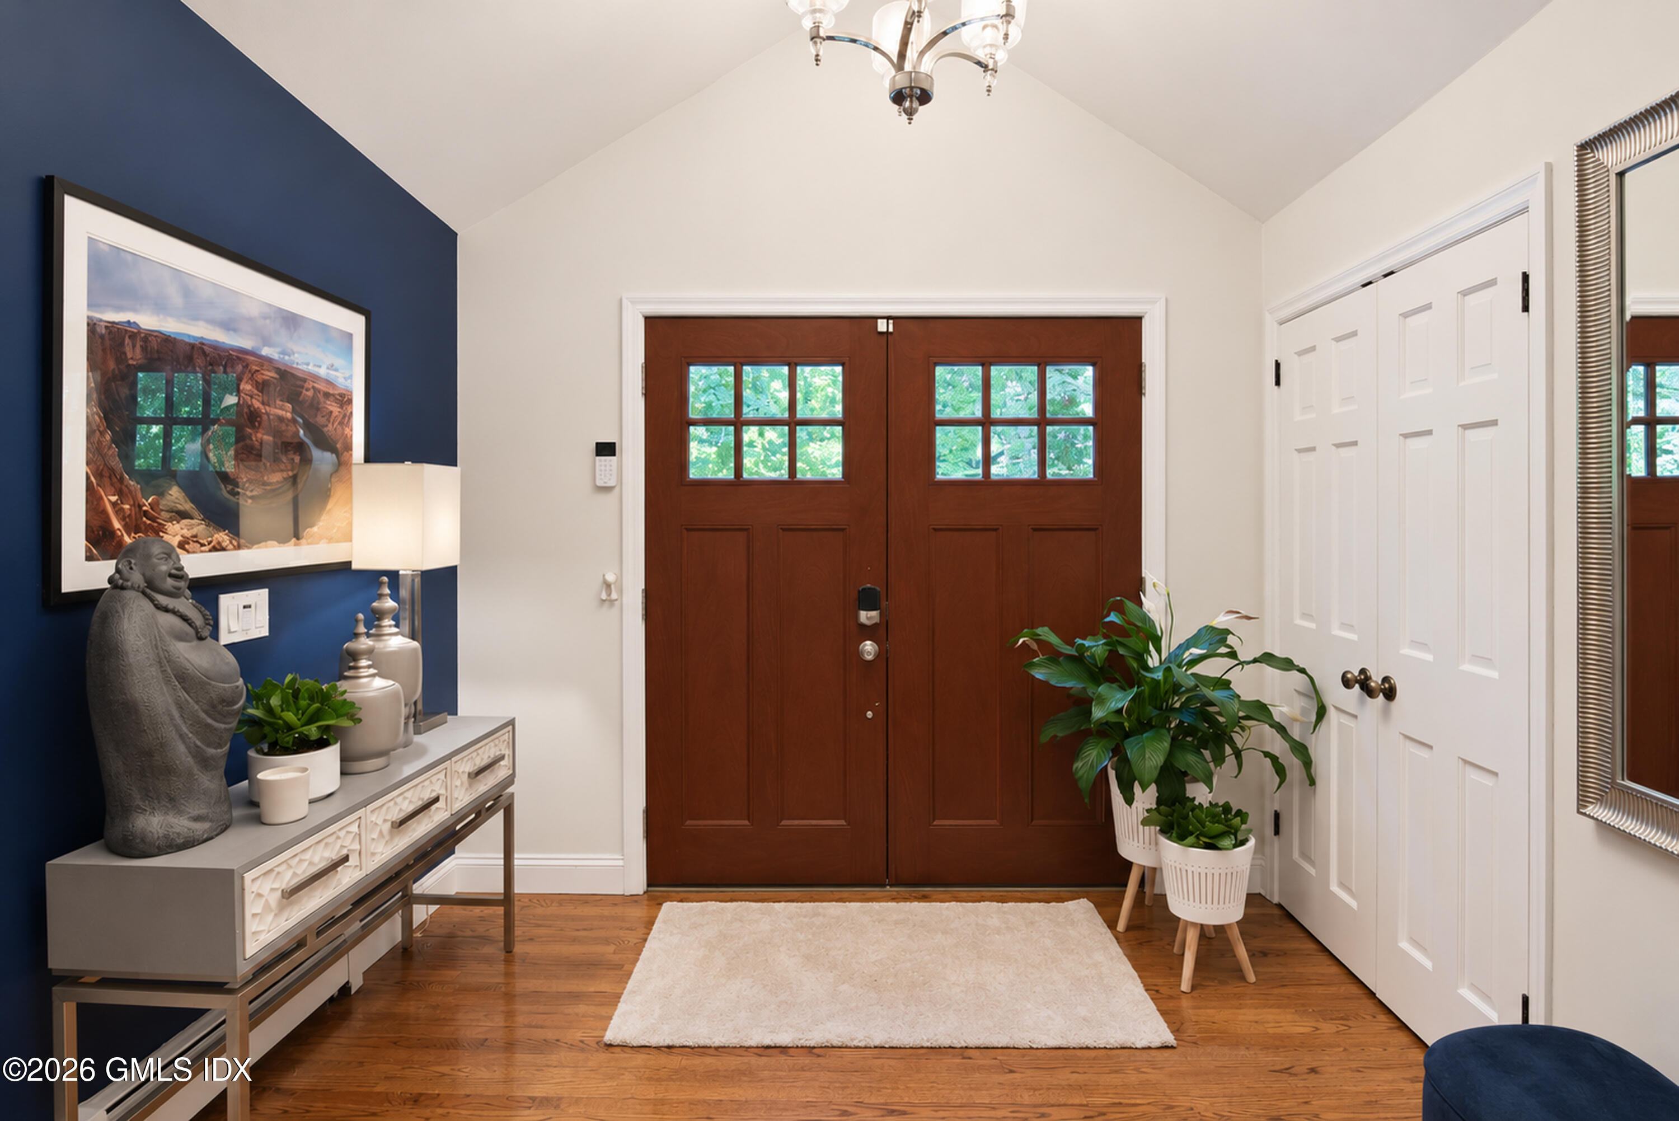
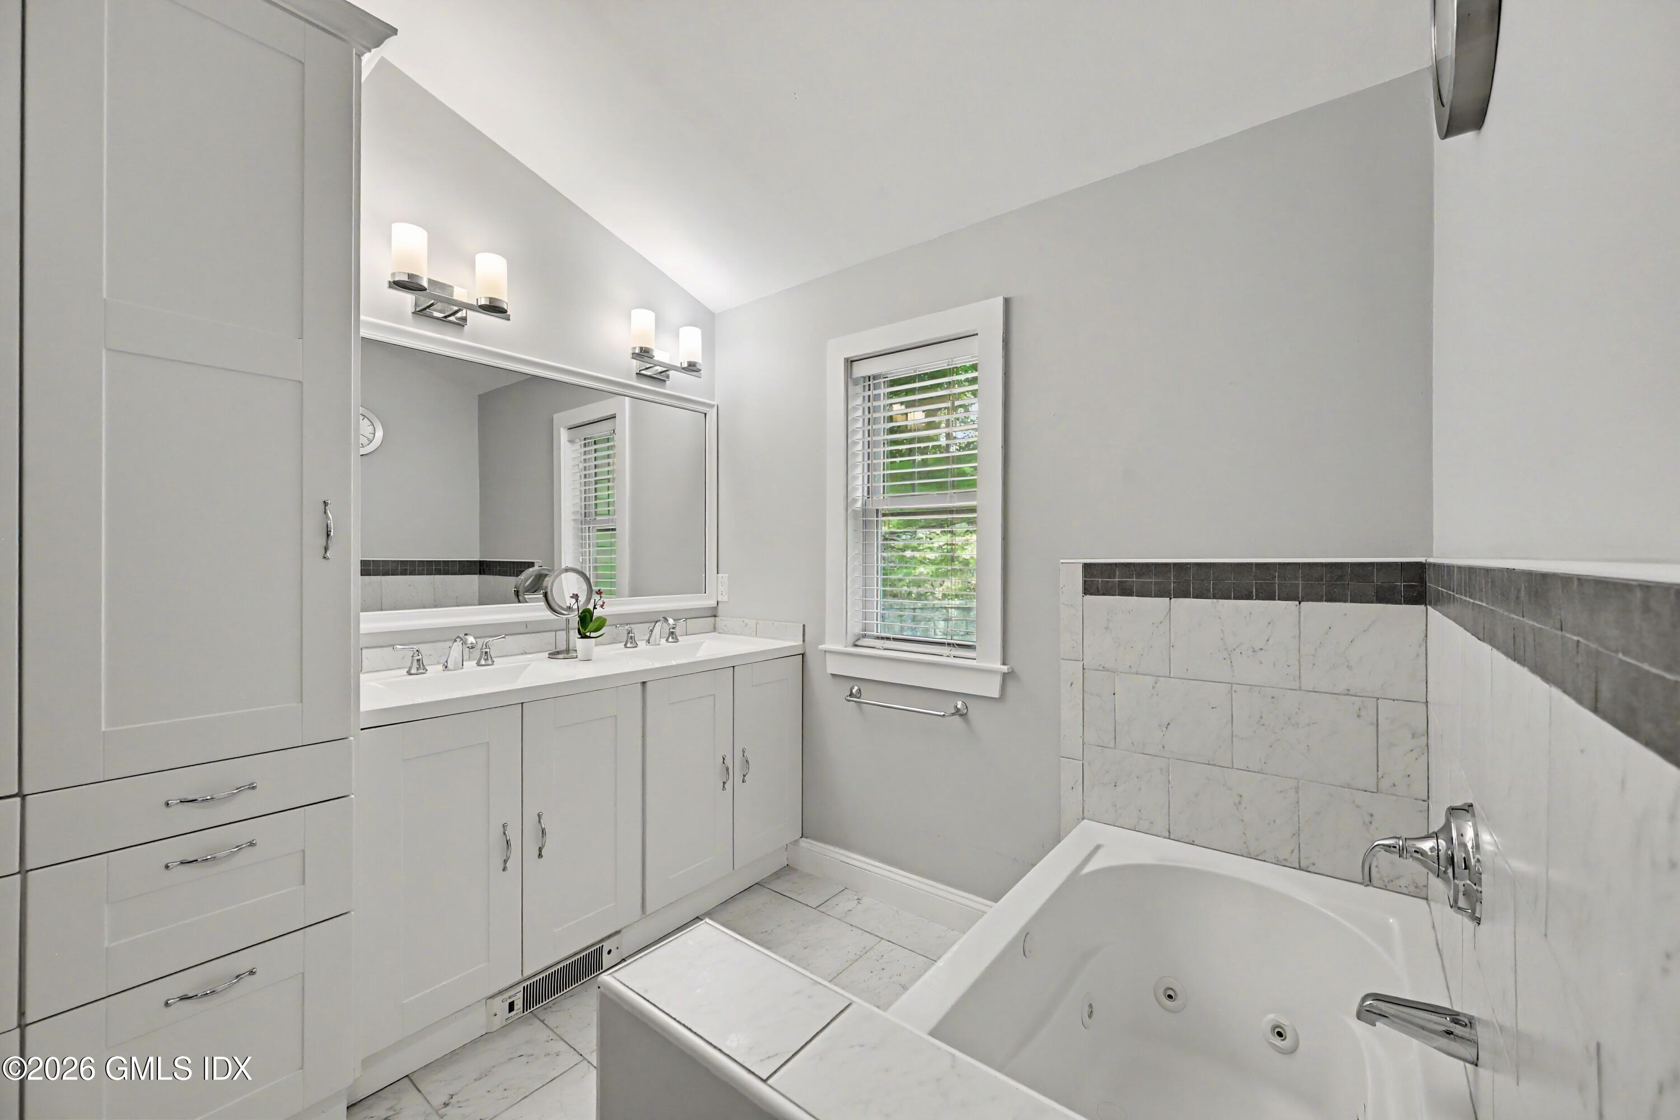
Other Interior Features Kitchen Island, Entrance Foyer, Whirlpool Tub, Central Vacuum
Area & Lot
Total area 5,042 Sq.Ft.
Lot Area 1.01 Acres
Living area 5,042 Sq.Ft.
MLS® ID 125857
Year Built 1963
Middle School Central
Elementary School North Street
Architecture Styles Split Level
Type Residential
Status For Sale
Exterior
Air conditioning Central Air
Heat type Natural Gas, See Remarks, Hot Water
Water Source Public
Garage Space 2.0
Sewer Town Sewer
Parking Attached Garage, Garage Door Opener
Lot Features Cul-De-Sac
Roof Asphalt
Utilities Cable Connected
Finance
Sales Price $2,999,000
Real Estate Tax $20,848 yearly

Work With Angela

Whether you are selling one of the mid-size single-family homes in Fairfield County or a luxurious acreage estate, Angela has garnered a reputation for being personable, friendly, and willing to go above and beyond to ensure her clients get the possible outcomes. Her goal is always to exceed client expectations.

Follow Me on Instagram