Leave a Message

Thank you for your message. We will be in touch with you shortly.

60 Mill Road
60 Mill Road
60 Mill Road
60 Mill Road
60 Mill Road
60 Mill Road
60 Mill Road
60 Mill Road
60 Mill Road
60 Mill Road
60 Mill Road
60 Mill Road
60 Mill Road
60 Mill Road
60 Mill Road
60 Mill Road
60 Mill Road
60 Mill Road
60 Mill Road
60 Mill Road
60 Mill Road
60 Mill Road
60 Mill Road
60 Mill Road
60 Mill Road
60 Mill Road
60 Mill Road
60 Mill Road
60 Mill Road
60 Mill Road
VIEW PHOTOS
$545,000

60 Mill Road

3 Beds 2 Baths 2,883 Sq.Ft. 1.02 Acres

Description

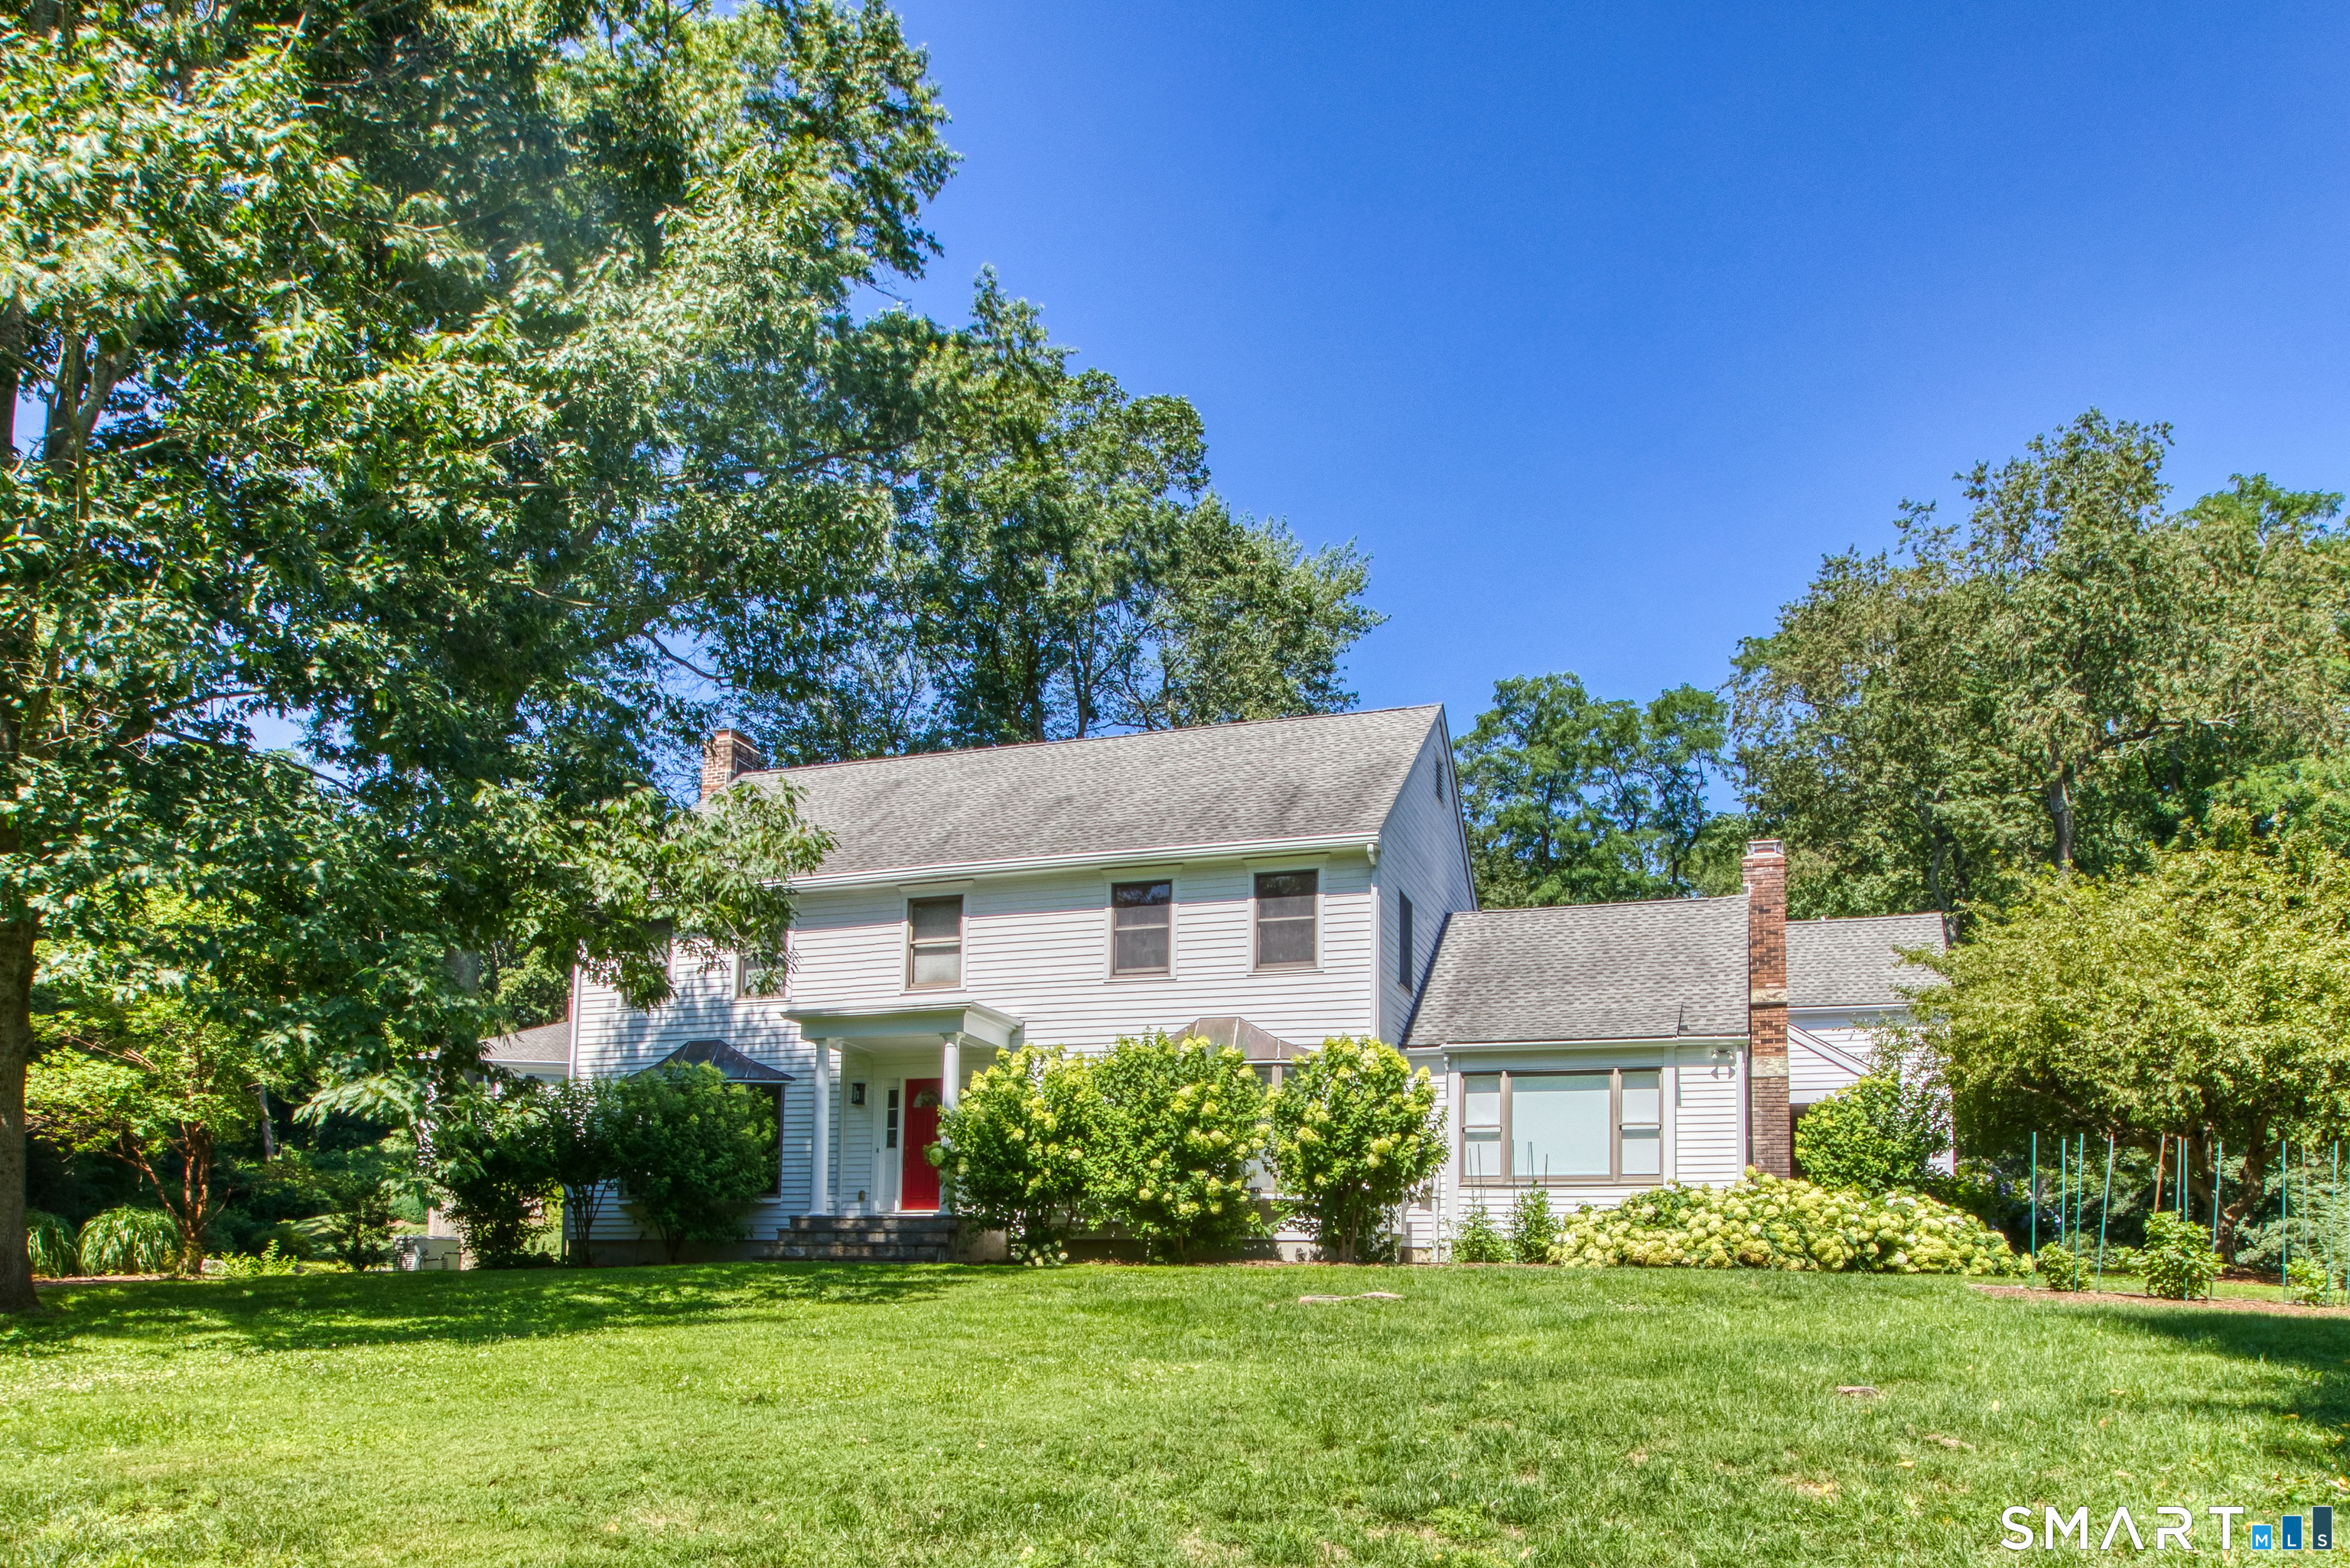
Welcome to the "Smith- Palmer House”, also known as "Wishing Frog Farm" - an 1836 Antique- non historically plaqued home. A stoic clapboard exterior presents itself steeped in classic saltbox design and tradition. Enjoy a private, bucolic, rolling landscape & country setting, with antique stone walls surrounding a lovely 1.02 acre lush property. Casual open feel floorplan with a country, tuxedo kitchen & center island, full laundry tucked off to the side in a separate room & washroom with full bath. Large, inviting area perfect for a desk and work area offering stunning views to the serene lush property. Separate dining room, and inviting open living room showcasing a classic beamed ceiling, fireplace w/mantle, built-in bookshelves & pumpkin pine floors. The first floor living area feels quite spacious, yet like a private oasis in a beautiful setting. Large separate first floor bedroom currently being used as an office. The second floor includes the Master Bedroom, full bath and dressing area, and a second bedroom with bookshelves. Beautiful stone terrace with patio for barbecue and patio furniture. There is extensive storage in the second-floor eaves. The outbuilding/shed was previously a garage, can be converted back to a garage. Traditional stone foundation basement. Property being sold "AS IS". Sale is subject to Seller's Lender's Approval.

Share Property

Location

60 Mill Road, Stamford, CT 06903

Status

Sold

Property Amenities

View additional property information below.
Interior
Appliances Cook Top, Oven/Range, Microwave, Refrigerator, Dishwasher, Washer, Dryer, Wine Chiller
Total Bedrooms: 3
Full Bathrooms: 2
Other Interior Features Cable - Available, Cable - Pre-wired, Open Floor Plan
Area & Lot
Lot Area 1.02 Acres
Living area 2,883 Sq.Ft.
MLS® ID 170213985
Year Built 1832
High School Westhill
Elementary School Northeast
Water Frontage Not Applicable
Architecture Styles Cape Cod
Type Residential
Status Sold
Exterior
Air conditioning Wall Unit
Heat type Hot Water, Radiator
Water Source Public Water Connected
Garage Space 1
Sewer Septic
Other Exterior Features Grill, Patio, Shed, Stone Wall
Parking Detached Garage
Lot Features Level Lot, Sloping Lot, Fence - Stone
Roof Wood Shingle
Finance
Sales Price $545,000
Real Estate Tax $8,807

Work With Angela

Whether you are selling one of the mid-size single-family homes in Fairfield County or a luxurious acreage estate, Angela has garnered a reputation for being personable, friendly, and willing to go above and beyond to ensure her clients get the possible outcomes. Her goal is always to exceed client expectations.

Follow Me on Instagram