Leave a Message

Thank you for your message. We will be in touch with you shortly.

633 Steamboat Road Unit #5
VIEW PHOTOS
$5,995,000

633 Steamboat Road Unit #5

3 Beds 4 Baths 2,676 Sq.Ft.

Description

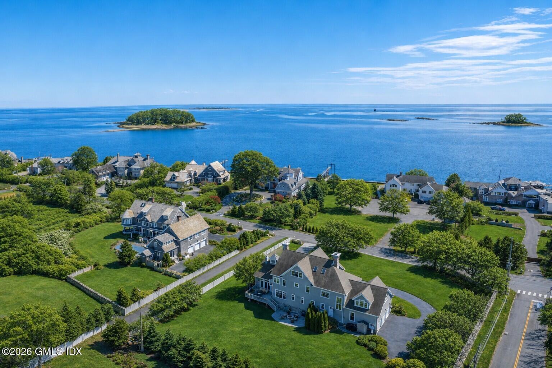
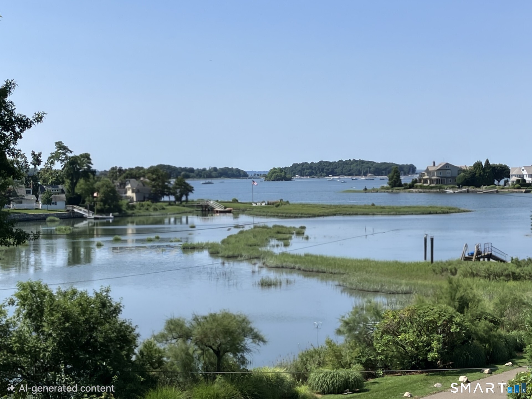
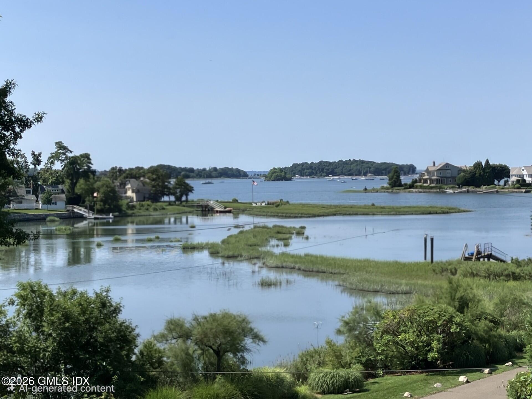
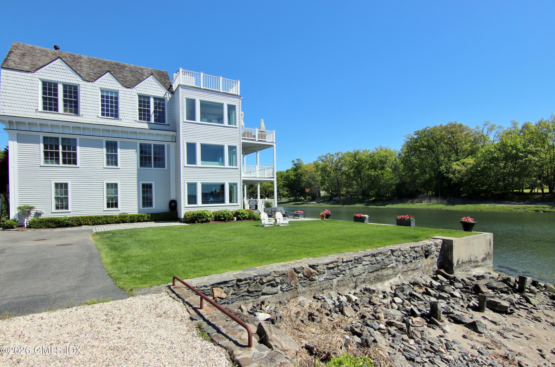
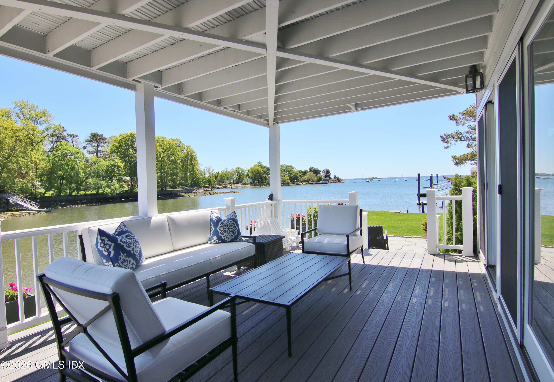
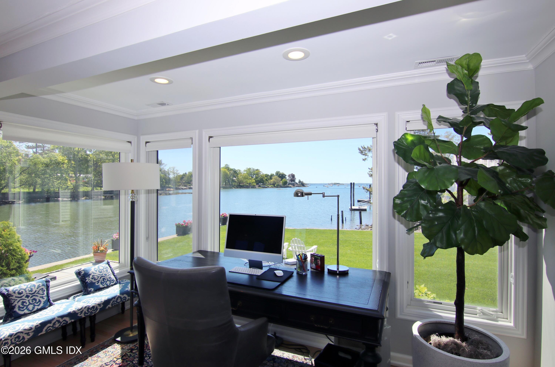
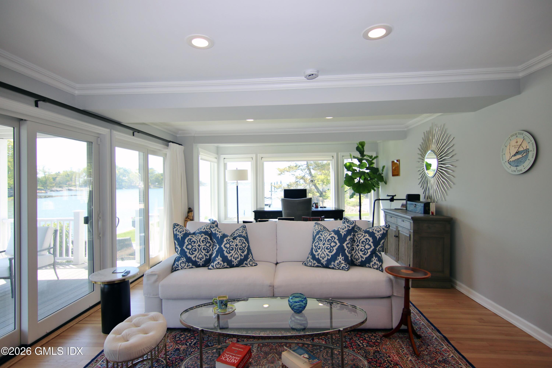
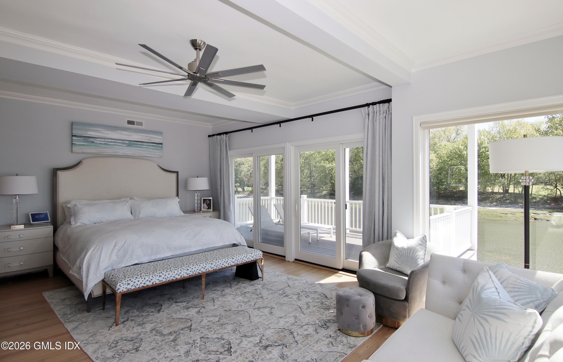
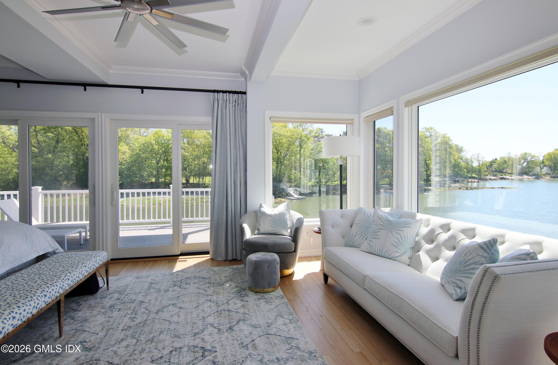
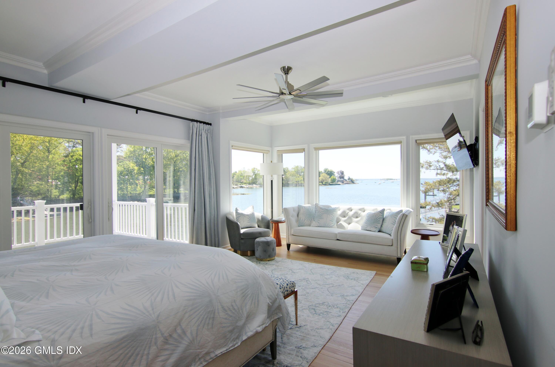
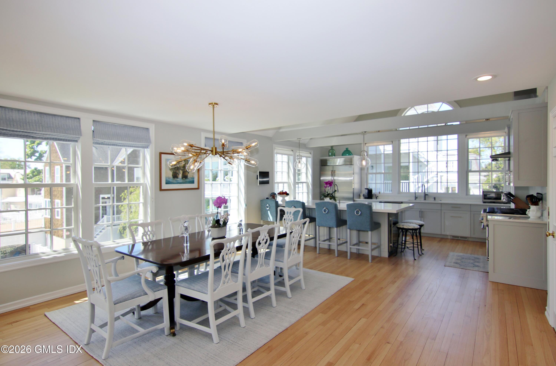
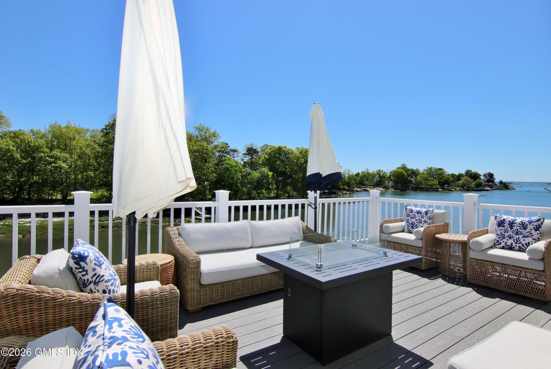
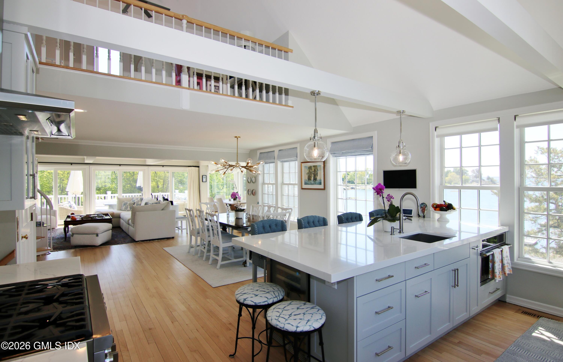
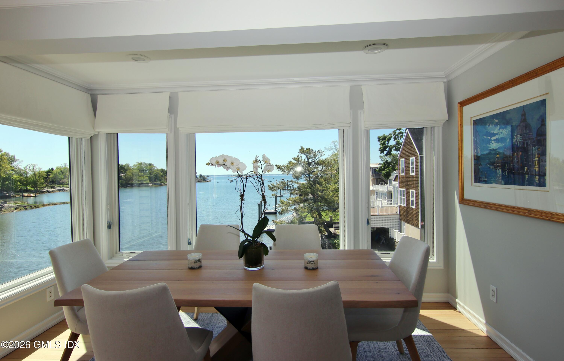
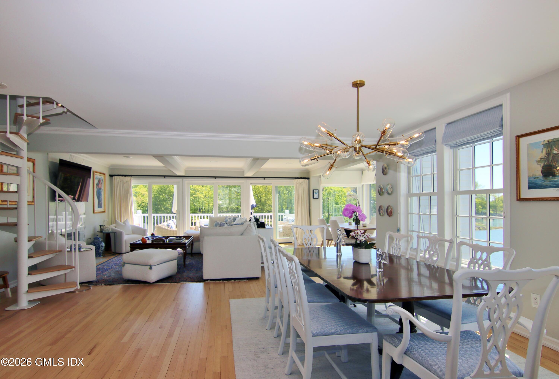
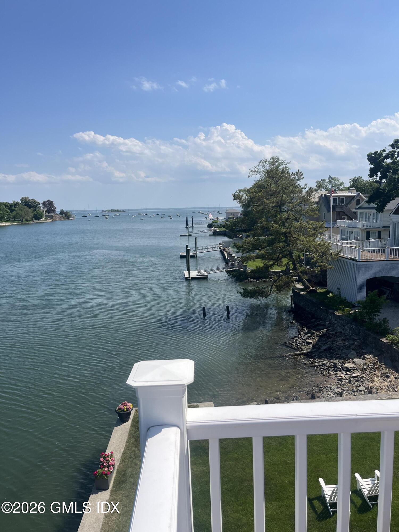
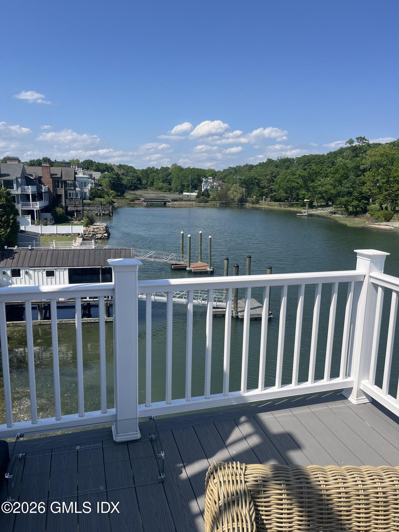
Discover the luxury of waterfront living in the heart of Greenwich, with view across Smith Cove and the Long Island Sound.
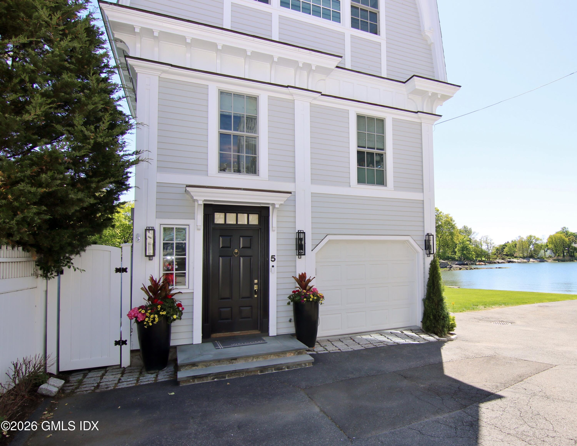
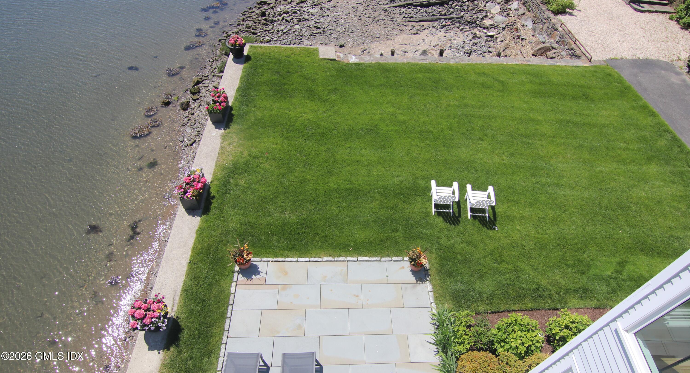
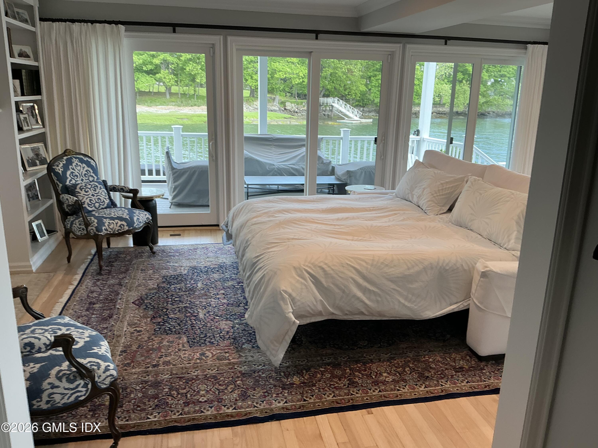
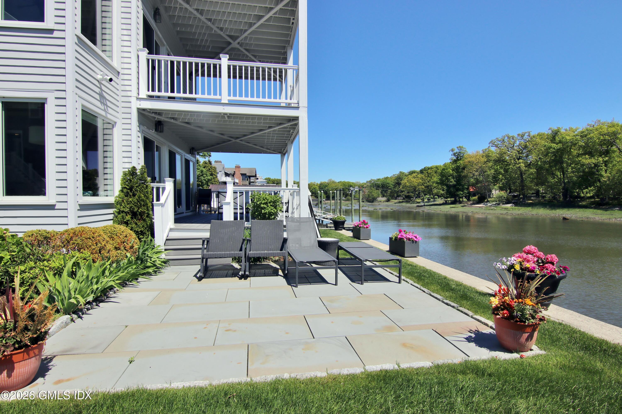
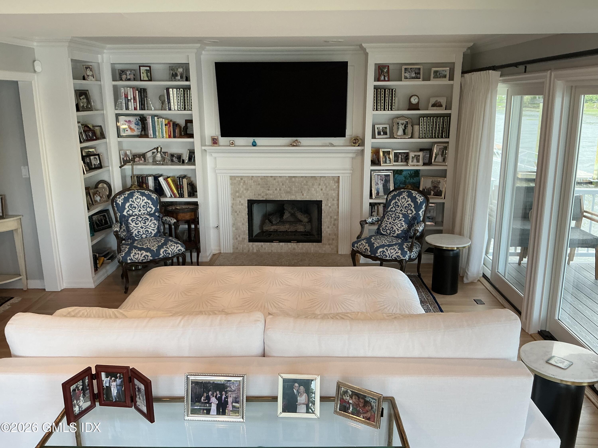
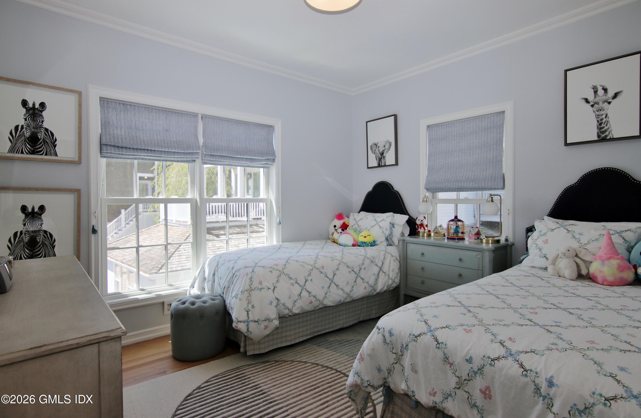
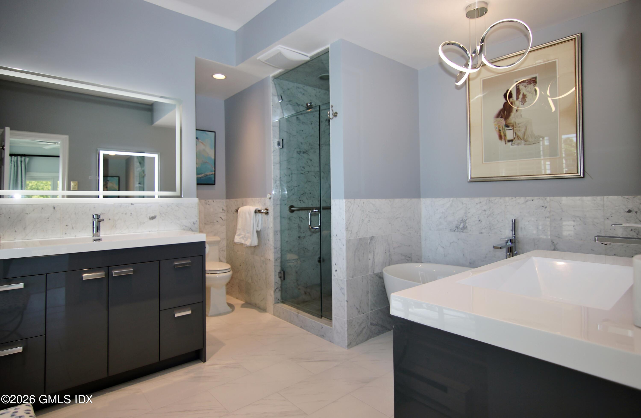
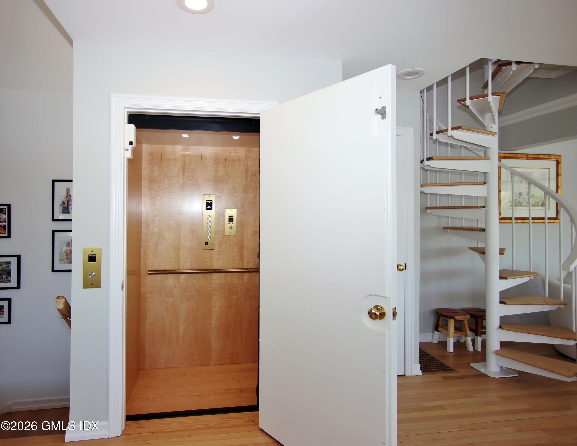
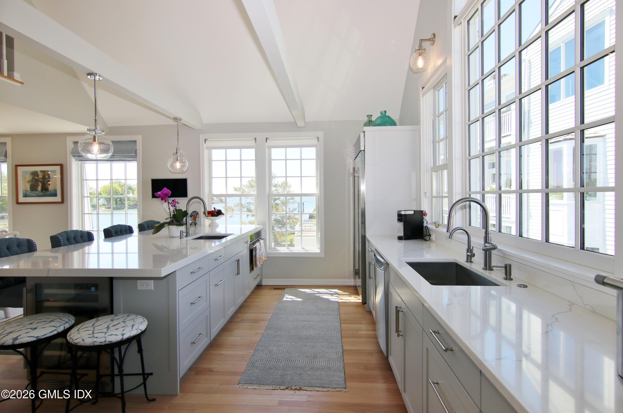
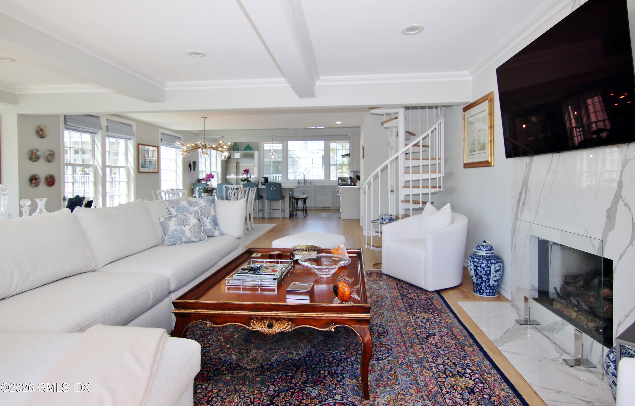
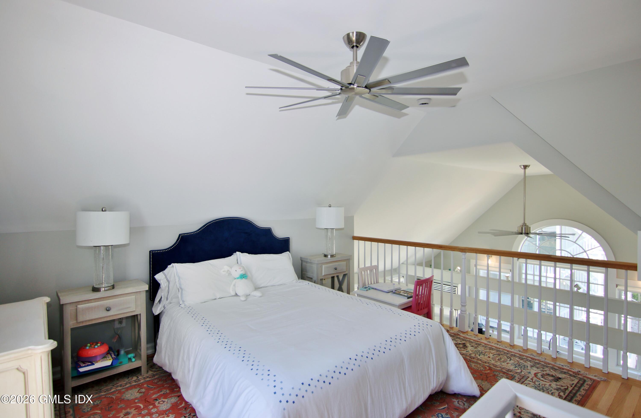
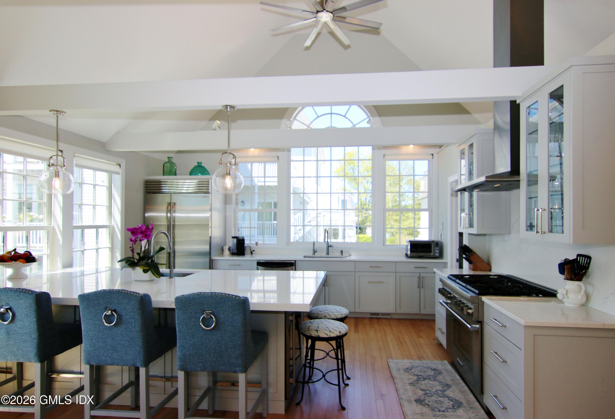
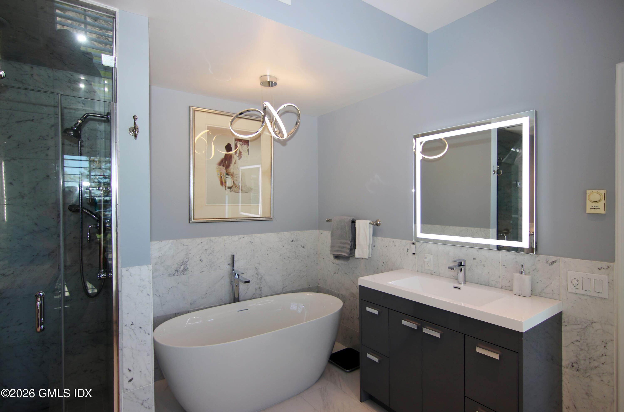
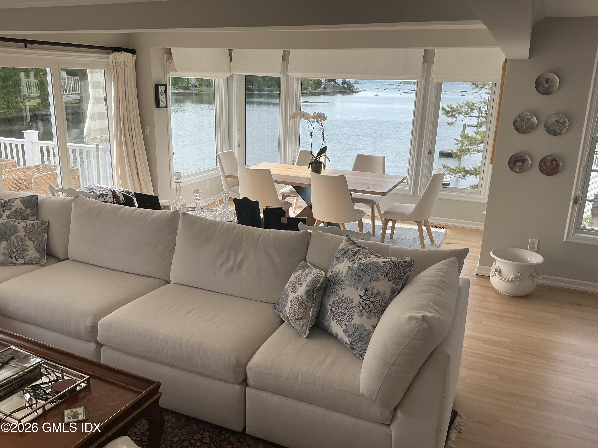
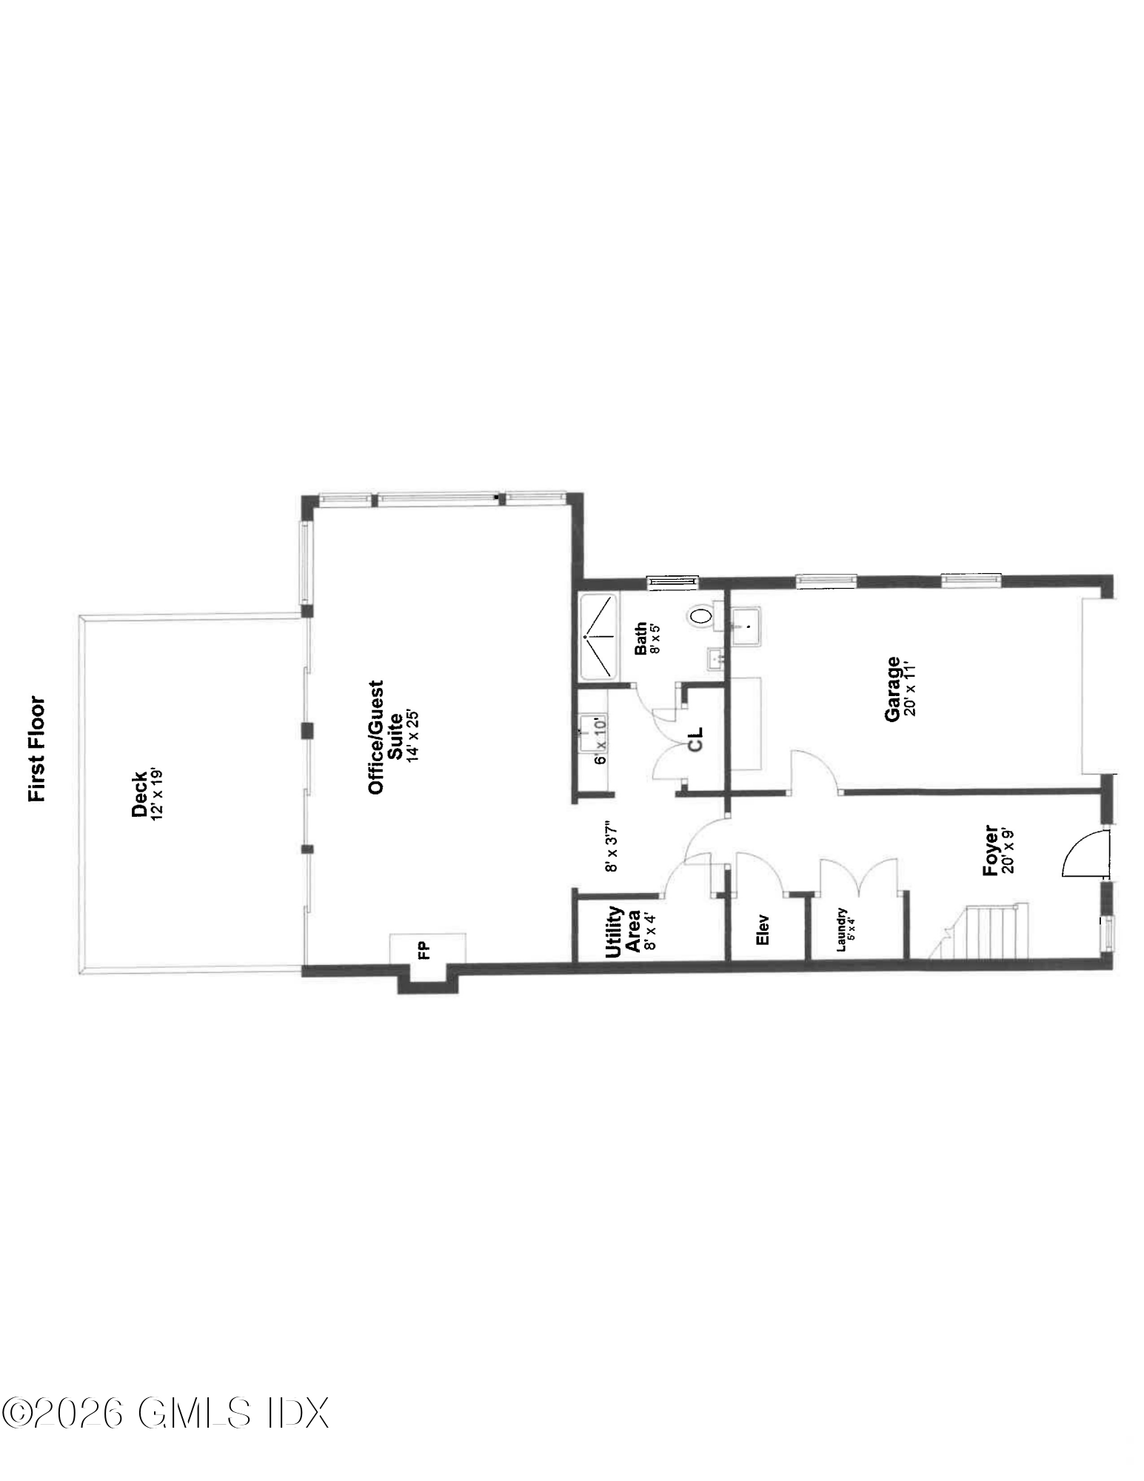
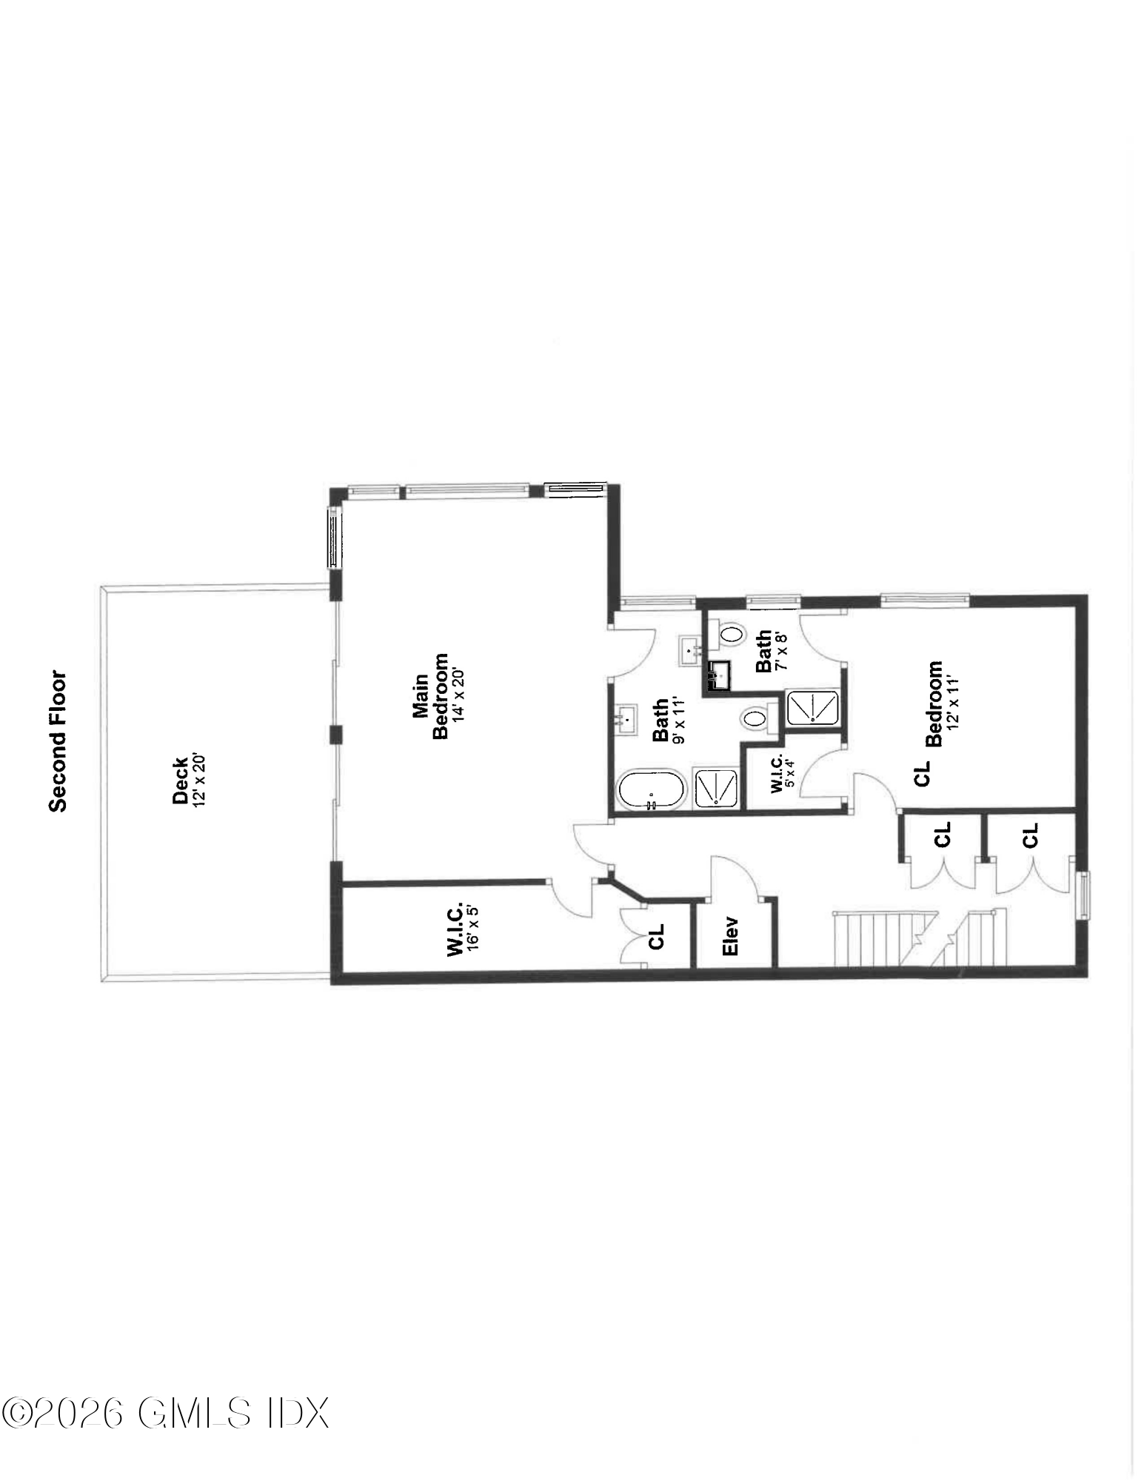
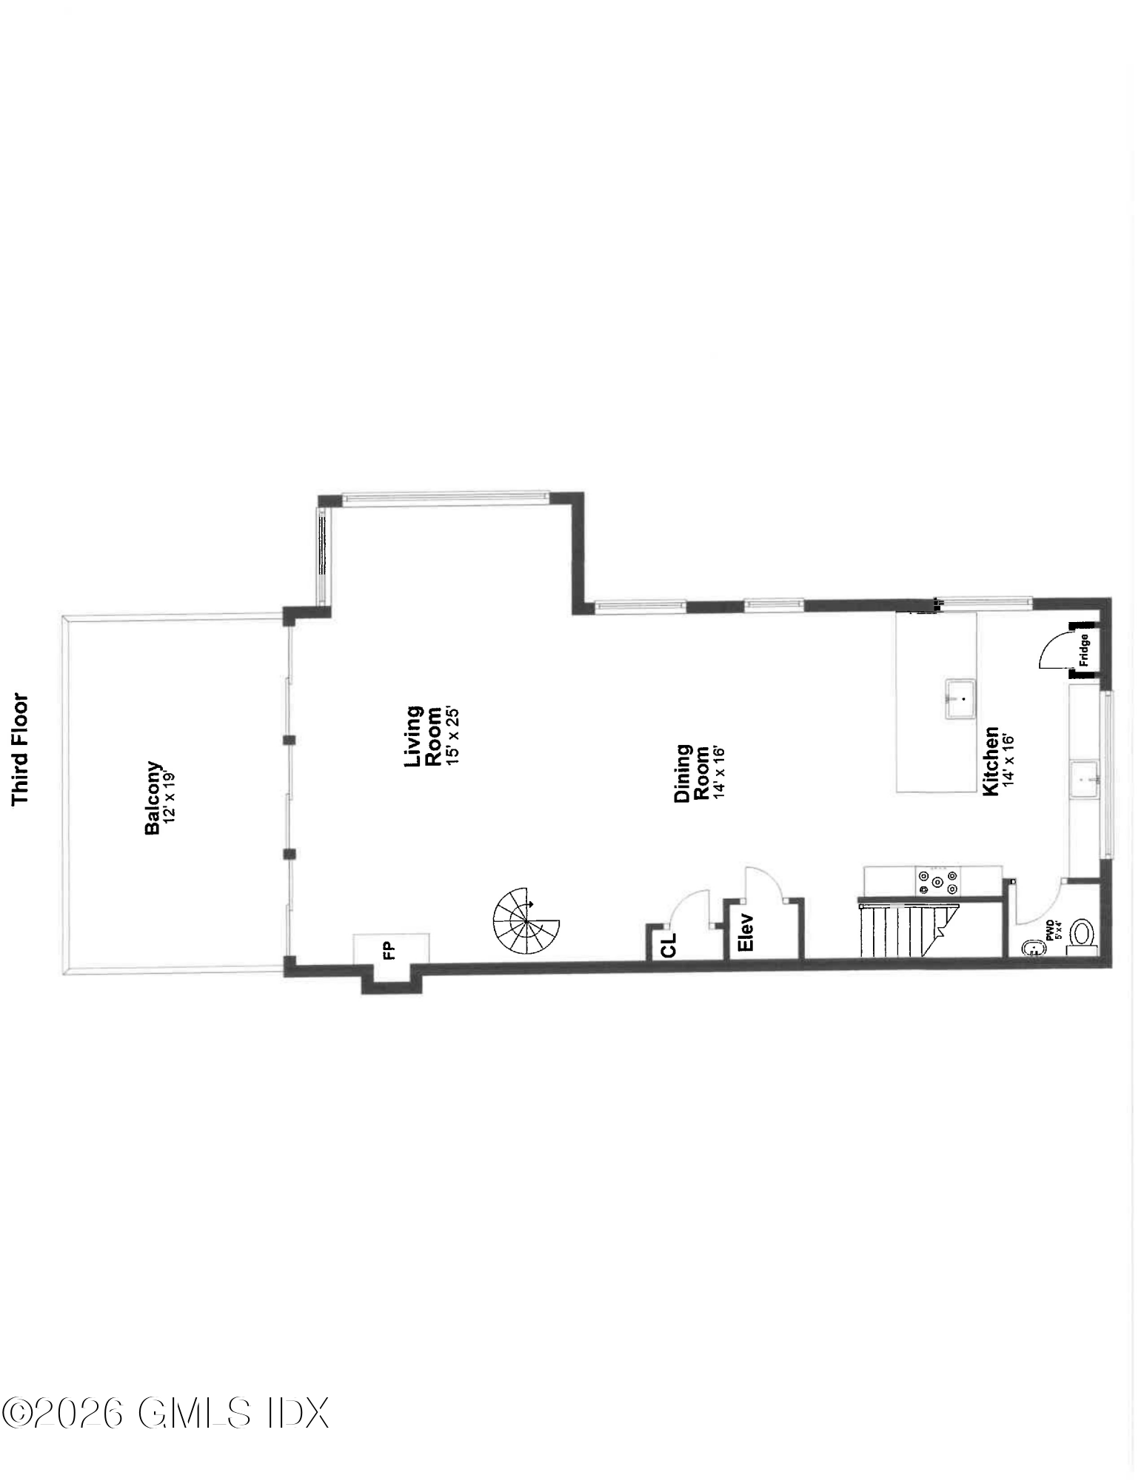
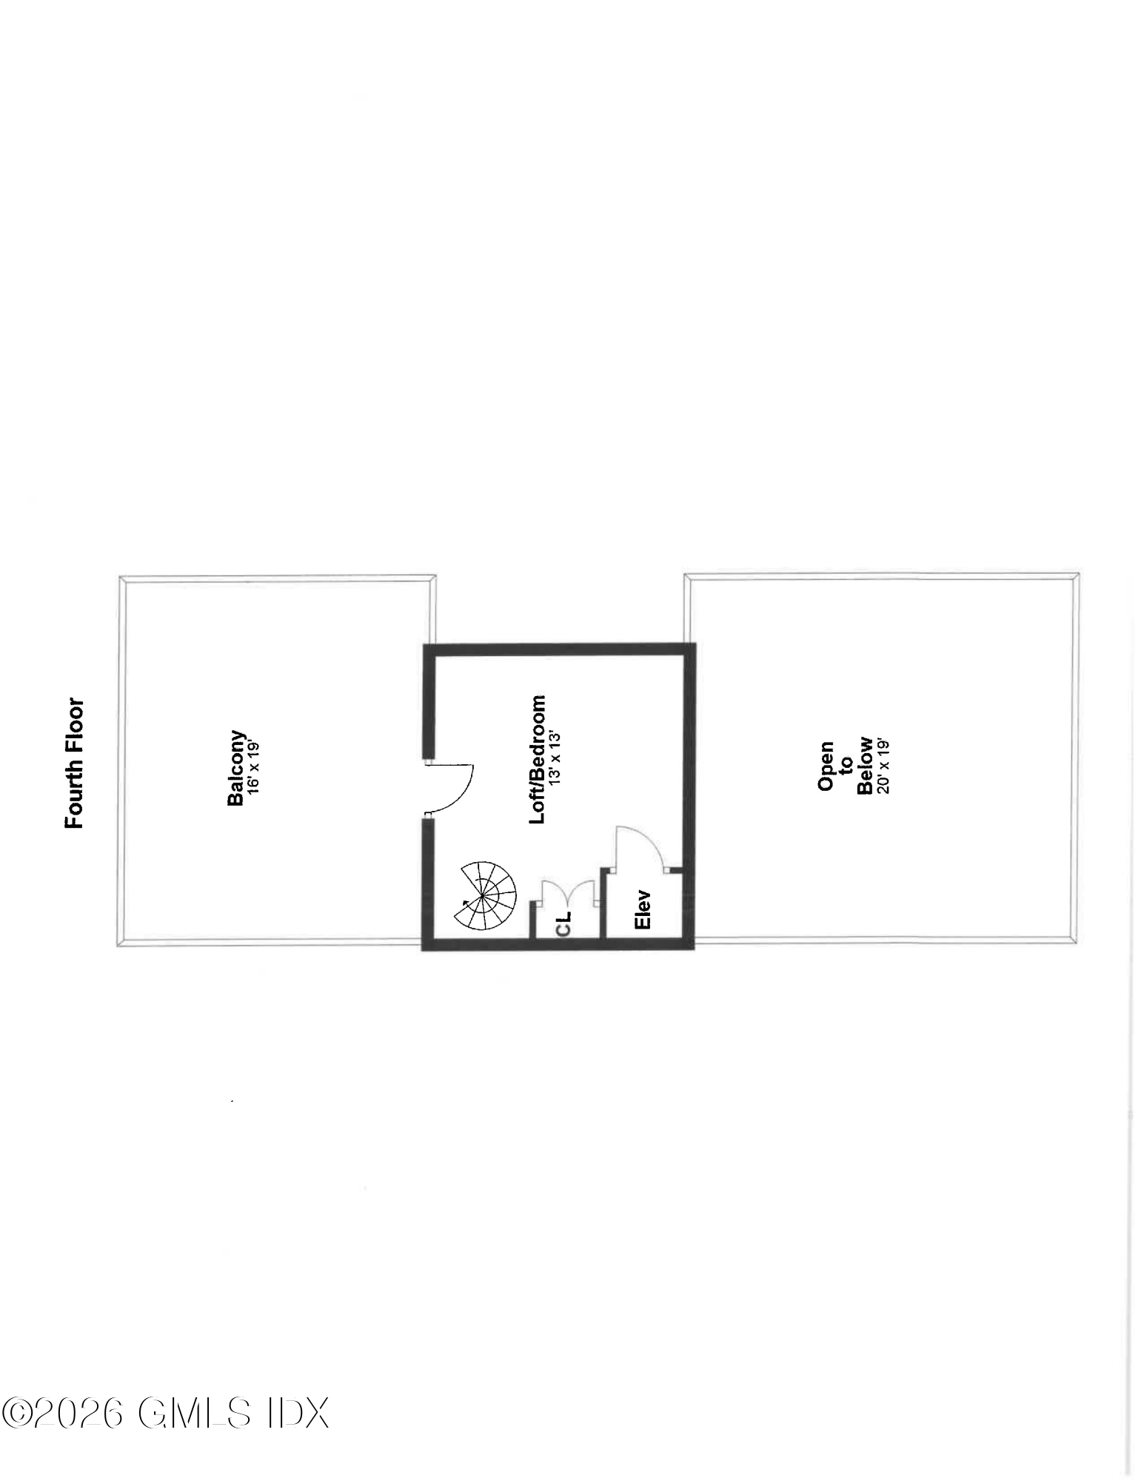
This renovated freestanding townhouse features 2,676sq feet plus a 143 Sq ft loft area, 2 Gas fireplaces , 3 bedrooms and 3 1/2 baths., offer two attached garages 3, guest parking spaces. With exclusive green space on the water edge. A private elevator to all floors, each level feature tall windows
And door to its own outdoor deck.
An association dock to be completed in 2026, will offer kayaking, canoeing for outdoor nature on the water.
Ideally located just moments from town ferry, Metro-North station, and the premier boutique shopping and dining enjoyment on the Ave., this residence offers a rare experience, comfort,
elegance and coastal charm.

Share Property

Location

633 Steamboat Road 5, Greenwich, CT 06830

Status

For Sale

Downtown Greenwich

Namesake thoroughfare Greenwich Avenue is home to beloved local establishments, eclectic eateries, and high-end, name-brand retailers.

Property Amenities

View additional property information below.
Interior
Total Bedrooms: 3
Half Bathrooms: 1
Full Bathrooms: 3
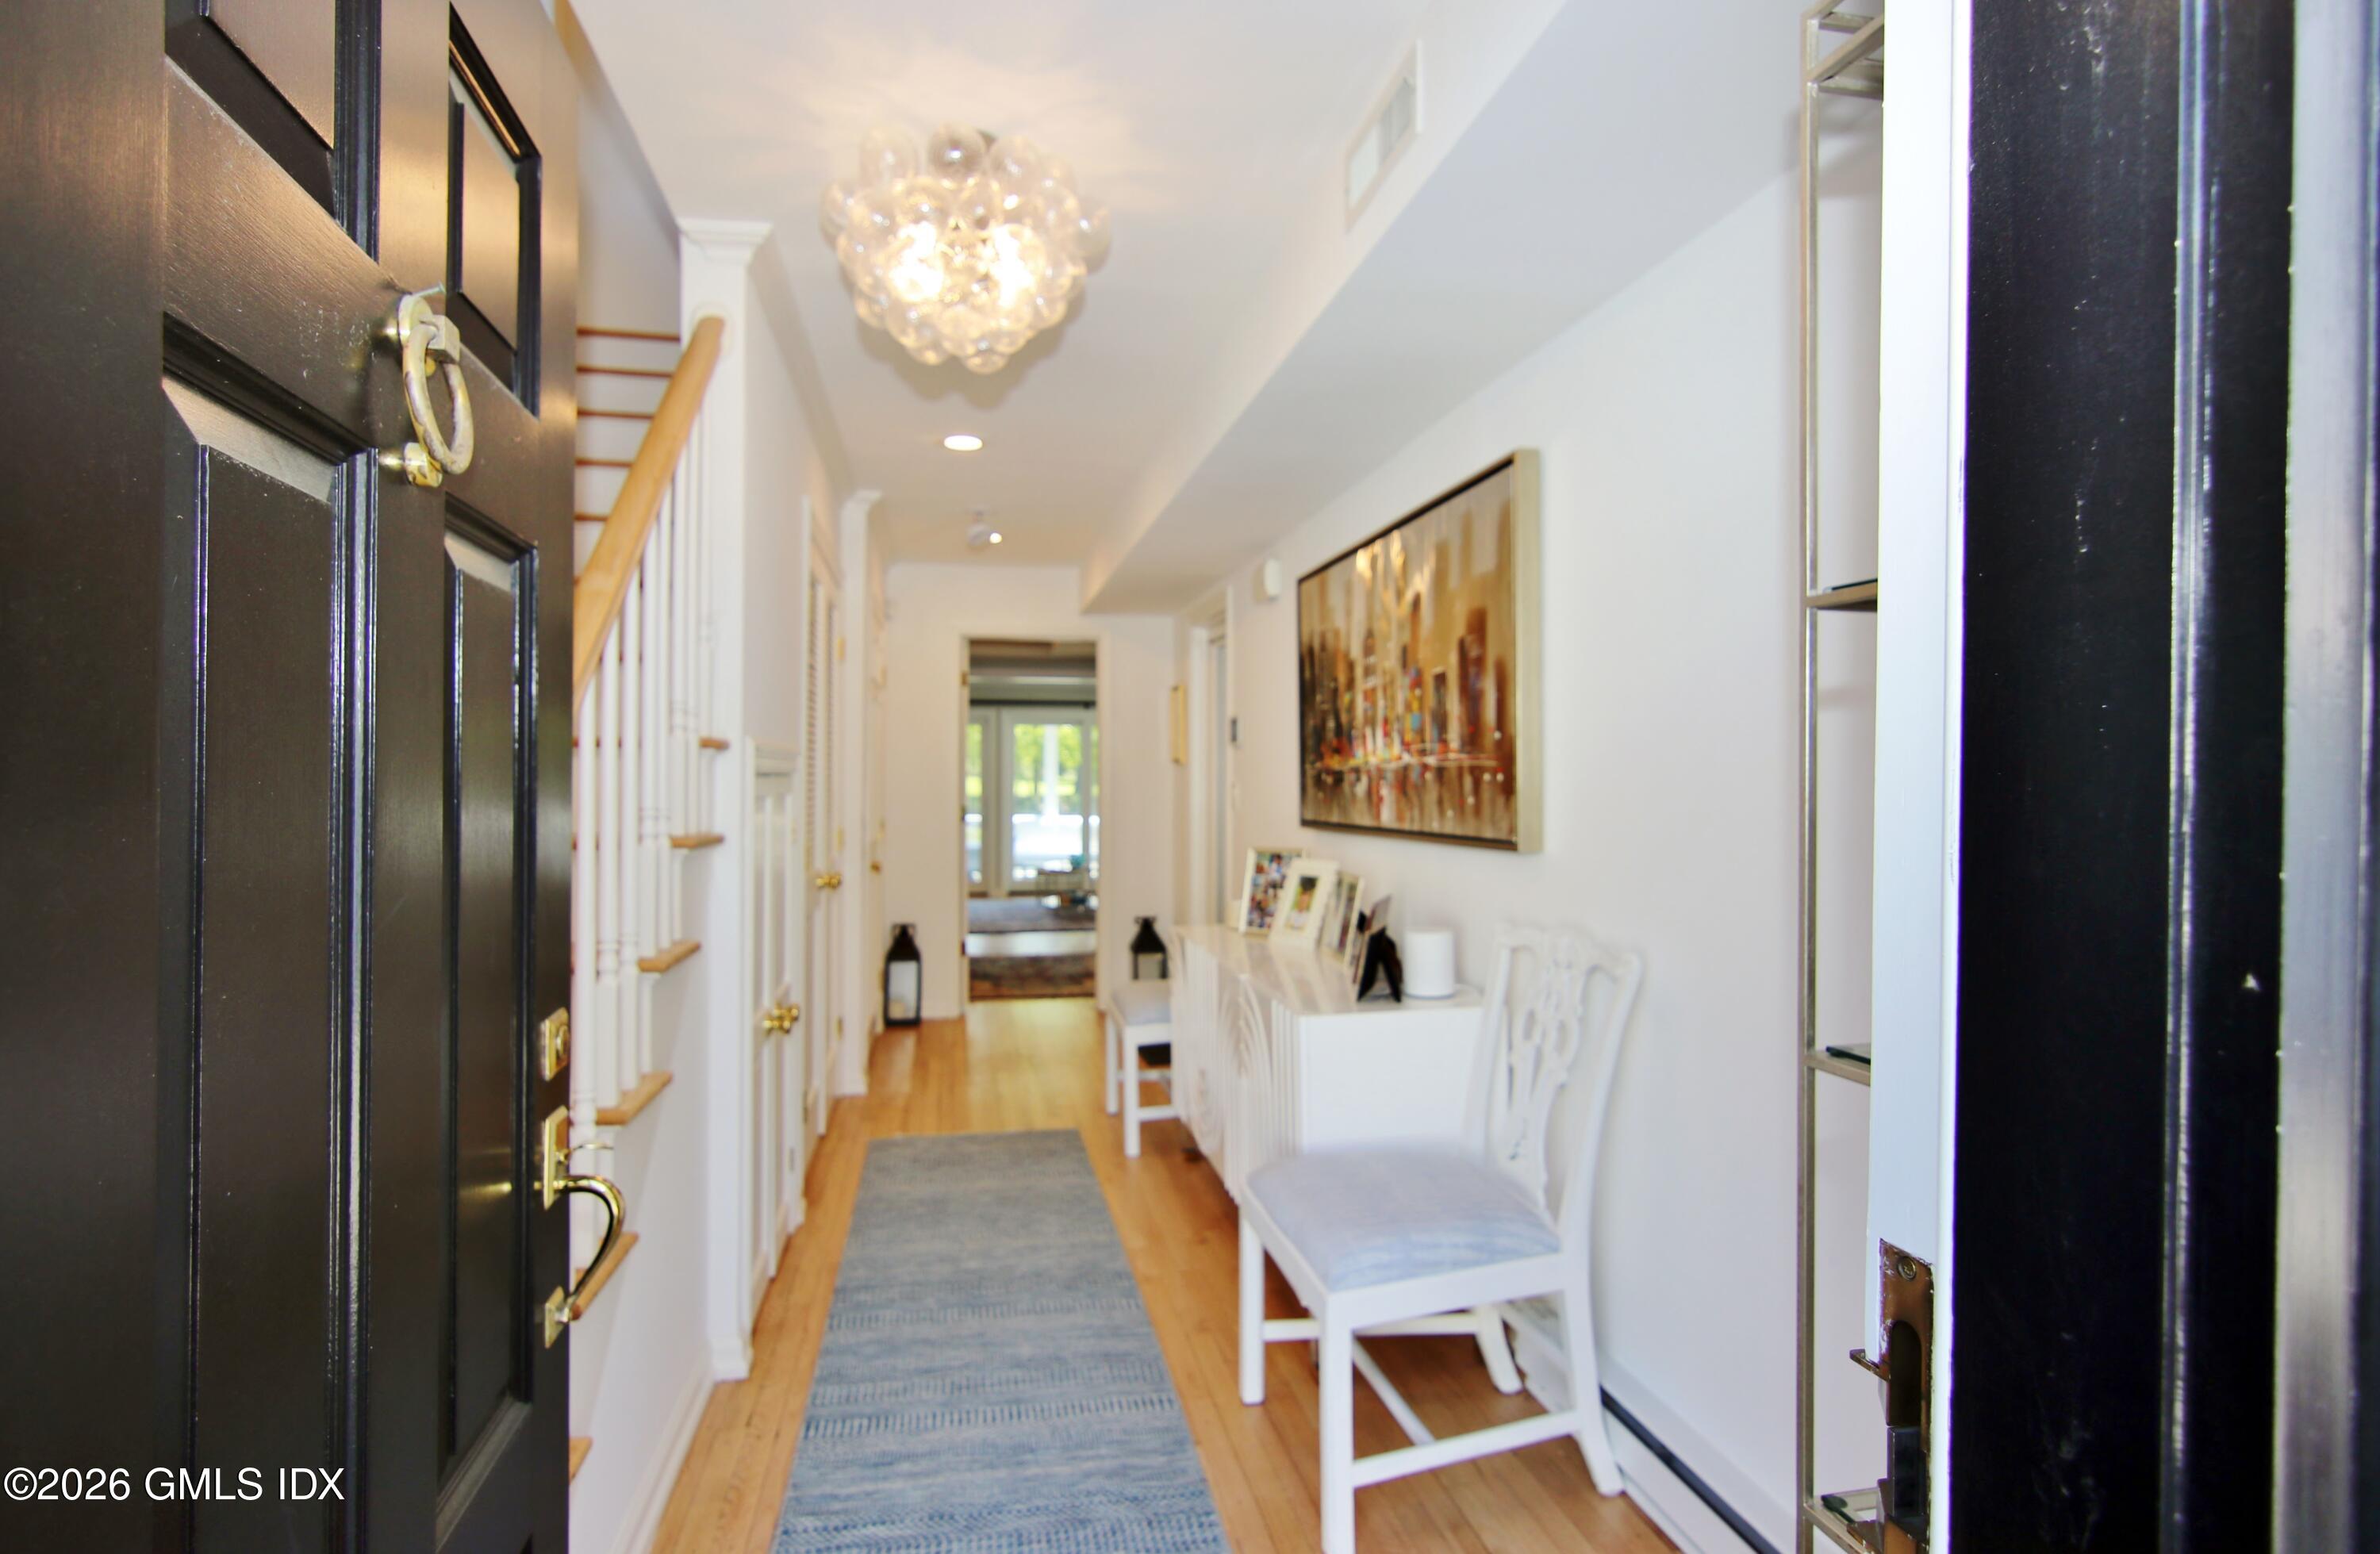
Other Interior Features Eat-in Kitchen, Bookcases, Entrance Foyer, Sep Shower, Elevator
Area & Lot
Total area 2,676 Sq.Ft.
Living area 2,676 Sq.Ft.
MLS® ID 125081
Year Built 1989
Middle School Central
Elementary School Julian Curtiss
Water Frontage Tidal, Waterfront
Type Condo
Status For Sale
Exterior
Air conditioning Central Air, Attic Fan
Heat type Natural Gas, Forced Air
Water Source Public
Garage Space 2.0
Security Features Security System, Smoke Detector(s)
Sewer Town Sewer
Parking Attached Garage, Assigned, Garage Door Opener
Lot Features Level
Roof Wood
Utilities Cable Connected
Finance
Sales Price $5,995,000
HOA Fees $1,800
Real Estate Tax $27,367 yearly

Work With Angela

Whether you are selling one of the mid-size single-family homes in Fairfield County or a luxurious acreage estate, Angela has garnered a reputation for being personable, friendly, and willing to go above and beyond to ensure her clients get the possible outcomes. Her goal is always to exceed client expectations.

Follow Me on Instagram